
64 W Lincoln Ave, Hatfield, PA 19440
Local realty services provided by:ERA OakCrest Realty, Inc.
64 W Lincoln Ave,Hatfield, PA 19440
$325,000
- 3 Beds
- 2 Baths
- - sq. ft.
- Townhouse
- Sold
Listed by: sandi stachelek
Office: re/max 440 - skippack
MLS#:PAMC2186066
Source:BRIGHTMLS
Sorry, we are unable to map this address
Price summary
- Price:$325,000
About this home
Step onto the covered front porch with beautiful solid mahogany flooring and instantly feel at home. This spacious 3-bedroom, 1.5-bath brick row home blends classic character with important modern updates in the heart of Hatfield Borough and the highly regarded North Penn School District. Inside, you'll find generous living and dining areas along with an oversized kitchen featuring abundant cabinet storage, granite counter top, a gas cooktop, built-in wall oven, microwave, and plenty of workspace for everyday living and entertaining. Upstairs, the primary bedroom offers a full wall of closets, while two additional bedrooms and a full bath complete the second floor. The current owner has made recent significant improvements, including a new roof, new gas furnace, new hot water heater, and upgraded 200-amp electrical service, providing peace of mind for years to come. The basement offers a convenient laundry area and additional storage space. Outside, enjoy the fenced rear yard and detached garage with automatic door opener and rear alley access. Conveniently located near shopping, restaurants, parks, and major commuter routes, this home offers the perfect combination of charm, space, and valuable recent upgrades. Don't miss your opportunity to make this Hatfield Borough home your own!...
Contact an agent
Home facts
- Year built:1927
- Subdivision & Development:NONE AVAILABLE
- Listing ID #:PAMC2186066
- Added:39 day(s) ago
- Updated:August 10, 2026 at 06:03 AM
Rooms and interior
- Bedrooms:3
- Total bathrooms:2
- Full bathrooms:1
- Half bathrooms:1
- Dining Description:Dining Room
- Bathrooms Description:Bathroom 1, Half Bath
- Kitchen Description:Built-In Microwave, Cooktop, Kitchen - Eat-In, Oven - Wall, Refrigerator
- Bedroom Description:Primary Bedroom
- Basement:Yes
- Basement Description:Full
Heating and cooling
- Cooling:Window Unit(s)
- Heating:Hot Water, Natural Gas
Structure and exterior
- Year built:1927
- Architectural Style:Colonial
- Construction Materials:Brick
- Exterior Features:Sidewalks
- Foundation Description:Brick/Mortar
- Levels:2 Stories
Schools
- High school:N PENN
- Middle school:PENNFIELD
Utilities
- Water:Public
- Sewer:Public Sewer
Finances and disclosures
- Price:$325,000
- Tax amount:$3,791 (2026)
Features and amenities
- Laundry features:Dryer, Washer
- Amenities:200+ Amp Service
Parking
- Parking description:Detached Garage, Garage Door Opener, On Street
- Garage:Yes
- Garage spaces:1
New listings near 64 W Lincoln Ave
- Coming Soon
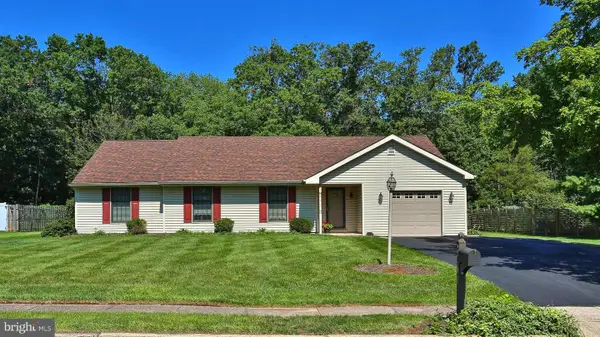 $525,000Coming Soon3 beds 2 baths
2001 Foster Rd, HATFIELD, PA 19440
MLS# PAMC2190540Listed by: RE/MAX CENTRAL - LANSDALE - Open Sun, 1 to 3pmNew
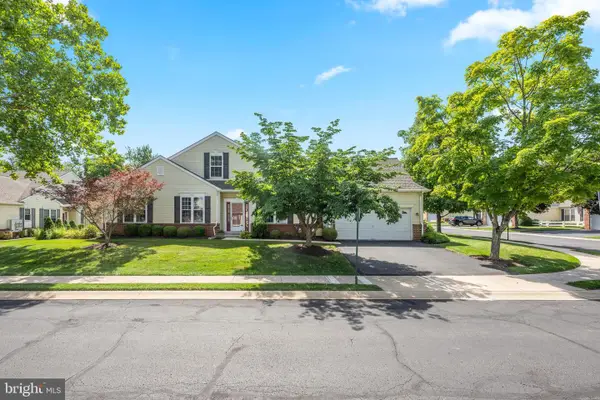 $485,000Active2 beds 2 baths1,826 sq. ft.
100 Wyndham Woods Way, HATFIELD, PA 19440
MLS# PAMC2190452Listed by: COMPASS PENNSYLVANIA, LLC 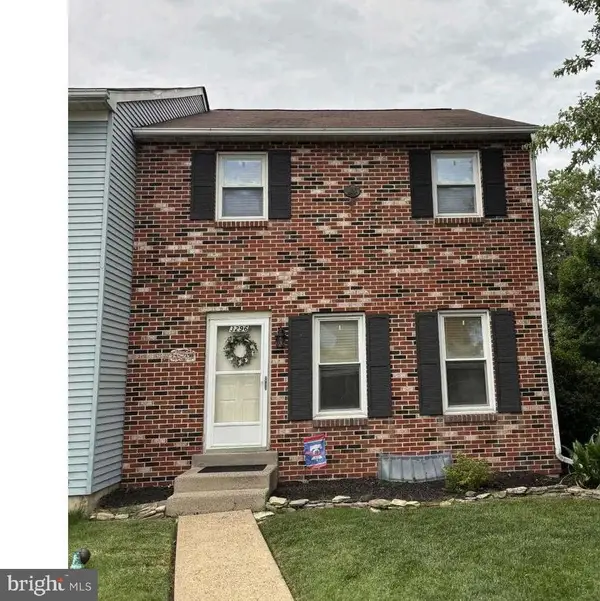 $410,000Pending3 beds 2 baths1,672 sq. ft.
3296 Roxbury Rd, HATFIELD, PA 19440
MLS# PAMC2188480Listed by: CG REALTY, LLC- New
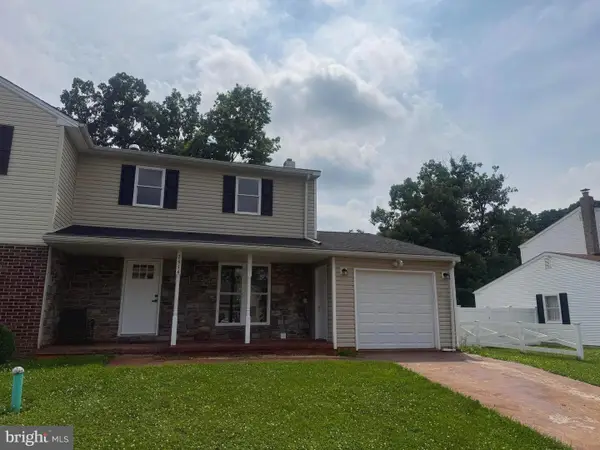 $429,000Active3 beds 2 baths1,456 sq. ft.
2914 Adams Dr, HATFIELD, PA 19440
MLS# PAMC2189846Listed by: RE/MAX CENTRE REALTORS - Open Sat, 11am to 4pm
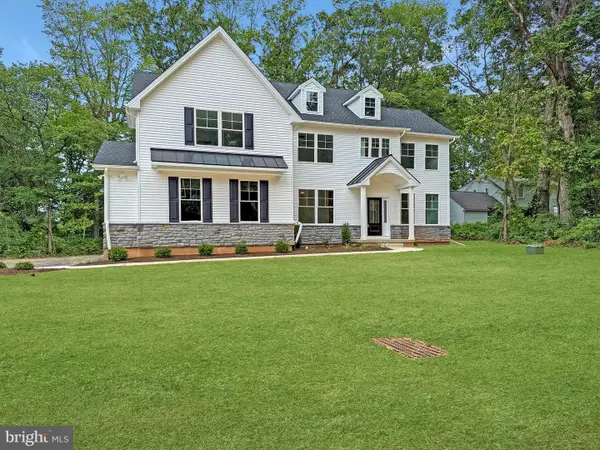 $1,045,000Active4 beds 4 baths
1823 N Line St, HATFIELD, PA 19440
MLS# PAMC2187814Listed by: HOWARD HANNA REAL ESTATE SERVICES 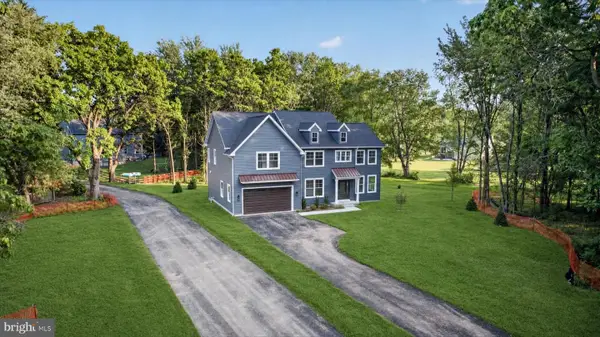 $999,900Active-- beds -- baths3,100 sq. ft.
221 Fortuna Dr, HATFIELD, PA 19440
MLS# PAMC2189144Listed by: HOWARD HANNA REAL ESTATE SERVICES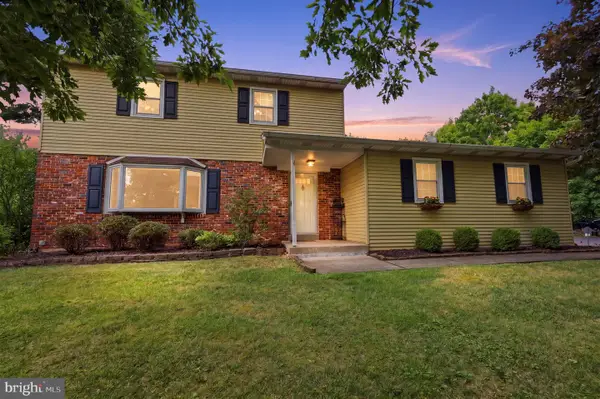 $599,900Pending3 beds 3 baths2,676 sq. ft.
1509 West Ln, HATFIELD, PA 19440
MLS# PAMC2189486Listed by: KELLER WILLIAMS REAL ESTATE-BLUE BELL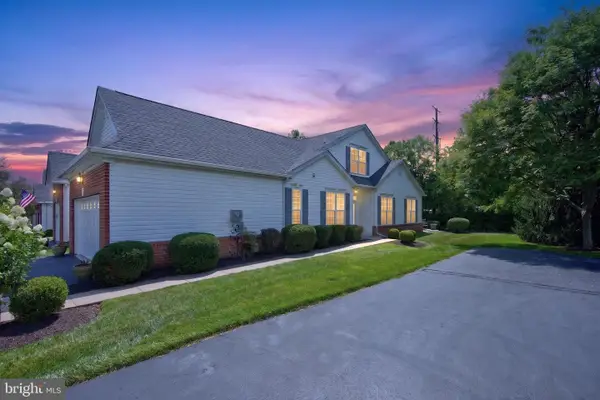 $460,000Pending3 beds 3 baths1,846 sq. ft.
1540 Tarrington Way, HATFIELD, PA 19440
MLS# PAMC2189410Listed by: KELLER WILLIAMS REAL ESTATE-DOYLESTOWN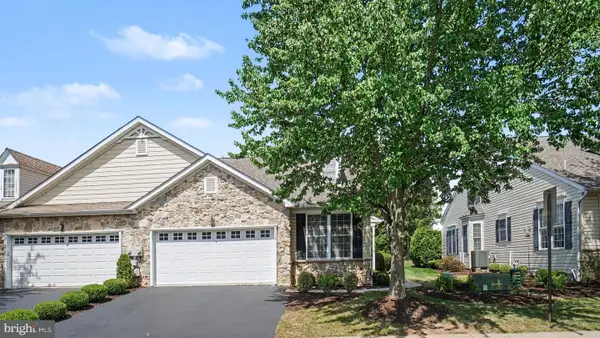 $469,999Active2 beds 3 baths1,734 sq. ft.
3162 Arbour Green Ct, HATFIELD, PA 19440
MLS# PAMC2188966Listed by: EVERYHOME REALTORS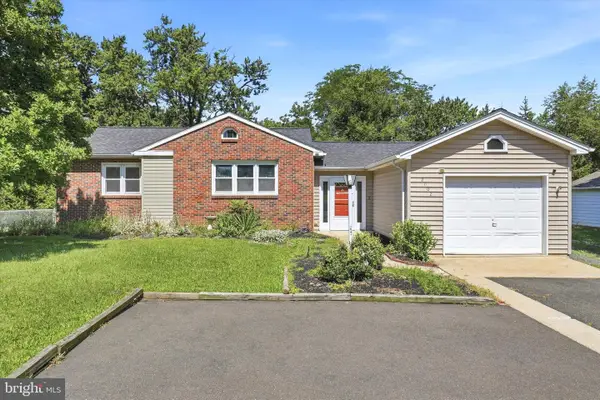 $439,900Pending3 beds 3 baths1,787 sq. ft.
2002 Lenhart Rd, HATFIELD, PA 19440
MLS# PAMC2188950Listed by: COMPASS PENNSYLVANIA, LLC


Protect your home and budget from life's surprises with an Assurant Home Warranty, backed by a partner that supports you through every step of homeownership. Explore Plans.
© 2023 - 2026 ERA Franchise Systems LLC. All rights reserved. ERA Franchise Systems LLC fully supports the principles of the Fair Housing Act and the Equal Opportunity Act. ERA, ERA Real Estate powered, and their respective logos are registered service marks of ERA Franchise Systems LLC. Each office is independently owned and operated.