
911 Bent Rd #, Hatfield, PA 19440
Local realty services provided by:O'BRIEN REALTY ERA POWERED
911 Bent Rd #,Hatfield, PA 19440
$462,000
- 3 Beds
- 2 Baths
- 1,294 sq. ft.
- Single family
- Active
Upcoming open houses
- Sat, Nov 0701:00 pm - 03:30 pm
Listed by: tamara reiff
Office: re/max reliance
MLS#:PAMC2199556
Source:BRIGHTMLS
Price summary
- Price:$462,000
- Price per sq. ft.:$357.03
About this home
Showings Start Thursday 4th.
Welcome to 911 Bent Road, a charming 3-bedroom, 2 full bath, totally renovated Ranch Home in desirable Hatfield Township! Offering the perfect combination of classic charm, modern updates, abundant storage, and inviting outdoor space. This beautiful home is ready for its next chapter and truly move-in-ready just awaiting your personal touches. Updates include... New Roof, New HVAC System, New Kitchen with Full Plywood construction cabinets, Luxury Grade level VII granite, Herringbone Tile Back Splash, 2 New Full Tiled Bathrooms, All New Plumbing and Electric complete with a New 200 amp Panel, New Water Heater, all New Fixtures, New Two Panel Interior Doors and much much MORE! The Basement is heated with Egress and adds Bonus Space for a future playroom, media room or home gym, plus plenty of storage.
Located in Hatfield, this home is close to shopping, restaurants, local parks and recreation. With easy access to major roads for travel throughout Montgomery and Bucks Countys and surrounding areas. With One-Floor Easy living, flexible bonus space and All the Updates 911 Bent Road has more than meets the eye to offer. Come see this Beautiful Home for Yourself-and make it yours!...
Contact an agent
Home facts
- Year built:1958
- Subdivision & Development:NONE AVAILABLE
- Listing ID #:PAMC2199556
- Updated:November 06, 2026 at 02:44 AM
Rooms and interior
- Bedrooms:3
- Total bathrooms:2
- Full bathrooms:2
- Rooms Total:8
- Flooring:Luxury Vinyl Plank, Tile/Brick
- Kitchen Description:Built-In Microwave, Built-In Range, Dishwasher, ENERGY STAR Dishwasher, Energy Efficient Appliances, Oven - Self Cleaning, Oven/Range - Electric, Stainless Steel Appliances, Water Heater - High-Efficiency
- Basement:Yes
- Basement Description:Heated, Improved, Interior Access, Outside Entrance, Rear Entrance, Space For Rooms, Sump Pump, Walkout Stairs, Windows
- Living area:1,294 sq. ft.
Heating and cooling
- Cooling:Central A/C, Heat Pump(s)
- Heating:Central, Electric
Structure and exterior
- Roof:Architectural Shingle
- Year built:1958
- Building area:1,294 sq. ft.
- Lot area:0.36 Acres
- Lot Features:Front Yard, Level, Rear Yard
- Architectural Style:Ranch/Rambler
- Construction Materials:Aluminum Siding, Blown-In Insulation
- Foundation Description:Block
- Levels:1 Story
Utilities
- Water:Public, Well
- Sewer:Public Sewer
Finances and disclosures
- Price:$462,000
- Price per sq. ft.:$357.03
- Tax amount:$4,550 (2026)
Features and amenities
- Laundry features:Has Laundry, Hookup, Washer/Dryer Hookups Only
- Amenities:200+ Amp Service, Bay/Bow Windows, Double Hung Windows, Double Pane Windows, Insulated Windows, Replacement Windows
Parking
- Parking description:Asphalt Driveway, Off Street, On Street
New listings near 911 Bent Rd #
- Coming Soon
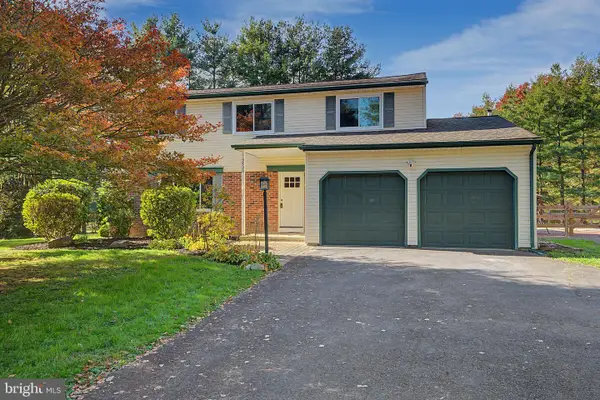 $674,888Coming Soon4 beds 3 baths2,332 sq. ft.
2500 Line Lexington Rd, HATFIELD, PA 19440
MLS# PAMC2199694Listed by: PRIME REAL ESTATE TEAM - Coming SoonOpen Sat, 1 to 3pm
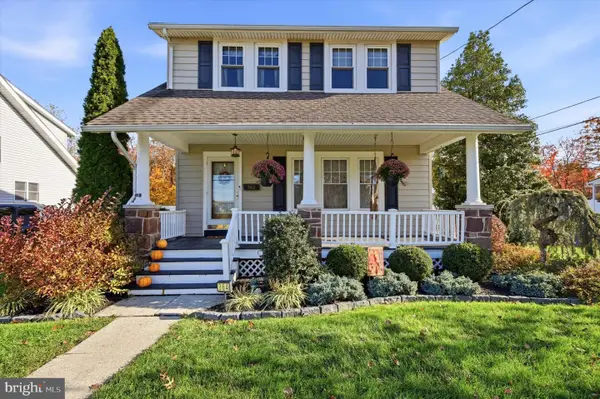 $459,900Coming Soon3 beds 2 baths1,344 sq. ft.
364 W Vine St #, HATFIELD, PA 19440
MLS# PAMC2199406Listed by: COMPASS PENNSYLVANIA, LLC - New
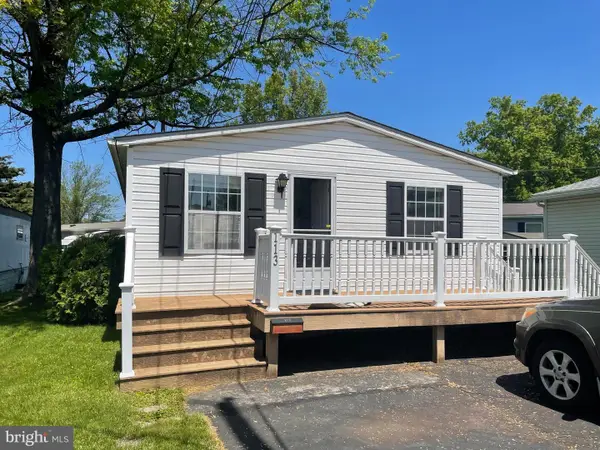 $106,900Active2 beds 2 baths960 sq. ft.
113 Willow Dr, HATFIELD, PA 19440
MLS# PAMC2199750Listed by: BEYCOME BROKERAGE REALTY LLC - New
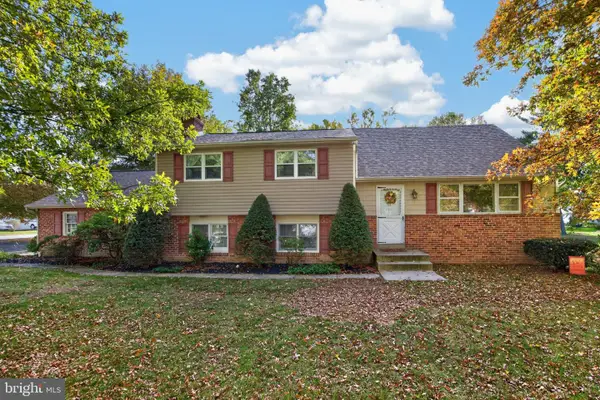 $525,000Active4 beds 3 baths2,273 sq. ft.
726 Elm St #, HATFIELD, PA 19440
MLS# PAMC2199118Listed by: RE/MAX RELIANCE - New
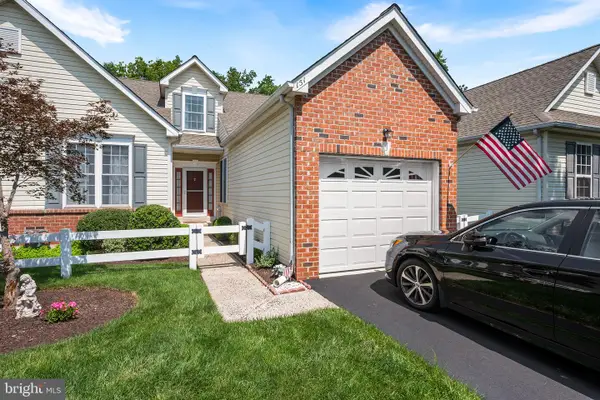 $452,000Active2 beds 2 baths1,757 sq. ft.
151 Wyndham Woods Way #, HATFIELD, PA 19440
MLS# PAMC2199162Listed by: ADDISON WOLFE REAL ESTATE - New
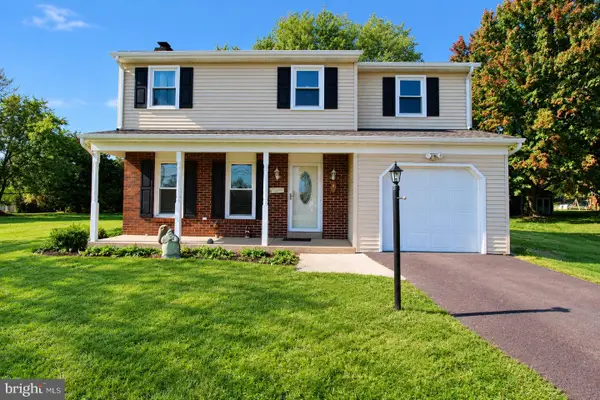 $499,900Active3 beds 2 baths1,908 sq. ft.
3338 Unionville Pike #, HATFIELD, PA 19440
MLS# PAMC2198788Listed by: RE/MAX ONE REALTY - New
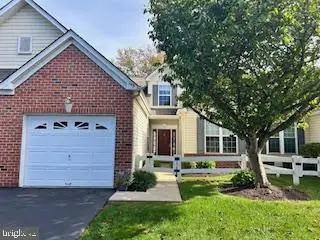 $450,000Active2 beds 2 baths1,757 sq. ft.
143 Wyndham Woods Way, HATFIELD, PA 19440
MLS# PAMC2198596Listed by: KELLER WILLIAMS REAL ESTATE-BLUE BELL  $309,900Pending2 beds 1 baths1,200 sq. ft.
2718 Jean Dr #, HATFIELD, PA 19440
MLS# PAMC2198026Listed by: GERALD W SNYDER & ASSOCIATES INC $400,000Pending4 beds 3 baths2,186 sq. ft.
2020 Eagle Way #, HATFIELD, PA 19440
MLS# PAMC2198246Listed by: CROWN HOMES REAL ESTATE


Protect your home and budget from life's surprises with an Assurant Home Warranty, backed by a partner that supports you through every step of homeownership. Explore Plans.
© 2023 - 2026 ERA Franchise Systems LLC. All rights reserved. ERA Franchise Systems LLC fully supports the principles of the Fair Housing Act and the Equal Opportunity Act. ERA, ERA Real Estate powered, and their respective logos are registered service marks of ERA Franchise Systems LLC. Each office is independently owned and operated.