
503 Old Lancaster Rd, Haverford, PA 19041
Local realty services provided by:ERA Central Realty Group
503 Old Lancaster Rd,Haverford, PA 19041
$1,150,000
- 4 Beds
- 5 Baths
- 3,424 sq. ft.
- Single family
- Pending
Listed by: doug fero, melissa anne klock
Office: compass pennsylvania, llc.
MLS#:PAMC2190760
Source:BRIGHTMLS
Price summary
- Price:$1,150,000
- Price per sq. ft.:$335.86
About this home
Nestled along one of the Main Line’s most desirable corridors, 503 Old Lancaster Road offers the perfect balance of timeless style, modern comfort, and exceptional functionality. Beautifully maintained landscaping, a welcoming covered front porch, and a thoughtfully designed interior create a home that is equally suited for everyday living and effortless entertaining. Step inside to a spacious, light-filled versatile front room, currently arranged as a formal dining and sitting area. Whether envisioned as an elegant dining room, living room, or flexible gathering space, this room adapts beautifully to your lifestyle. A convenient coat closet and powder room complete the welcoming entrance. At the heart of the home, the open-concept kitchen and family room provide an inviting setting for family and friends to gather. The eat-in kitchen is thoughtfully appointed with stainless steel appliances, granite countertops, a center island with seating, and a walk-in pantry that offers abundant storage. Just beyond, the family room is anchored by a gas fireplace and detailed coffered ceiling, creating a warm and inviting atmosphere. Glass doors seamlessly connect the living space to the backyard patio, making indoor-outdoor entertaining effortless. The second floor is filled with natural light and offers a well-designed layout centered around comfort and convenience. The spacious primary suite serves as a private retreat, complete with room for a sitting area, an oversized walk-in closet, and a luxurious ensuite bath featuring dual vanities, a large walk-in shower, a private water closet, and a linen closet. A conveniently located laundry room sits just outside the primary suite, while two additional generously sized bedrooms, each with double-door closets, share a well-appointed hall bath with dual vanities and a tub/shower combination. The third floor provides an ideal private guest suite or fourth bedroom. This spacious retreat includes its own ensuite bath with a tub/shower combination, a walk-in closet, an additional double-door closet offering both comfort and privacy for guests or extended family. Across from the guest suite is a storage room perfect for all your seasonal decor. The finished lower level expands the home’s living space with endless possibilities. A large open recreation area is perfectly suited for a game room, home gym, playroom, or office space. A powder room, oversized storage closet, and an additional entertaining room complete with a dry bar and beverage refrigerator make this level ideal for hosting gatherings or creating the ultimate hangout. Outside, the generously sized backyard offers room to relax, play, and entertain. A patio provides the perfect setting for outdoor dining and summer evenings, while the detached two-car garage adds convenience and additional storage. Located within walking distance to the Haverford train station and all the restaurants, grocery stores, and boutique shops W Lancaster Ave has to offer. You won’t want to miss this opportunity!...
Contact an agent
Home facts
- Year built:2020
- Subdivision & Development:HERITAGE AT HAVERFORD
- Listing ID #:PAMC2190760
- Added:46 day(s) ago
- Updated:September 28, 2026 at 08:36 AM
Rooms and interior
- Bedrooms:4
- Total bathrooms:5
- Full bathrooms:3
- Half bathrooms:2
- Rooms Total:9
- Flooring:Ceramic Tile, Engineered Wood, Laminated, Partially Carpeted, Vinyl
- Dining Description:Combination Dining/Living
- Bathrooms Description:Bathroom 3
- Kitchen Description:Breakfast Area, Built-In Microwave, Built-Ins, Carpet, Crown Moldings, Dishwasher, Disposal, Kitchen - Eat-In, Kitchen - Island, Microwave, Oven/Range - Gas, Pantry, Range Hood, Recessed Lighting, Refrigerator, Water Heater - Tankless, Wet/Dry Bar
- Bedroom Description:Carpet, Primary Bedroom, Walk In Closet(s)
- Basement:Yes
- Basement Description:Fully Finished
- Living area:3,424 sq. ft.
Heating and cooling
- Cooling:Central A/C
- Heating:Central, Natural Gas
Structure and exterior
- Roof:Asphalt
- Year built:2020
- Building area:3,424 sq. ft.
- Lot area:0.12 Acres
- Architectural Style:Colonial
- Construction Materials:Frame
- Exterior Features:Sidewalks, Street Lights
- Foundation Description:Concrete Perimeter
- Levels:3 Story
Utilities
- Water:Public
- Sewer:Public Sewer
Finances and disclosures
- Price:$1,150,000
- Price per sq. ft.:$335.86
- Tax amount:$16,089 (2026)
Features and amenities
- Laundry features:Dryer, Has Laundry, Washer
- Amenities:200+ Amp Service, Built-Ins, Cable TV, Carpet, Central Vaccum, Central Vacuum, Crown Moldings, Natural Gas Available, Recessed Lighting, Wet/Dry Bar
Parking
- Parking description:Asphalt Driveway, Detached Garage, Garage - Front Entry
- Garage:Yes
- Garage spaces:2
New listings near 503 Old Lancaster Rd
- Coming Soon
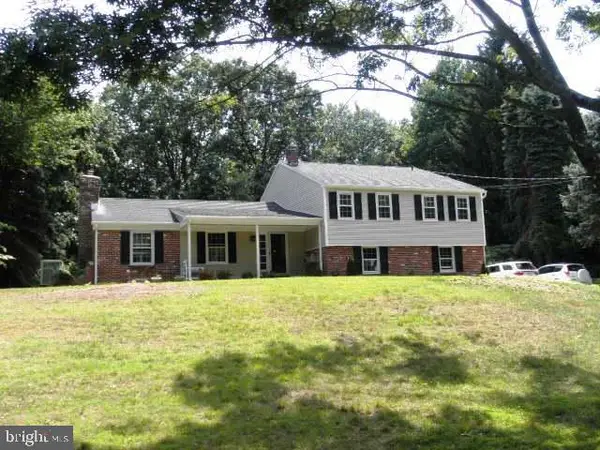 $795,000Coming Soon4 beds 3 baths2,802 sq. ft.
14 Castle Rock Dr, HAVERTOWN, PA 19083
MLS# PADE2124470Listed by: BHHS FOX & ROACH-HAVERFORD - Coming Soon
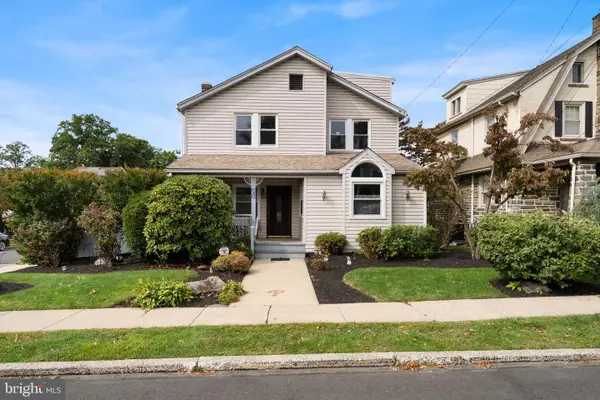 $699,000Coming Soon4 beds 3 baths2,916 sq. ft.
68 Yale Rd, HAVERTOWN, PA 19083
MLS# PADE2124560Listed by: HOMESTEAD LAND SALES, LLC - Coming Soon
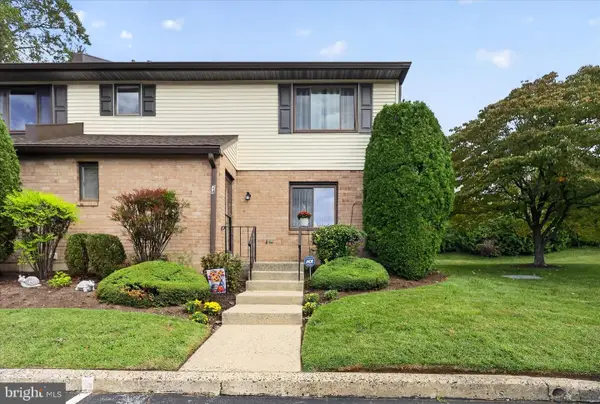 $329,000Coming Soon2 beds 2 baths1,759 sq. ft.
1747 W Chester Pike #24, HAVERTOWN, PA 19083
MLS# PADE2124462Listed by: KW EMPOWER - Coming Soon
 $515,000Coming Soon3 beds 3 baths2,026 sq. ft.
633 Dayton Rd, BRYN MAWR, PA 19010
MLS# PADE2123604Listed by: CRESCENT REAL ESTATE - Coming Soon
 $1,800,000Coming Soon4 beds 4 baths3,633 sq. ft.
527 Old Lancaster Rd, HAVERFORD, PA 19041
MLS# PAMC2193438Listed by: EVERYHOME REALTORS - Coming Soon
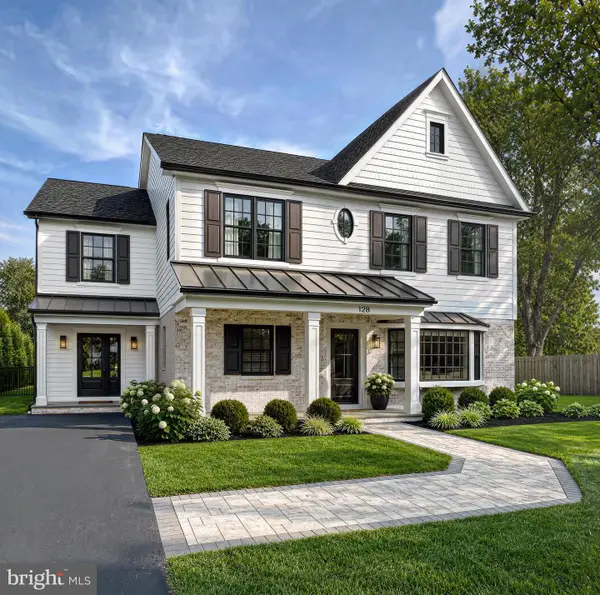 $1,750,000Coming Soon4 beds 5 baths4,600 sq. ft.
128 Clemson Rd, BRYN MAWR, PA 19010
MLS# PADE2121980Listed by: LONG & FOSTER REAL ESTATE, INC. - New
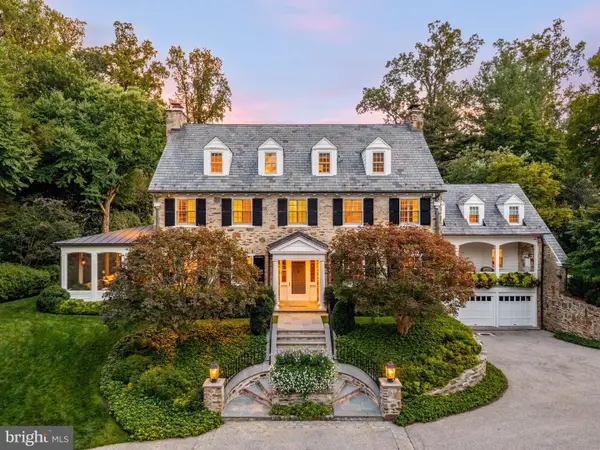 $3,895,000Active6 beds 5 baths5,922 sq. ft.
221 Rose Ln, HAVERFORD, PA 19041
MLS# PAMC2194828Listed by: COMPASS PENNSYLVANIA, LLC - Open Thu, 5 to 7pmNew
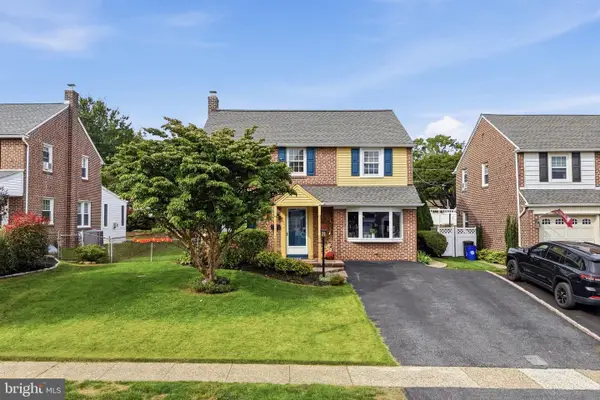 $545,000Active5 beds 2 baths2,130 sq. ft.
141 Flintlock Rd, DREXEL HILL, PA 19026
MLS# PADE2124690Listed by: KELLER WILLIAMS MAIN LINE - New
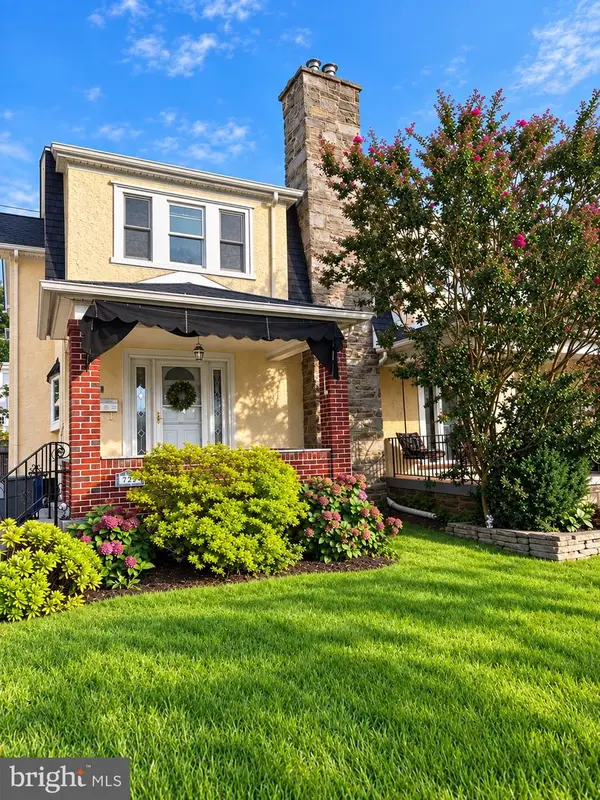 $424,900Active3 beds 2 baths1,456 sq. ft.
731 Hathaway Ln, ARDMORE, PA 19003
MLS# PADE2124408Listed by: COMPASS PENNSYLVANIA, LLC - New
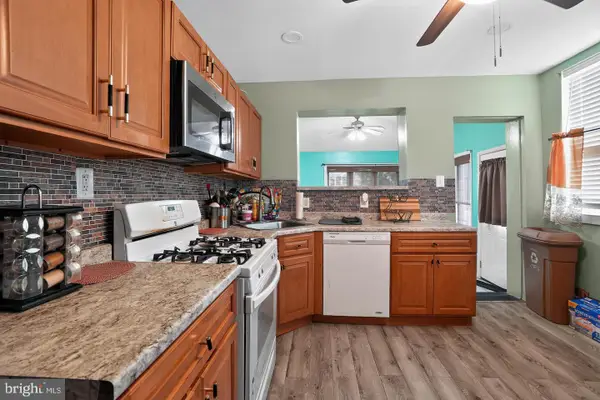 $599,000Active6 beds 3 baths2,875 sq. ft.
108 E Township Line Rd, HAVERTOWN, PA 19083
MLS# PADE2124526Listed by: COLDWELL BANKER REALTY


Protect your home and budget from life's surprises with an Assurant Home Warranty, backed by a partner that supports you through every step of homeownership. Explore Plans.
© 2023 - 2026 ERA Franchise Systems LLC. All rights reserved. ERA Franchise Systems LLC fully supports the principles of the Fair Housing Act and the Equal Opportunity Act. ERA, ERA Real Estate powered, and their respective logos are registered service marks of ERA Franchise Systems LLC. Each office is independently owned and operated.