
1210 Hollywood Ave, Havertown, PA 19083
Local realty services provided by:ERA Martin Associates
1210 Hollywood Ave,Havertown, PA 19083
$299,000
- 3 Beds
- 2 Baths
- 1,489 sq. ft.
- Single family
- Pending
Listed by: jocelyn murphy
Office: keller williams real estate-langhorne
MLS#:PADE2120574
Source:BRIGHTMLS
Price summary
- Price:$299,000
- Price per sq. ft.:$200.81
About this home
Welcome to 1210 Hollywood Avenue, Havertown, PA, a charming home that blends classic character with an unbeatable location in the heart of Upper Darby Township.
Built in 1923, this home offers approximately 1,489 square feet of living space on a 3,136-square-foot lot, providing the perfect balance of historic charm and everyday functionality.
Step inside to immediately discover the inviting living room filled with natural light and timeless architectural details that make older Havertown homes so desirable. Whether you’re relaxing with family, entertaining guests, or working from home, you’ll appreciate the flexible layout and comfortable flow throughout.
This home has 3 bedrooms, 2 full bathrooms, a fully finished basement and attic space maximizing the homes space. Outside, enjoy a private yard with room to garden, entertain, or simply unwind. There is also a driveway and a one car detached garage for convenient parking. The location is hard to beat, just minutes from neighborhood parks, shopping, restaurants, schools, and public transportation, with convenient access to Route 3, the Blue Route (I-476), and Center City Philadelphia. Whether you’re commuting or exploring everything the Main Line has to offer, you’ll love calling this neighborhood home.
If you’re searching for a Havertown home for sale, this property offers the charm, location, and opportunity today’s buyers are looking for.
Perfect for first-time buyers, growing households, investors or anyone looking to enjoy the award-winning community, 1210 Hollywood Avenue is ready for its next chapter. Don’t miss your opportunity to own a home in one of Delaware County’s most sought-after neighborhoods!
Call to schedule your private showing today!...
Contact an agent
Home facts
- Year built:1923
- Subdivision & Development:SYCAMORE MILLS
- Listing ID #:PADE2120574
- Added:45 day(s) ago
- Updated:September 26, 2026 at 10:50 AM
Rooms and interior
- Bedrooms:3
- Total bathrooms:2
- Full bathrooms:2
- Rooms Total:7
- Flooring:Tile/Brick, Wood
- Kitchen Description:Dishwasher, Energy Efficient Appliances, Kitchen - Eat-In, Microwave, Oven/Range - Gas, Range Hood, Refrigerator, Stainless Steel Appliances, Upgraded Countertops, Water Heater
- Basement:Yes
- Basement Description:Fully Finished
- Living area:1,489 sq. ft.
Heating and cooling
- Cooling:Central A/C
- Heating:Hot Water, Natural Gas
Structure and exterior
- Year built:1923
- Building area:1,489 sq. ft.
- Lot area:0.07 Acres
- Lot Features:Corner, Corner Lot/Unit, PUD, Rear Yard, SideYard(s)
- Architectural Style:Colonial
- Construction Materials:Aluminum Siding, Vinyl Siding
- Exterior Features:Porch(es), Street Lights
- Foundation Description:Concrete Perimeter
- Levels:4 Story
Schools
- High school:UPPER DARBY SENIOR
- Middle school:DREXEL HILL
- Elementary school:HILLCREST
Utilities
- Water:Public
- Sewer:Public Sewer
Finances and disclosures
- Price:$299,000
- Price per sq. ft.:$200.81
- Tax amount:$5,650 (2026)
Features and amenities
- Laundry features:Dryer
- Amenities:100 Amp Service, Attic, Cable TV Available, Double Hung Windows, Exterior Cameras, Phone Available
Parking
- Parking description:Detached Garage, Garage - Side Entry, Garage Door Opener, Off Street, Parking Garage
- Garage:Yes
- Garage spaces:2
New listings near 1210 Hollywood Ave
- Coming Soon
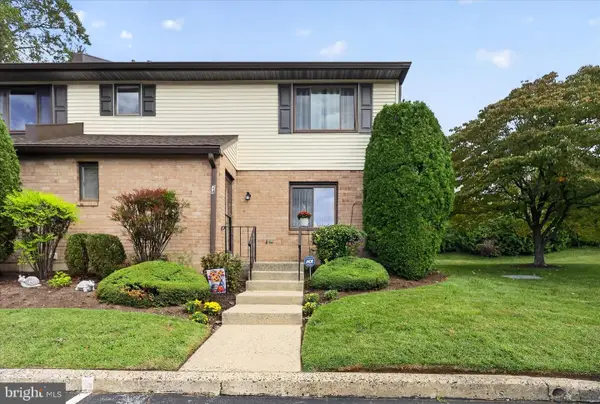 $329,000Coming Soon2 beds 2 baths1,759 sq. ft.
1747 W Chester Pike #24, HAVERTOWN, PA 19083
MLS# PADE2124462Listed by: KW EMPOWER - Open Sat, 12 to 2pmNew
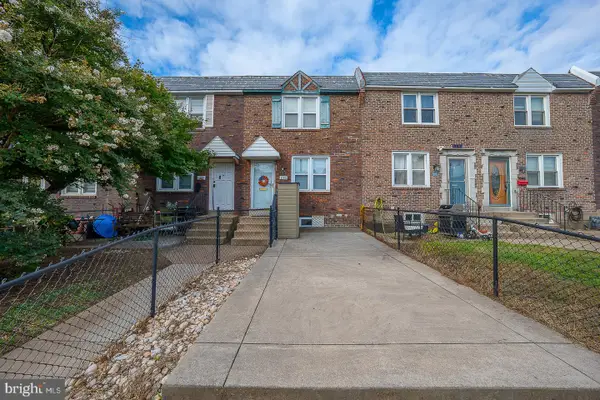 $260,000Active3 beds 2 baths1,088 sq. ft.
1140 Myrtlewood Ave, HAVERTOWN, PA 19083
MLS# PADE2124670Listed by: BHHS FOX&ROACH-NEWTOWN SQUARE - New
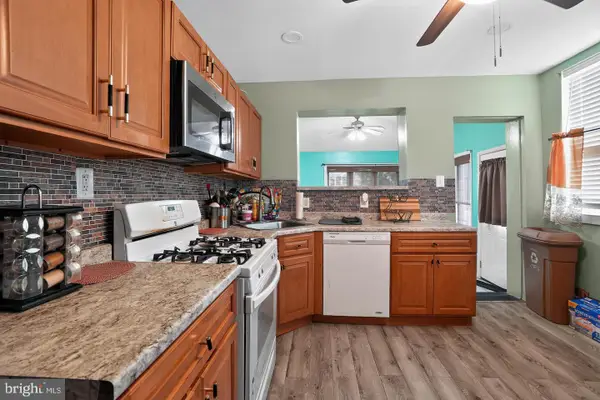 $599,000Active6 beds 3 baths2,875 sq. ft.
108 E Township Line Rd, HAVERTOWN, PA 19083
MLS# PADE2124526Listed by: COLDWELL BANKER REALTY - Open Sat, 12 to 3pmNew
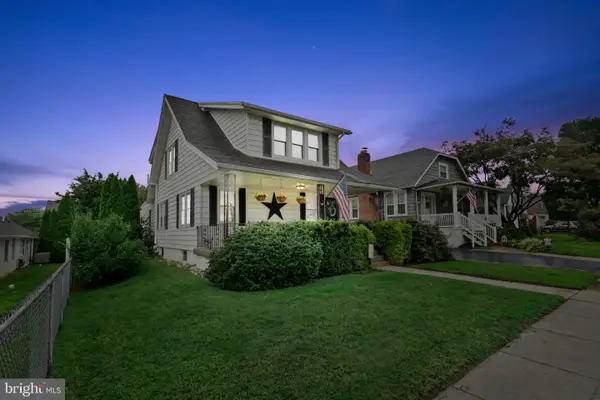 $589,900Active3 beds 2 baths2,368 sq. ft.
1344 Maryland Ave, HAVERTOWN, PA 19083
MLS# PADE2124360Listed by: KELLER WILLIAMS MAIN LINE - New
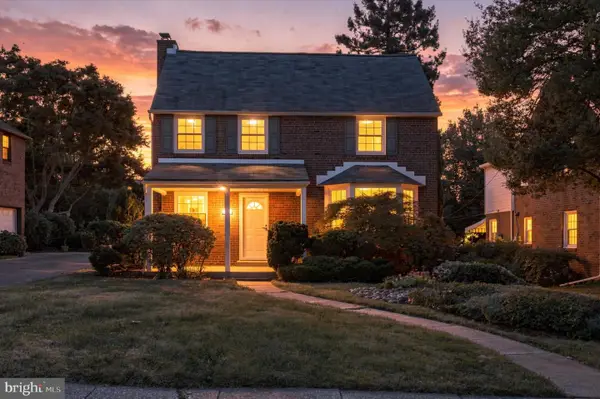 $619,000Active3 beds 2 baths1,948 sq. ft.
1629 Ridgeway Rd, HAVERTOWN, PA 19083
MLS# PADE2124258Listed by: KELLER WILLIAMS REAL ESTATE-BLUE BELL - Open Sat, 12 to 2pmNew
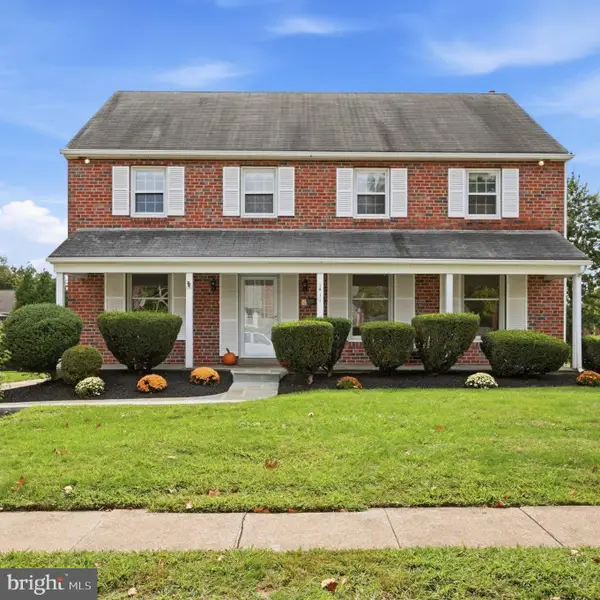 $737,900Active5 beds 4 baths3,240 sq. ft.
1411 Dorchester Rd, HAVERTOWN, PA 19083
MLS# PADE2123932Listed by: KELLER WILLIAMS MAIN LINE - New
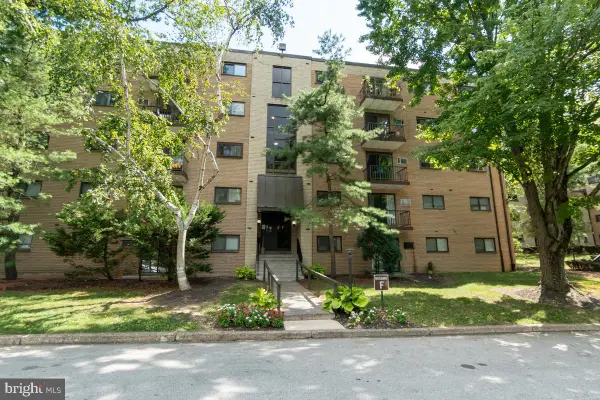 $229,000Active2 beds 2 baths1,288 sq. ft.
400 Glendale Rd #f30, HAVERTOWN, PA 19083
MLS# PADE2122844Listed by: RE/MAX PREFERRED - NEWTOWN SQUARE - Open Sun, 1 to 3pmNew
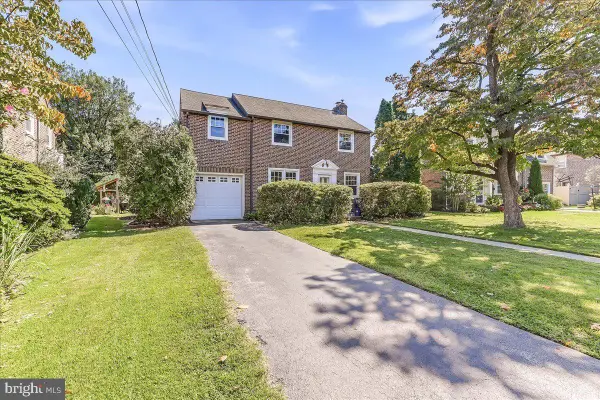 $539,900Active3 beds 2 baths1,894 sq. ft.
305 Steel Rd, HAVERTOWN, PA 19083
MLS# PADE2124138Listed by: RE/MAX PREFERRED - NEWTOWN SQUARE 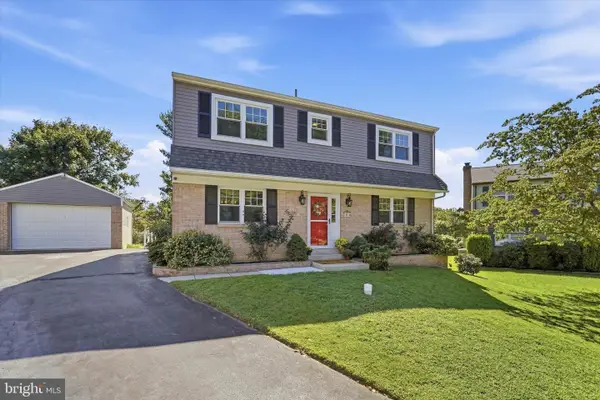 $650,000Pending5 beds 4 baths2,798 sq. ft.
1814 Lynnewood Dr, HAVERTOWN, PA 19083
MLS# PADE2123920Listed by: COMPASS PENNSYLVANIA, LLC- Open Sat, 12 to 2pm
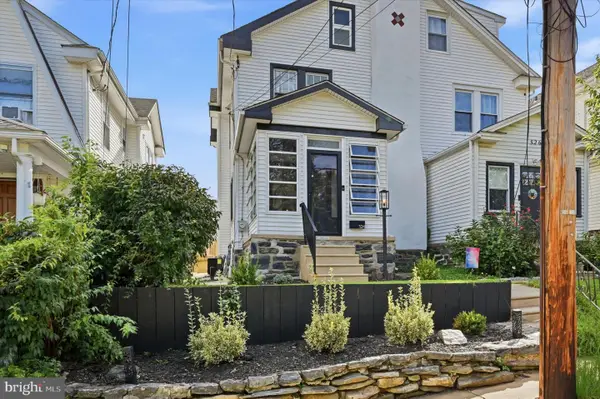 $499,000Active3 beds 4 baths1,899 sq. ft.
524 Wales Rd, HAVERTOWN, PA 19083
MLS# PADE2123864Listed by: KELLER WILLIAMS REALTY DEVON-WAYNE


Protect your home and budget from life's surprises with an Assurant Home Warranty, backed by a partner that supports you through every step of homeownership. Explore Plans.
© 2023 - 2026 ERA Franchise Systems LLC. All rights reserved. ERA Franchise Systems LLC fully supports the principles of the Fair Housing Act and the Equal Opportunity Act. ERA, ERA Real Estate powered, and their respective logos are registered service marks of ERA Franchise Systems LLC. Each office is independently owned and operated.