
1435 Windsor Park Ln, Havertown, PA 19083
Local realty services provided by:ERA Liberty Realty
1435 Windsor Park Ln,Havertown, PA 19083
$650,000
- 5 Beds
- 3 Baths
- - sq. ft.
- Single family
- Sold
Listed by: alexandra stanziani, erica l deuschle
Office: keller williams main line
MLS#:PADE2118846
Source:BRIGHTMLS
Sorry, we are unable to map this address
Price summary
- Price:$650,000
About this home
Welcome to this beautifully renovated split-level home where style, space, and functionality come together seamlessly. Filled with natural light from an abundance of windows, the open-concept layout creates a warm and inviting atmosphere throughout.
The upper level features a spacious primary suite complete with a walk-in closet, convenient in-suite washer & dryer, and an updated full bathroom, creating the perfect private retreat. Three additional generously sized bedrooms and another full bathroom with tub provide plenty of room for family and guests.
The versatile lower level offers endless possibilities featuring its own separate entrance — ideal for a home office, in-law suite, or nanny quarters. An additional full bathroom, laundry room, full kitchen with direct access to the expansive fenced backyard and brand-new concrete patio, offer the perfect setup for entertaining, relaxing, or enjoying outdoor living.
Additional major upgrades include a 2020 main roof and 2024 rear roof, 2023 HVAC, 2023 Hot Water Heater, 2024 Sewer line, offering added peace of mind for years to come. Completing the property is a 2024 back patio, driveway and walkway, adding both curb appeal and convenience.
This move-in-ready home is a rare opportunity offering comfort, flexibility, and modern updates throughout....
Contact an agent
Home facts
- Year built:1950
- Subdivision & Development:WESTGATE HILLS
- Listing ID #:PADE2118846
- Added:34 day(s) ago
- Updated:August 10, 2026 at 06:03 AM
Rooms and interior
- Bedrooms:5
- Total bathrooms:3
- Full bathrooms:3
- Flooring:Ceramic Tile, Wood
- Dining Description:Dining Area, Formal/Separate Dining Room
- Bathrooms Description:Primary Bath(s)
- Kitchen Description:2nd Kitchen, Built-Ins, Dishwasher, Kitchen - Eat-In, Oven/Range - Gas, Recessed Lighting, Refrigerator, Upgraded Countertops
- Bedroom Description:Additional Bedroom, Entry Level Bedroom, Walk In Closet(s)
- Basement:Yes
- Basement Description:Full
Heating and cooling
- Cooling:Central A/C
- Heating:Hot Water, Natural Gas
Structure and exterior
- Roof:Architectural Shingle
- Year built:1950
- Architectural Style:Split Level
- Construction Materials:Vinyl Siding
- Exterior Features:Patio(s), Porch(es), Sidewalks
- Foundation Description:Block
- Levels:4 Story
Schools
- High school:HAVERFORD SENIOR
- Middle school:HAVERFORD
- Elementary school:LYNNEWOOD
Utilities
- Water:Public
- Sewer:Public Sewer
Finances and disclosures
- Price:$650,000
- Tax amount:$10,159 (2025)
Features and amenities
- Laundry features:Laundry
- Amenities:Built-Ins, Ceiling Fan(s), Natural Gas Available, Recessed Lighting
Parking
- Parking description:Asphalt Driveway, Off Street, On Street
New listings near 1435 Windsor Park Ln
- New
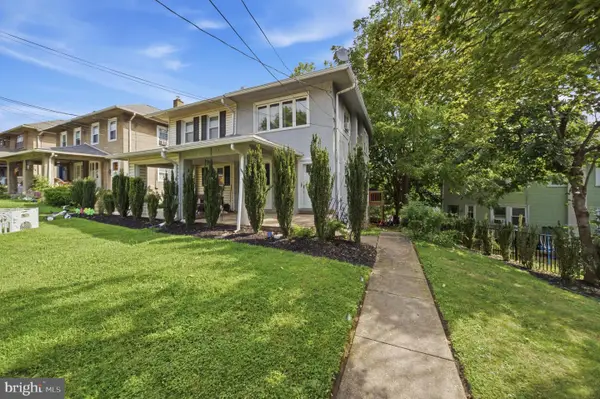 $385,000Active3 beds 2 baths1,328 sq. ft.
3 Waverly Rd, HAVERTOWN, PA 19083
MLS# PADE2121402Listed by: COMPASS PENNSYLVANIA, LLC 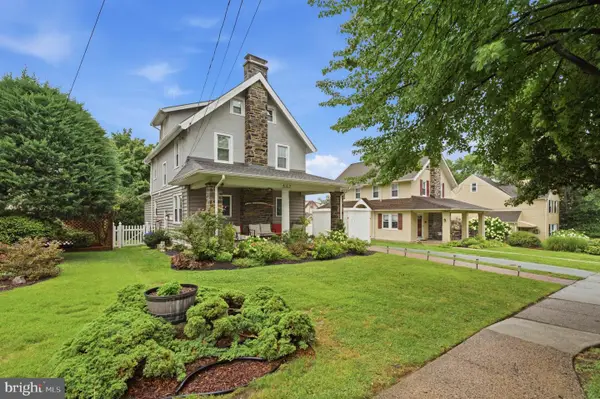 $765,000Pending4 beds 3 baths2,200 sq. ft.
417 Oxford Rd, HAVERTOWN, PA 19083
MLS# PADE2121284Listed by: KELLER WILLIAMS MAIN LINE- New
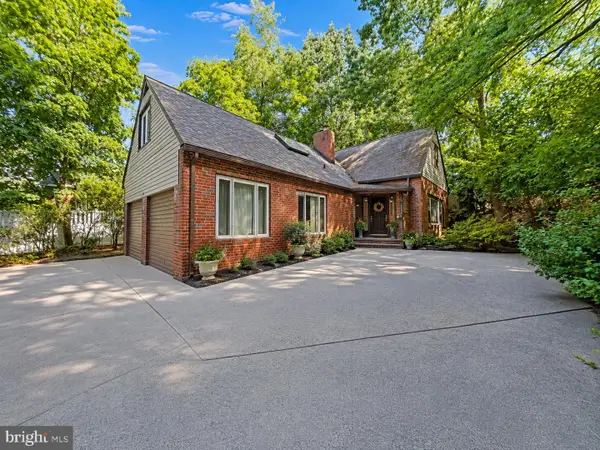 $425,000Active3 beds 2 baths1,940 sq. ft.
1746 Green Valley Rd, HAVERTOWN, PA 19083
MLS# PADE2118698Listed by: LPT REALTY, LLC - New
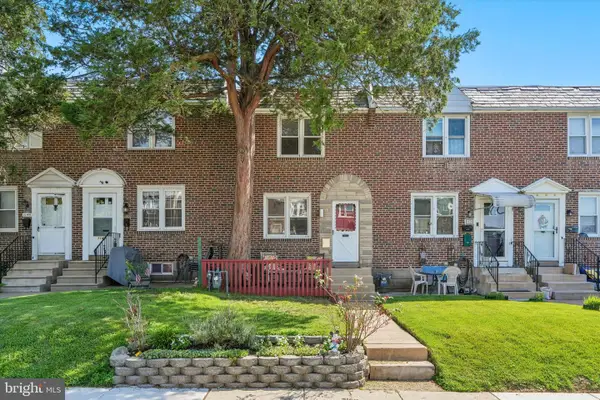 $260,000Active3 beds 1 baths1,085 sq. ft.
1141 Hollywood Ave, HAVERTOWN, PA 19083
MLS# PADE2120790Listed by: KELLER WILLIAMS MAIN LINE 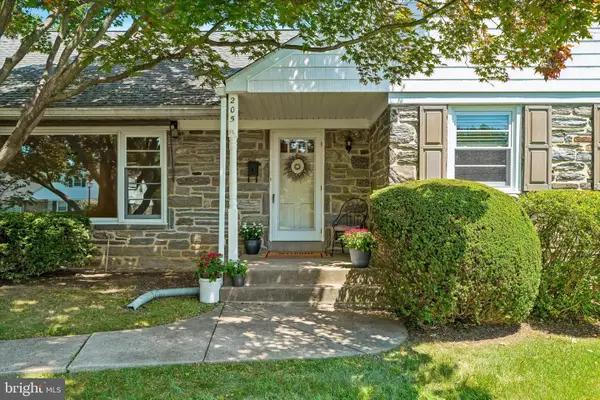 $750,000Pending3 beds 3 baths3,275 sq. ft.
205 N Morgan Ave, HAVERTOWN, PA 19083
MLS# PADE2121180Listed by: COMPASS PENNSYLVANIA, LLC- New
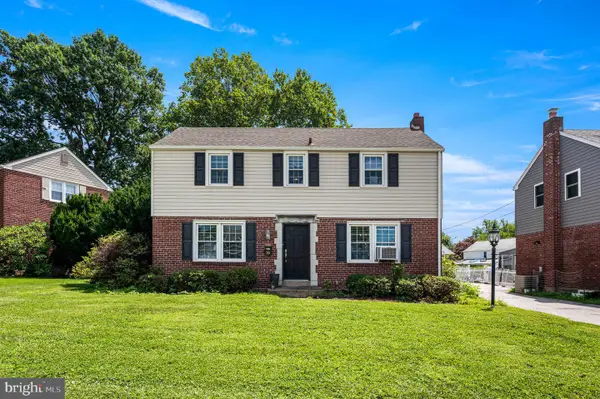 $389,900Active3 beds 1 baths1,292 sq. ft.
203 Pine Ridge Rd, HAVERTOWN, PA 19083
MLS# PADE2121054Listed by: EXP REALTY, LLC - Coming Soon
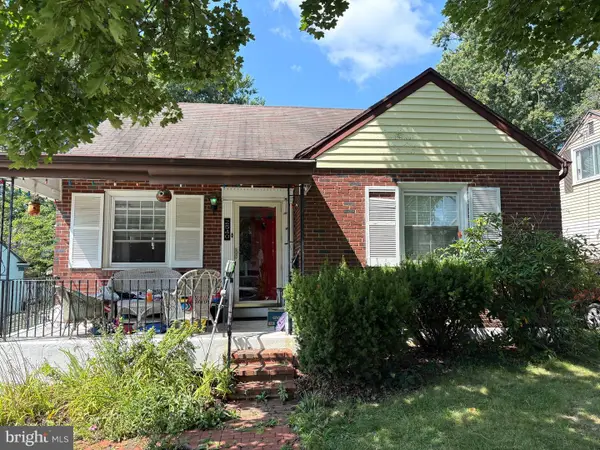 $450,000Coming Soon4 beds 2 baths
2540 Prescott Rd, HAVERTOWN, PA 19083
MLS# PADE2121152Listed by: BHHS FOX & ROACH-HAVERFORD - New
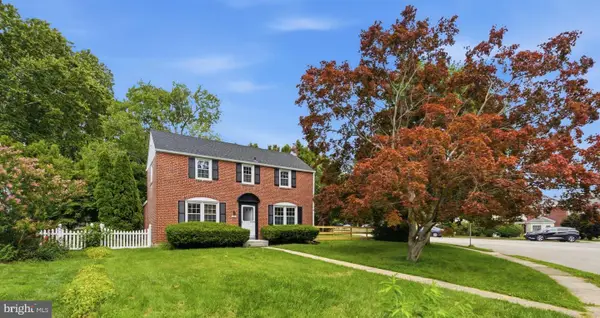 $685,000Active4 beds 3 baths2,106 sq. ft.
401 Twin Oaks Dr, HAVERTOWN, PA 19083
MLS# PADE2121026Listed by: KELLER WILLIAMS MAIN LINE - New
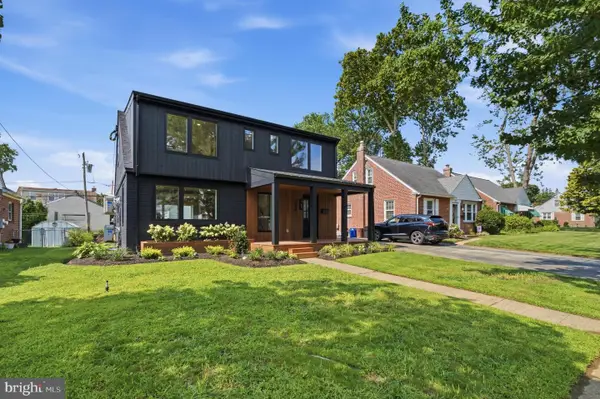 $965,000Active4 beds 4 baths2,725 sq. ft.
1348 Harrington Rd, HAVERTOWN, PA 19083
MLS# PADE2121028Listed by: KELLER WILLIAMS MAIN LINE - New
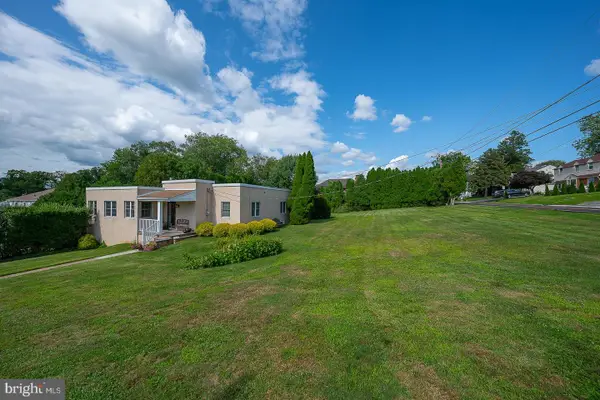 $625,000Active3 beds 2 baths1,792 sq. ft.
1416 Steel Rd, HAVERTOWN, PA 19083
MLS# PADE2120628Listed by: KW MAIN LINE - NARBERTH


Protect your home and budget from life's surprises with an Assurant Home Warranty, backed by a partner that supports you through every step of homeownership. Explore Plans.
© 2023 - 2026 ERA Franchise Systems LLC. All rights reserved. ERA Franchise Systems LLC fully supports the principles of the Fair Housing Act and the Equal Opportunity Act. ERA, ERA Real Estate powered, and their respective logos are registered service marks of ERA Franchise Systems LLC. Each office is independently owned and operated.