
400 Glendale Rd #g-45, Havertown, PA 19083
Local realty services provided by:ERA OakCrest Realty, Inc.
400 Glendale Rd #g-45,Havertown, PA 19083
$244,900
- 2 Beds
- 2 Baths
- 1,104 sq. ft.
- Condominium
- Active
Listed by: david m locher
Office: bhhs fox & roach-haverford
MLS#:PADE2126620
Source:BRIGHTMLS
Price summary
- Price:$244,900
- Price per sq. ft.:$221.83
- Monthly HOA dues:$492
About this home
Welcome to Unit G45 at Haverford Hills Condominiums! Completely renovated, this beautiful 1,104-square-foot condo offers 2 bedrooms and 2 full bathrooms, blending modern finishes with warm, calming tones and thoughtful design throughout. The move-in-ready interior features brand-new appliances, quartz countertops, walnut-look LVP flooring, custom tile work, elegant marble vanities, new air conditioning, custom millwork, and plush new carpeting. Every detail has been carefully selected to create a comfortable, inviting retreat. Conveniently located near shopping, major roadways, and I-476, and situated within a highly regarded school district, this beautifully updated condo offers the perfect combination of style, comfort, and convenience. Come see all that Unit G45 has to offer!
Contact an agent
Home facts
- Year built:1967
- Subdivision & Development:HAVERFORD HILL
- Listing ID #:PADE2126620
- Added:1 day(s) ago
- Updated:October 29, 2026 at 12:46 AM
Rooms and interior
- Bedrooms:2
- Total bathrooms:2
- Full bathrooms:2
- Flooring:Carpet, Ceramic Tile, Concrete, Luxury Vinyl Plank
- Kitchen Description:Dishwasher, Oven/Range - Electric, Refrigerator, Stainless Steel Appliances
- Living area:1,104 sq. ft.
Heating and cooling
- Cooling:Wall Unit
- Heating:Electric, Wall Unit
Structure and exterior
- Year built:1967
- Building area:1,104 sq. ft.
- Architectural Style:Traditional
- Construction Materials:Brick
- Exterior Features:Balcony, Deck(s)
- Levels:1 Story
Utilities
- Water:Community
- Sewer:Public Sewer
Finances and disclosures
- Price:$244,900
- Price per sq. ft.:$221.83
- Tax amount:$3,087 (2025)
Parking
- Parking description:Parking Lot
New listings near 400 Glendale Rd #g-45
- Coming Soon
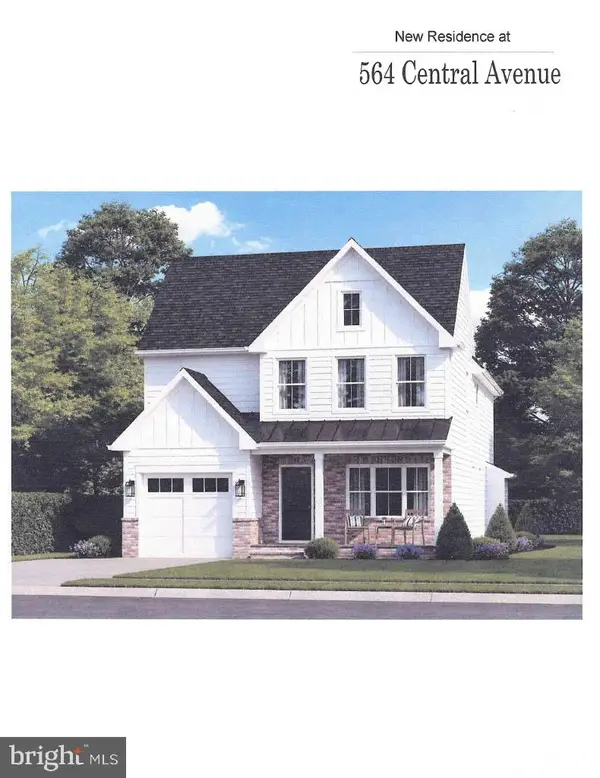 $1,200,000Coming Soon4 beds 4 baths2,772 sq. ft.
564 Central Ave, HAVERTOWN, PA 19083
MLS# PADE2126498Listed by: HOMESTEAD LAND SALES, LLC - Coming Soon
 $575,000Coming Soon3 beds 2 baths1,248 sq. ft.
661 Washington Ave, HAVERTOWN, PA 19083
MLS# PADE2126422Listed by: LONG & FOSTER REAL ESTATE, INC. - New
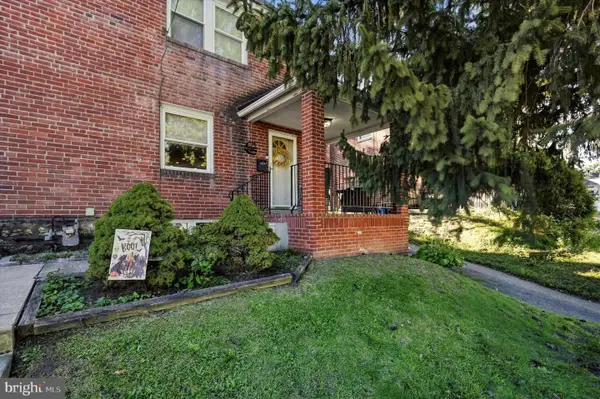 $399,000Active3 beds 1 baths1,468 sq. ft.
616 Naylors Run Rd, HAVERTOWN, PA 19083
MLS# PADE2126416Listed by: KELLER WILLIAMS REALTY DEVON-WAYNE - New
 $280,000Active3 beds 2 baths1,137 sq. ft.
1116 Harding Dr, HAVERTOWN, PA 19083
MLS# PADE2126292Listed by: BHHS FOX & ROACH -YARDLEY/NEWTOWN - New
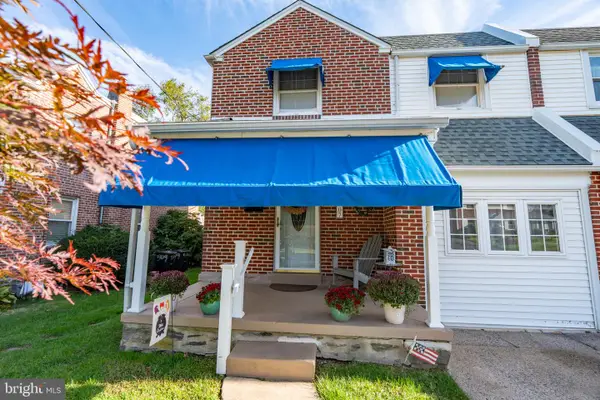 $385,000Active3 beds 1 baths1,394 sq. ft.
507 N Manoa Rd, HAVERTOWN, PA 19083
MLS# PADE2126278Listed by: KELLER WILLIAMS MAIN LINE - New
 $575,000Active2 beds 2 baths2,530 sq. ft.
1906 Darby Rd, HAVERTOWN, PA 19083
MLS# PADE2126338Listed by: RE/MAX EDGE - New
 $539,900Active3 beds 2 baths1,650 sq. ft.
304 Crescent Hill Dr, HAVERTOWN, PA 19083
MLS# PADE2126114Listed by: RE/MAX PREFERRED - NEWTOWN SQUARE - New
 $587,000Active4 beds 2 baths1,748 sq. ft.
317 Walnut Hill Ln, HAVERTOWN, PA 19083
MLS# PADE2126238Listed by: WALTER M WOOD JR INC - Open Sun, 1 to 3pmNew
 $600,000Active5 beds 3 baths2,719 sq. ft.
2312 Oakmont Ave, HAVERTOWN, PA 19083
MLS# PADE2126062Listed by: KELLER WILLIAMS MAIN LINE


Protect your home and budget from life's surprises with an Assurant Home Warranty, backed by a partner that supports you through every step of homeownership. Explore Plans.
© 2023 - 2026 ERA Franchise Systems LLC. All rights reserved. ERA Franchise Systems LLC fully supports the principles of the Fair Housing Act and the Equal Opportunity Act. ERA, ERA Real Estate powered, and their respective logos are registered service marks of ERA Franchise Systems LLC. Each office is independently owned and operated.