
Address Withheld By Seller, Havertown, PA 19083
Local realty services provided by:ERA Liberty Realty
Address Withheld By Seller,Havertown, PA 19083
$599,500
- 5 Beds
- 4 Baths
- 2,514 sq. ft.
- Single family
- Active
Listed by: james ryal
Office: keller williams realty devon-wayne
MLS#:PADE2113228
Source:BRIGHTMLS
Sorry, we are unable to map this address
Price summary
- Price:$599,500
- Price per sq. ft.:$238.46
About this home
Place yourself inside this classic. Here's your opportunity to make your perfect home. If you’re looking for a truly spacious home, on a truly spacious lot, you will find it here. The Living Room /Dining Room combination comes with dramatic nine-foot ceilings and a large wood-burning fireplace containing a seven-foot marble hearth. There’s a formal entry with ceramic tile flooring. There’s a first-floor powder room and a nice nook to catch the morning sun. There’s plenty of space on the main level to accommodate your future modifications. The four bedrooms on the second floor are large, each with three windows and a closet. The fourth bedroom contains the entry to stairway for the 3rd level bedroom with its own full bath. The 3rd level bedroom has seven-foot ceilings and two closets. There is a stall shower in the lower-level bathroom of the finished, walk-out basement. There’s a newer roof as well as a newer 4-zone radiator heating system. The location is excellent. Just a few steps away to the Penfield station puts you on the SEPTA Norristown High Speed Line. The Grange Park is across the street. The spacious lot allows for a private driveway and generous side-setbacks. Priced well below other nearby homes of comparable square footage and lot size. This Seller will consider a local home sale contingency for the move-up homeowner. Great opportunity here to execute your vision on your schedule. Start building equity on Day 1- which is good in a market where prices have risen close to 40% in 5 years. Still plenty of upside in this one. You'll be left with an appreciating asset that you can cherish for years to come....
Contact an agent
Home facts
- Year built:1928
- Subdivision & Development:CHATHAM VIL
- Listing ID #:PADE2113228
- Added:16 day(s) ago
- Updated:July 31, 2026 at 05:38 AM
Rooms and interior
- Bedrooms:5
- Total bathrooms:4
- Full bathrooms:3
- Half bathrooms:1
- Dining Description:Combination Dining/Living
- Kitchen Description:Crown Moldings, Kitchen - Eat-In, Kitchen - Efficiency, Stain/Lead Glass
- Bedroom Description:Walk In Closet(s)
- Basement:Yes
- Basement Description:Daylight, Heated, Interior Access, Outside Entrance, Partial, Walkout Level, Windows
- Living area:2,514 sq. ft.
Heating and cooling
- Cooling:Ceiling Fan(s), Wall Unit, Window Unit(s)
- Heating:Hot Water, Natural Gas
Structure and exterior
- Roof:Pitched, Shingle
- Year built:1928
- Building area:2,514 sq. ft.
- Lot area:0.32 Acres
- Lot Features:Middle Of Block, SideYard(s)
- Architectural Style:Colonial
- Construction Materials:Frame, Masonry
- Exterior Features:Chimney Cap(s)
- Foundation Description:Stone
- Levels:4 Story
Schools
- High school:HAVERFORD SENIOR
- Middle school:HAVERFORD
- Elementary school:CHATHAM PARK
Utilities
- Water:Public
- Sewer:Public Sewer
Finances and disclosures
- Price:$599,500
- Price per sq. ft.:$238.46
- Tax amount:$10,725 (2025)
Features and amenities
- Amenities:Ceiling Fan(s), Chair Railings, Crown Moldings, Stain/Lead Glass
New listings near 19083
- Open Sat, 1 to 3pmNew
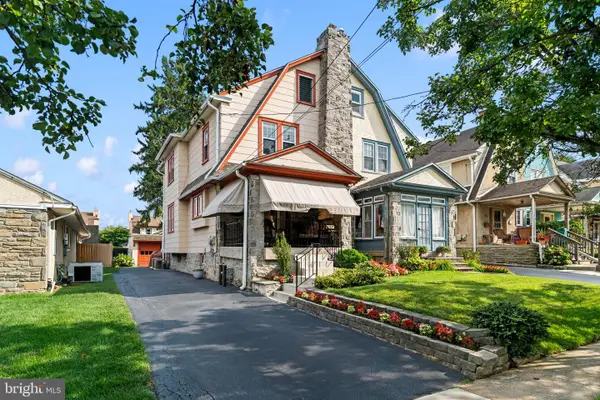 $515,000Active3 beds 2 baths1,704 sq. ft.
145 Hastings Ave, HAVERTOWN, PA 19083
MLS# PADE2120750Listed by: COMPASS PENNSYLVANIA, LLC - New
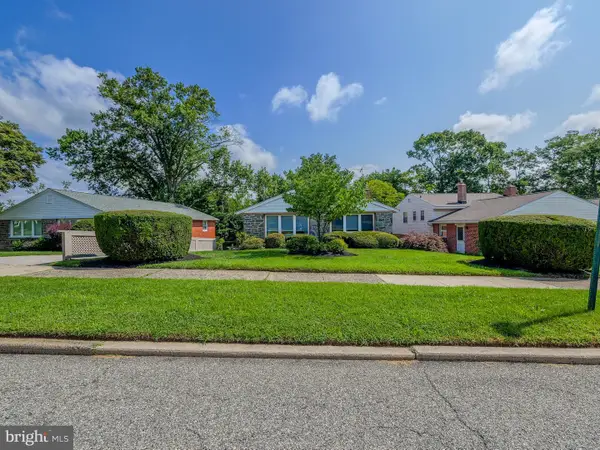 $589,000Active3 beds 3 baths1,440 sq. ft.
1727 Green Valley Rd, HAVERTOWN, PA 19083
MLS# PADE2120552Listed by: BHHS FOX & ROACH-HAVERFORD - New
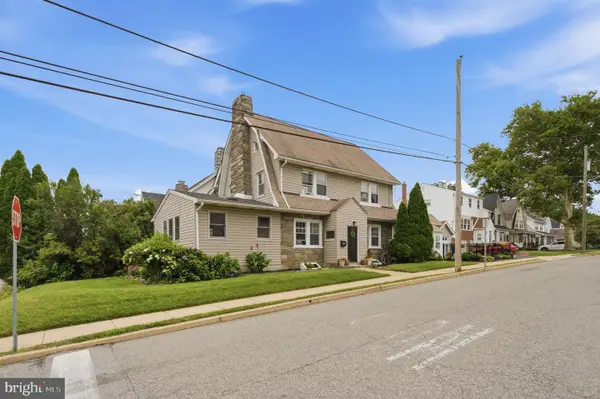 $685,000Active5 beds 2 baths2,601 sq. ft.
301 Manoa Rd, HAVERTOWN, PA 19083
MLS# PADE2120794Listed by: KELLER WILLIAMS MAIN LINE - Coming Soon
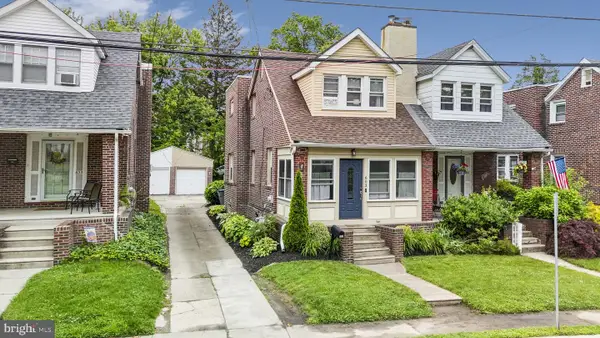 $394,900Coming Soon3 beds 1 baths
603 Naylors Run Rd, HAVERTOWN, PA 19083
MLS# PADE2120640Listed by: KELLER WILLIAMS REAL ESTATE -EXTON - Open Sat, 12 to 2pmNew
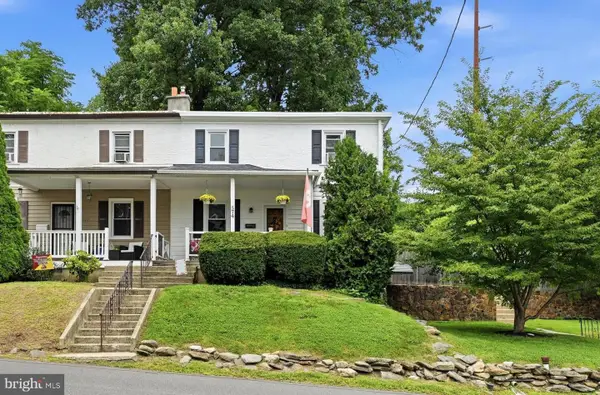 $399,900Active3 beds 1 baths1,264 sq. ft.
574 Mill Rd, HAVERTOWN, PA 19083
MLS# PADE2120538Listed by: KELLER WILLIAMS MAIN LINE - Open Sun, 1 to 3pmNew
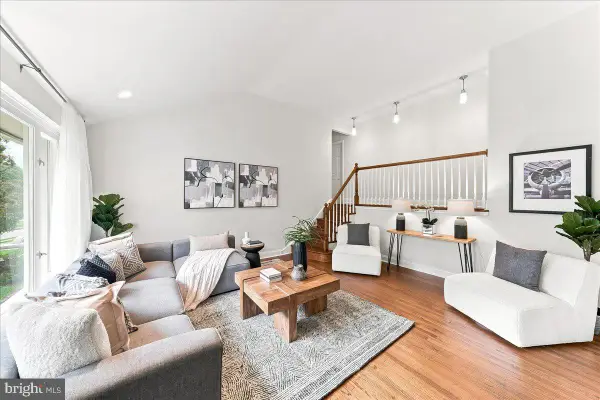 $649,000Active4 beds 3 baths1,992 sq. ft.
326 Glen Ridge Rd, HAVERTOWN, PA 19083
MLS# PADE2120736Listed by: PREMIER PROPERTY SALES & RENTALS - New
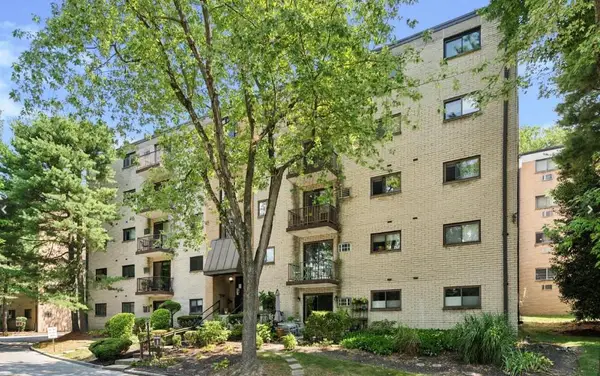 $175,000Active2 beds 2 baths1,104 sq. ft.
400 Glendale Rd #i-54, HAVERTOWN, PA 19083
MLS# PADE2120598Listed by: EVERYHOME REALTORS - New
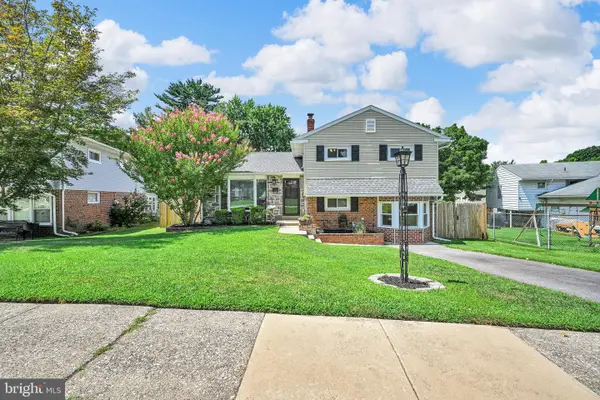 $600,000Active4 beds 3 baths1,625 sq. ft.
1605 Rose Glen Rd, HAVERTOWN, PA 19083
MLS# PADE2120602Listed by: FIZZANO FAMILY OF ASSOCIATES LLC - New
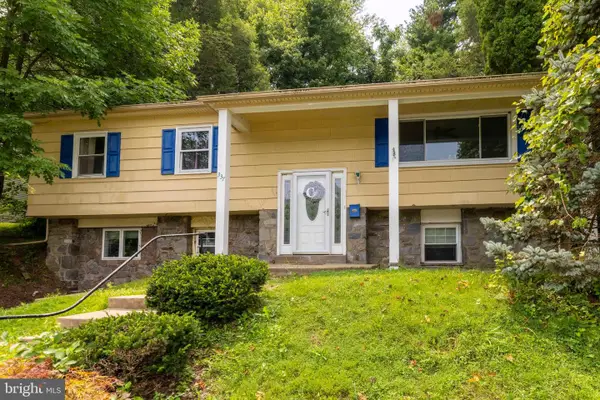 $529,000Active4 beds 2 baths2,610 sq. ft.
337 Golf Hills Rd, HAVERTOWN, PA 19083
MLS# PADE2120270Listed by: EXP REALTY, LLC - Open Sun, 2 to 4pmNew
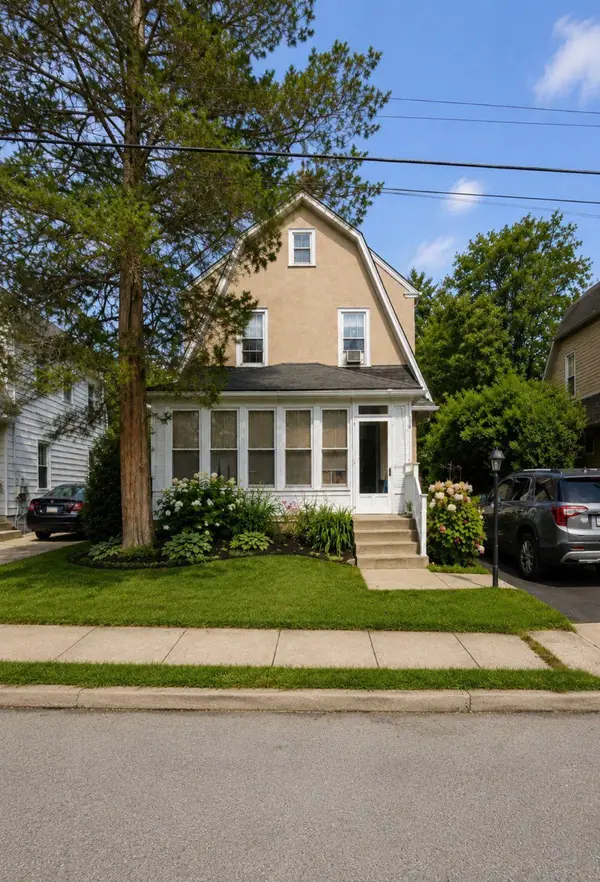 $650,000Active4 beds 2 baths2,332 sq. ft.
2009 Laurel Rd, HAVERTOWN, PA 19083
MLS# PADE2120300Listed by: KELLER WILLIAMS REALTY DEVON-WAYNE


Protect your home and budget from life's surprises with an Assurant Home Warranty, backed by a partner that supports you through every step of homeownership. Explore Plans.
© 2023 - 2026 ERA Franchise Systems LLC. All rights reserved. ERA Franchise Systems LLC fully supports the principles of the Fair Housing Act and the Equal Opportunity Act. ERA, ERA Real Estate powered, and their respective logos are registered service marks of ERA Franchise Systems LLC. Each office is independently owned and operated.