
111 Pike Street, Hawley, PA 18428
Local realty services provided by:ERA One Source Realty
111 Pike Street,Hawley, PA 18428
$259,000
- 4 Beds
- 2 Baths
- 1,400 sq. ft.
- Single family
- Active
Listed by: beth derrick
Office: keller williams re hawley
MLS#:PW263326
Source:PA_PWAR
Price summary
- Price:$259,000
- Price per sq. ft.:$185
About this home
Wallenpaupack Creek Streamside Home located in the hamlet of Hawley, Pa - This home built in 1850 has been remodeled over the years and just received another upgrade! Featuring 4 bedrooms and 2 full baths this spacious home has plenty of room for everyone to have their own space and then some....Featuring a large bedroom and a full bath on the main level, plus an eat in kitchen, dining area and spacious living area plus a sunroom, laundry room and walk in pantry. The additional 3 bedrooms and full bath are located on the second level. Enjoy your views of the Wallenpaupack Creek from your covered porch! This home comes with plenty of parking and is very private! A must see for those looking for space and a home in the Wallenpaupack School District!
Contact an agent
Home facts
- Year built:1850
- Subdivision & Development:None
- Listing ID #:PW263326
- Added:1 day(s) ago
- Updated:September 23, 2026 at 08:09 PM
Rooms and interior
- Bedrooms:4
- Total bathrooms:2
- Full bathrooms:2
- Rooms Total:8
- Flooring:Carpet, Vinyl
- Basement:Yes
- Basement Description:Dirt Floor, Full, Unfinished
- Living area:1,400 sq. ft.
Heating and cooling
- Cooling:Ceiling Fan(S), Central Air
- Heating:Baseboard, Electric, Forced Air, Propane
- Central air:Yes
Structure and exterior
- Roof:Asphalt, Shingle
- Year built:1850
- Building area:1,400 sq. ft.
- Lot area:0.18 Acres
- Lot Features:Cleared, Cul-de-Sac, Interior Lot, Irregular Lot, Level
- Architectural Style:Colonial, Traditional
- Construction Materials:Frame, Vinyl siding
- Exterior Features:Covered, Deck, Porch, Private Yard
Utilities
- Water:Public
- Sewer:Public Sewer
Finances and disclosures
- Price:$259,000
- Price per sq. ft.:$185
- Tax amount:$2,457
Features and amenities
- Laundry features:Washer Hookup
- Amenities:Open Floorplan
Parking
- Total parking spaces:4
- Parking description:Off street, On Site, Unpaved
New listings near 111 Pike Street
 $399,000Active4 beds 2 baths2,788 sq. ft.
532 Atkinson Street, Hawley, PA 18428
MLS# PW263098Listed by: CENTURY 21 COUNTRY LAKE HOMES - HAWLEY $99,000Active-- beds -- baths814 sq. ft.
225 Bellemonte Avenue, Hawley, PA 18428
MLS# PW263102Listed by: CENTURY 21 COUNTRY LAKE HOMES - HAWLEY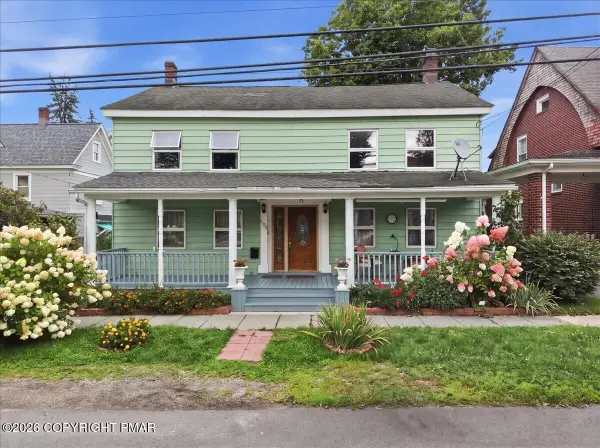 $329,000Active6 beds 3 baths2,972 sq. ft.
205 Maple Avenue, Hawley, PA 18428
MLS# PM-144254Listed by: EXP REALTY, LLC - PHILADELPHIA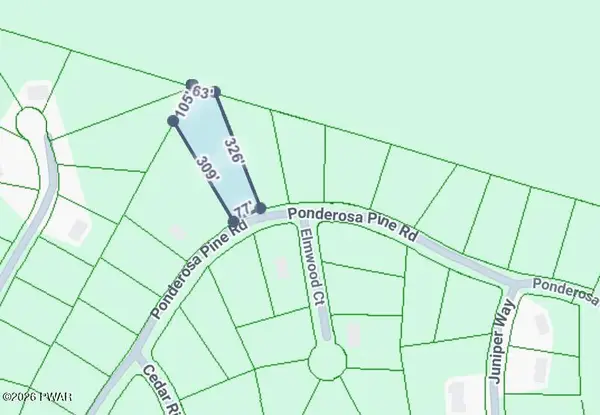 $12,000Active0.81 Acres
22 Ponderosa, Hawley, PA 18428
MLS# PW262798Listed by: DAVIS R. CHANT - LAKE WALLENPAUPACK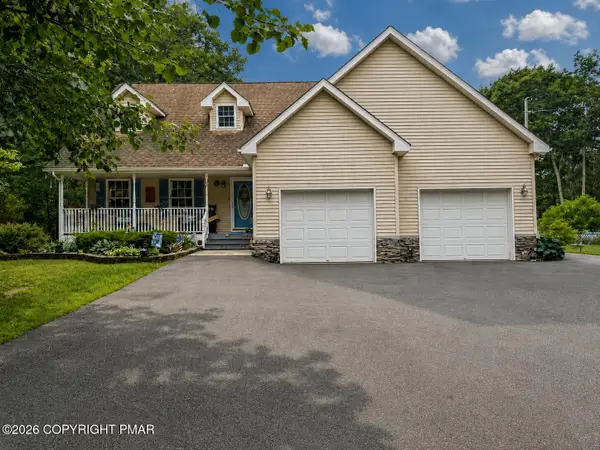 $490,000Active3 beds 3 baths1,886 sq. ft.
215 Maple Ridge Drive, Hawley, PA 18428
MLS# PM-143772Listed by: EXP REALTY, LLC - PHILADELPHIA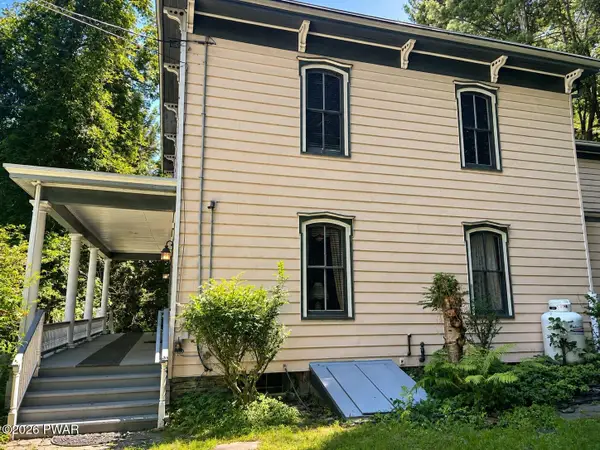 $499,000Active4 beds 2 baths2,788 sq. ft.
532 Atkinson Street, Hawley, PA 18428
MLS# PW262649Listed by: CENTURY 21 COUNTRY LAKE HOMES - HAWLEY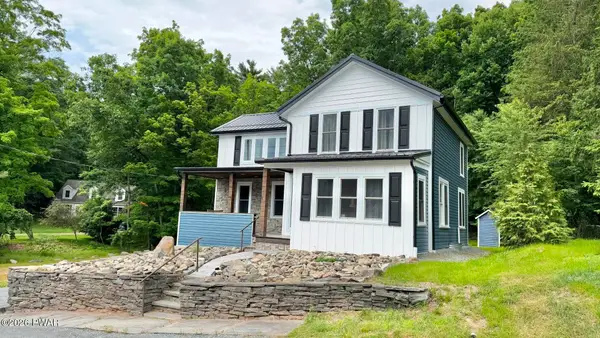 $350,000Pending3 beds 2 baths1,535 sq. ft.
207 Highland Street, Hawley, PA 18428
MLS# PW262092Listed by: CENTURY 21 COUNTRY LAKE HOMES - HAWLEY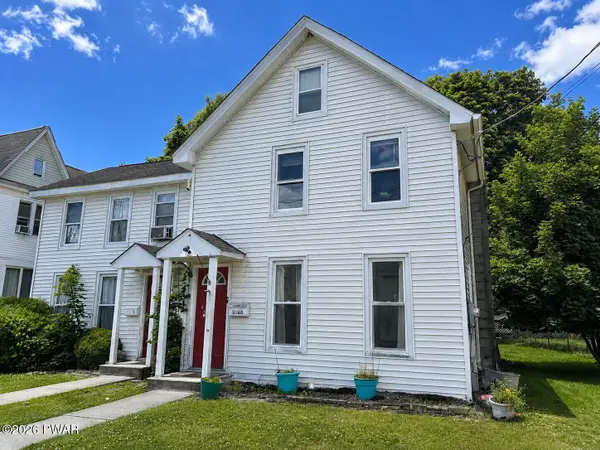 $249,000Active4 beds 3 baths1,400 sq. ft.
302 Chestnut Avenue, Hawley, PA 18428
MLS# PW262078Listed by: CENTURY 21 COUNTRY LAKE HOMES - HAWLEY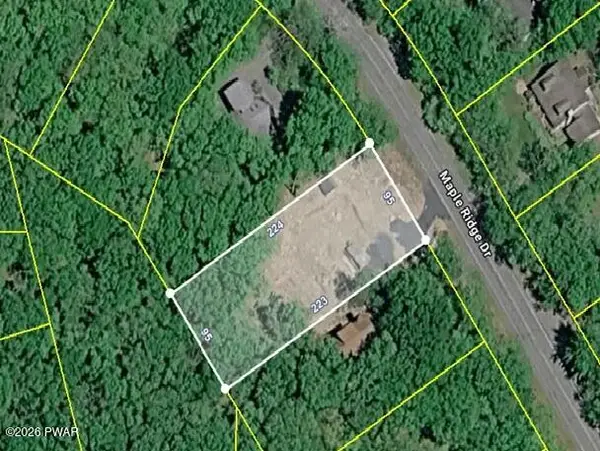 $99,000Active0.5 Acres
402 Maple Ridge Drive, Lords Valley, PA 18428
MLS# PW261811Listed by: SERVICE WORLD REALTY


Protect your home and budget from life's surprises with an Assurant Home Warranty, backed by a partner that supports you through every step of homeownership. Explore Plans.
© 2023 - 2026 ERA Franchise Systems LLC. All rights reserved. ERA Franchise Systems LLC fully supports the principles of the Fair Housing Act and the Equal Opportunity Act. ERA, ERA Real Estate powered, and their respective logos are registered service marks of ERA Franchise Systems LLC. Each office is independently owned and operated.