
1037 Wiants Ln, Hawthorn, PA 16230
Local realty services provided by:ERA Johnson Real Estate, Inc.
Listed by: mellisa rupp
Office: re/max select realty - new bethlehem
MLS#:164098
Source:PA_AVBR
Price summary
- Price:$119,900
- Price per sq. ft.:$108.41
About this home
Located at the edge of Hawthorn, this 3-bedroom, 1-bath home offers convenient one story living. Features include a large living room and first floor laundry. Central Air is a bonus on hot summer days. A private covered rear porch and a cozy front porch for friends to visit. Also a full basement and a detached two-car garage for extra storage and workspace. Home was well maintained and loved by the previous owner and is ready for you to call it home!
Contact an agent
Home facts
- Year built:1963
- Listing ID #:164098
- Added:46 day(s) ago
- Updated:August 15, 2026 at 02:59 PM
Rooms and interior
- Bedrooms:3
- Total bathrooms:1
- Full bathrooms:1
- Rooms Total:5
- Kitchen Description:Range, Refrigerator
- Bedroom Description:Main Level Bedroom
- Basement Description:Full
- Living area:1,106 sq. ft.
Heating and cooling
- Heating:Forced Air
Structure and exterior
- Roof:Metal
- Year built:1963
- Building area:1,106 sq. ft.
- Lot area:0.28 Acres
- Architectural Style:Cottage
- Construction Materials:Vinyl Siding
- Exterior Features:Storage Shed
Utilities
- Water:Public
- Sewer:Public Sewer
Finances and disclosures
- Price:$119,900
- Price per sq. ft.:$108.41
- Tax amount:$1,394
Features and amenities
- Appliances:Range, Refrigerator
- Amenities:Cable TV Available, High Speed Internet
Parking
- Parking description:2 Car, Detached
New listings near 1037 Wiants Ln
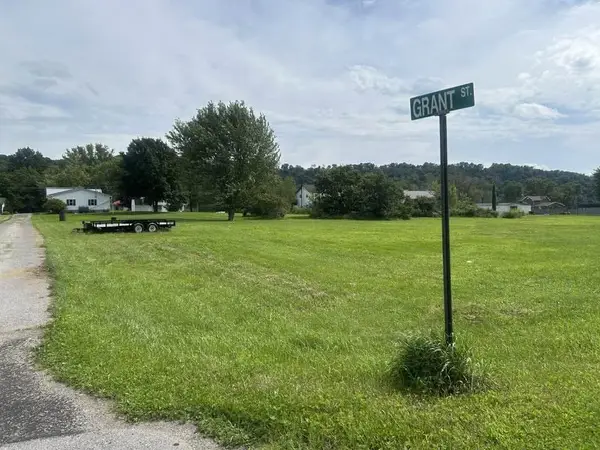 $40,000Active0.11 Acres
00 Maple Street, Hawthorn, PA 16230
MLS# 164239Listed by: RE/MAX SELECT REALTY - NEW BETHLEHEM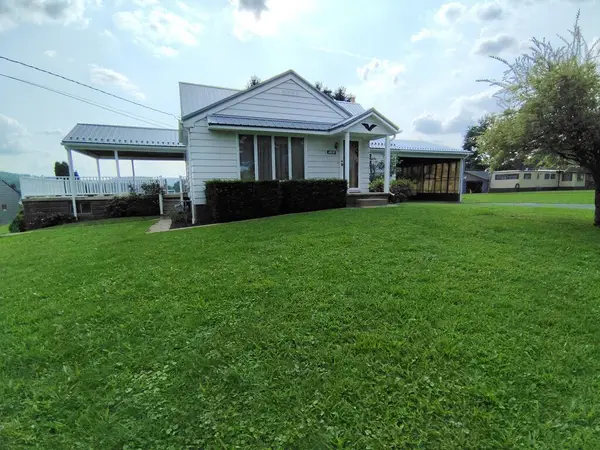 $140,000Active3 beds 2 baths1,576 sq. ft.
1121 Wiants Lane, Hawthorn, PA 16230
MLS# 164232Listed by: RE/MAX SELECT REALTY - NEW BETHLEHEM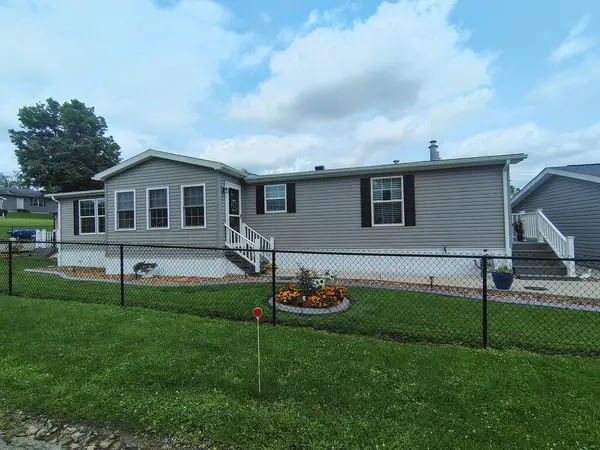 $235,000Active3 beds 2 baths1,718 sq. ft.
3959 Maple St, Hawthorn, PA 16230
MLS# 164224Listed by: RE/MAX SELECT REALTY - NEW BETHLEHEM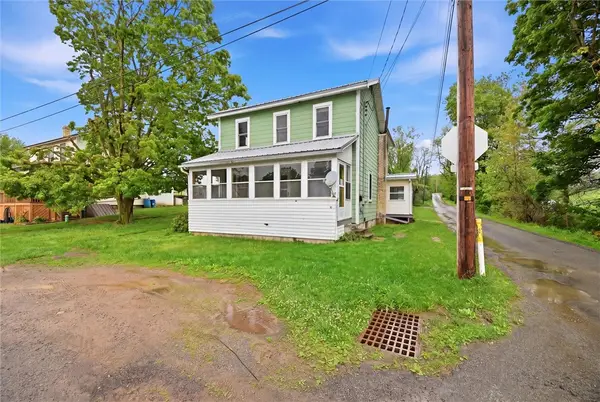 $135,000Active3 beds 2 baths1,644 sq. ft.
3995 Maple St, Hawthorn, PA 16230
MLS# 1757043Listed by: SIMPLIHOM


Protect your home and budget from life's surprises with an Assurant Home Warranty, backed by a partner that supports you through every step of homeownership. Explore Plans.
© 2023 - 2026 ERA Franchise Systems LLC. All rights reserved. ERA Franchise Systems LLC fully supports the principles of the Fair Housing Act and the Equal Opportunity Act. ERA, ERA Real Estate powered, and their respective logos are registered service marks of ERA Franchise Systems LLC. Each office is independently owned and operated.