
Tbd E Venisa Dr #lot 13, Hazle, PA 18201
Local realty services provided by:ERA Valley Realty
Tbd E Venisa Dr #lot 13,Hazle Township, PA 18201
$510,640
- 4 Beds
- 4 Baths
- 2,799 sq. ft.
- Single family
- Pending
Listed by: cynthia m appleman
Office: berks homes realty, llc.
MLS#:PALU2003392
Source:BRIGHTMLS
Price summary
- Price:$510,640
- Price per sq. ft.:$182.44
- Monthly HOA dues:$33.33
About this home
AOS Date - 9/1/2026
Contact an agent
Home facts
- Year built:2027
- Subdivision & Development:RIDGEWOOD
- Listing ID #:PALU2003392
- Added:4 day(s) ago
- Updated:October 20, 2026 at 08:11 AM
Rooms and interior
- Bedrooms:4
- Total bathrooms:4
- Full bathrooms:2
- Half bathrooms:2
- Flooring:Carpet, Vinyl
- Dining Description:Combination Dining/Living, Combination Kitchen/Dining
- Bathrooms Description:Primary Bath(s)
- Kitchen Description:Carpet, Combination Kitchen/Living, Dishwasher, Disposal, Energy Efficient Appliances, Microwave, Oven/Range - Electric, Water Heater
- Bedroom Description:Carpet, Walk In Closet(s)
- Basement:Yes
- Basement Description:Full, Fully Finished, Heated, Improved, Interior Access, Poured Concrete
- Living area:2,799 sq. ft.
Heating and cooling
- Cooling:Central A/C
- Heating:Central, Forced Air, Natural Gas, Programmable Thermostat
Structure and exterior
- Roof:Architectural Shingle, Asphalt, Fiberglass
- Year built:2027
- Building area:2,799 sq. ft.
- Lot area:0.28 Acres
- Architectural Style:Traditional
- Construction Materials:Batts Insulation, CPVC/PVC, Frame, Glass, Rigid Insulation, Spray Foam Insulation, Stick Built, Vinyl Siding
- Exterior Features:Exterior Lighting
- Foundation Description:Concrete Perimeter, Passive Radon Mitigation
- Levels:2 Stories
Utilities
- Water:Public
- Sewer:Public Sewer
Finances and disclosures
- Price:$510,640
- Price per sq. ft.:$182.44
Features and amenities
- Laundry features:Has Laundry, Hookup, Washer/Dryer Hookups Only
- Amenities:200+ Amp Service, Carbon Monoxide Detector(s), Carpet, Double Pane Windows, Insulated Windows, Smoke Detector
Parking
- Parking description:Asphalt Driveway, Attached Garage, Built In, Garage - Front Entry
- Garage:Yes
- Garage spaces:2
New listings near Tbd E Venisa Dr #lot 13
- New
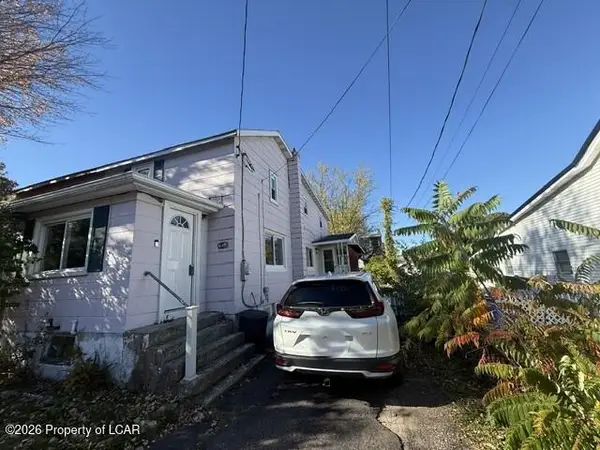 $249,900Active-- beds -- baths2,500 sq. ft.
895 Old Street, Hazle Twp, PA 18202
MLS# 26-5435Listed by: MIRACLE REAL ESTATE, LLC - New
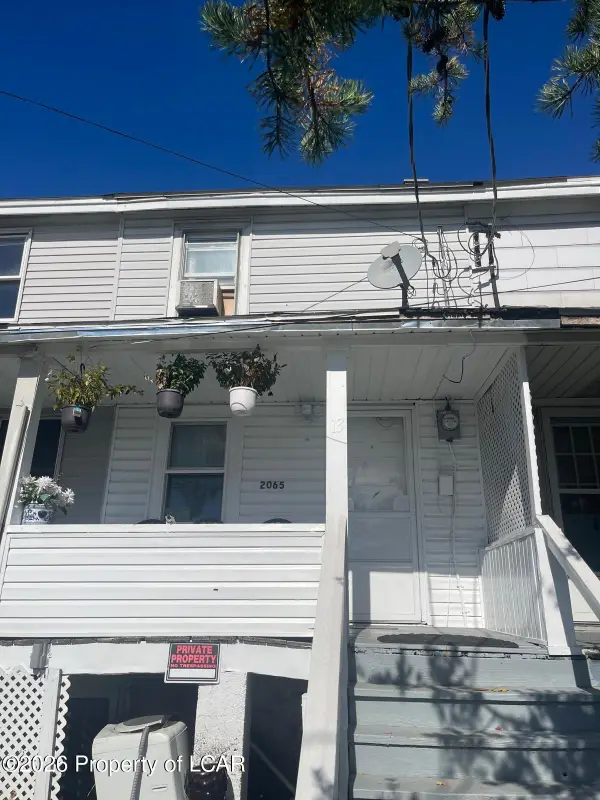 $155,000Active2 beds 1 baths972 sq. ft.
2065 Broad Street, Beaver Meadows, PA 18216
MLS# 26-5414Listed by: WYCHOCK REAL ESTATE, LLC - New
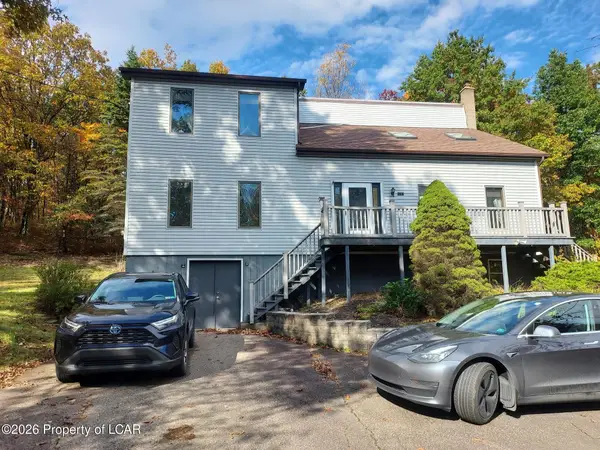 $349,900Active3 beds 3 baths2,140 sq. ft.
1295 Diamond Avenue, Hazle Twp, PA 18201
MLS# 26-5410Listed by: BENJAMIN REAL ESTATE - New
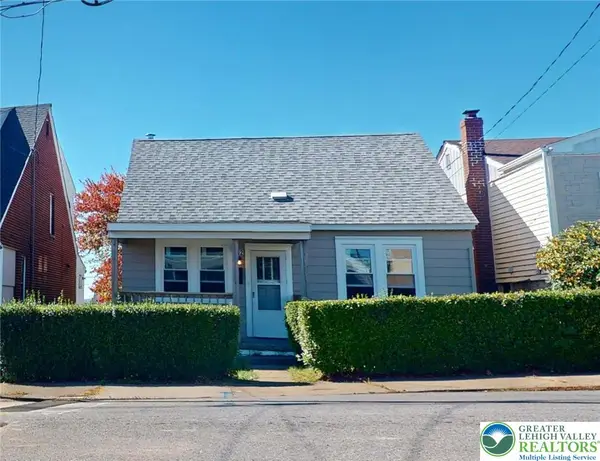 $199,900Active3 beds 1 baths1,005 sq. ft.
642 Harrison Street, Hazle Twp, PA 18201
MLS# 786260Listed by: IRONVALLEY RE OF LEHIGH VALLEY 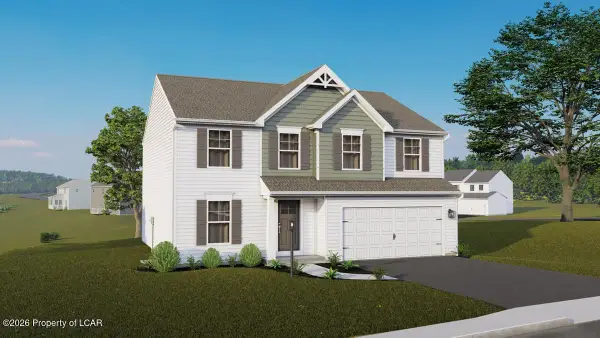 $384,990Active4 beds 3 baths2,362 sq. ft.
TBD Lot 12 Evergreen Drive, Hazleton, PA 18202
MLS# 26-3900Listed by: BERKS HOMES REALTY, LLC- New
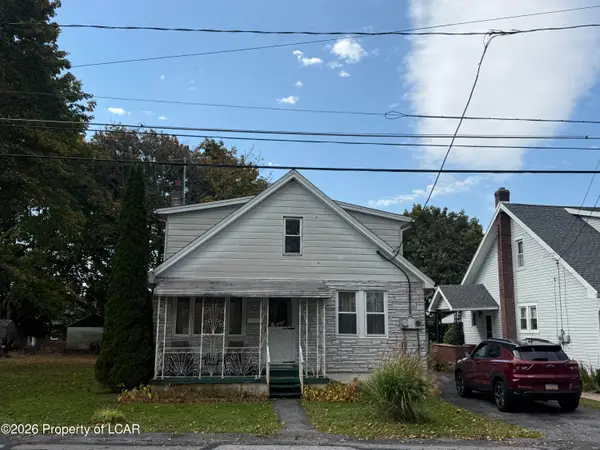 $270,000Active3 beds 2 baths1,515 sq. ft.
624 Landmesser Ave, West Hazleton, PA 18202
MLS# 26-5380Listed by: COLDWELL BANKER TOWN & COUNTRY PROPERTIES - New
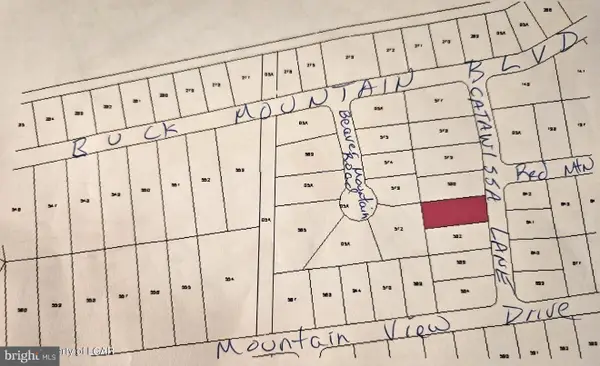 $30,000Active0.28 Acres
Mv-581 Catawissa Ln, HAZLETON, PA 08527
MLS# PALU2003394Listed by: COLDWELL BANKER REALTY - New
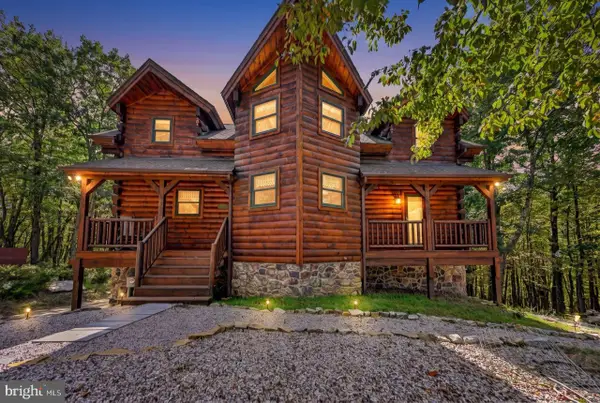 $789,000Active5 beds 5 baths3,457 sq. ft.
46 Manayunk Ave, HAZLE TWP, PA 18202
MLS# PALU2003400Listed by: KELLER WILLIAMS REAL ESTATE - SOUTH ABINGTON TWP - New
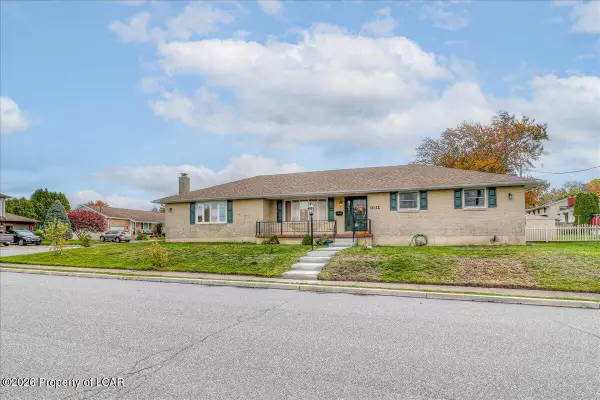 $289,900Active3 beds 3 baths1,847 sq. ft.
1032 20th Street, Hazle Twp, PA 18202
MLS# 26-5345Listed by: REAL BROKER LLC D/B/A REAL OF PENNSYLVANIA


Protect your home and budget from life's surprises with an Assurant Home Warranty, backed by a partner that supports you through every step of homeownership. Explore Plans.
© 2023 - 2026 ERA Franchise Systems LLC. All rights reserved. ERA Franchise Systems LLC fully supports the principles of the Fair Housing Act and the Equal Opportunity Act. ERA, ERA Real Estate powered, and their respective logos are registered service marks of ERA Franchise Systems LLC. Each office is independently owned and operated.