
Tbd Venisa Dr #lot 17, Hazle, PA 18201
Local realty services provided by:ERA Martin Associates
Tbd Venisa Dr #lot 17,Hazle Township, PA 18201
$374,990
- 4 Beds
- 3 Baths
- 2,104 sq. ft.
- Single family
- Active
Listed by: cynthia m appleman
Office: berks homes realty, llc.
MLS#:PALU2003216
Source:BRIGHTMLS
Price summary
- Price:$374,990
- Price per sq. ft.:$178.23
- Monthly HOA dues:$33.33
About this home
Now is the time to build your dream home at Ridgewood — the Summer Savings incentive brings up to $15,000 in savings on this To-Be-Built home, plus 50% off Selections and structural options (up to $30,000 in options, $15,000 max discount). The price shown reflects the base home, giving you the freedom to shape it into something truly your own through structural and Selection Gallery choices — any upgrades you choose along the way will be added to the final price. Buyer must qualify with Berks Homes' preferred lender and title company. Restrictions apply; contact agent for details. Offer ends 8/31/26.
Want me to assemble all three full listings (Clean & Direct, Warm & Inviting, Punchy) with this incentive language finalized across the board, plus driving directions to Ridgewood?
Contact an agent
Home facts
- Year built:2026
- Subdivision & Development:RIDGEWOOD
- Listing ID #:PALU2003216
- Added:1 day(s) ago
- Updated:August 07, 2026 at 01:50 PM
Rooms and interior
- Bedrooms:4
- Total bathrooms:3
- Full bathrooms:3
- Flooring:Carpet, Vinyl
- Dining Description:Combination Dining/Living, Combination Kitchen/Dining, Formal/Separate Dining Room
- Bathrooms Description:Primary Bath(s)
- Kitchen Description:Carpet, Combination Kitchen/Living, Dishwasher, Disposal, Energy Efficient Appliances, Kitchen - Island, Microwave, Oven/Range - Electric, Recessed Lighting, Stainless Steel Appliances, Upgraded Countertops, Water Heater
- Bedroom Description:Carpet, Walk In Closet(s)
- Basement:Yes
- Basement Description:Full, Interior Access, Poured Concrete
- Living area:2,104 sq. ft.
Heating and cooling
- Cooling:Central A/C
- Heating:Central, Forced Air, Natural Gas, Programmable Thermostat
Structure and exterior
- Roof:Architectural Shingle, Asphalt, Fiberglass
- Year built:2026
- Building area:2,104 sq. ft.
- Architectural Style:Traditional
- Construction Materials:Batts Insulation, CPVC/PVC, Frame, Glass, Rigid Insulation, Spray Foam Insulation, Stick Built, Vinyl Siding
- Exterior Features:Exterior Lighting
- Foundation Description:Concrete Perimeter, Passive Radon Mitigation
- Levels:2 Stories
Utilities
- Water:Public
- Sewer:Public Sewer
Finances and disclosures
- Price:$374,990
- Price per sq. ft.:$178.23
Features and amenities
- Laundry features:Hookup, Washer/Dryer Hookups Only
- Amenities:200+ Amp Service, Carbon Monoxide Detector(s), Carpet, Double Hung Windows, Double Pane Windows, Insulated Windows, Recessed Lighting, Smoke Detector
Parking
- Parking description:Asphalt Driveway, Attached Garage, Built In, Garage - Front Entry
- Garage:Yes
- Garage spaces:2
New listings near Tbd Venisa Dr #lot 17
- New
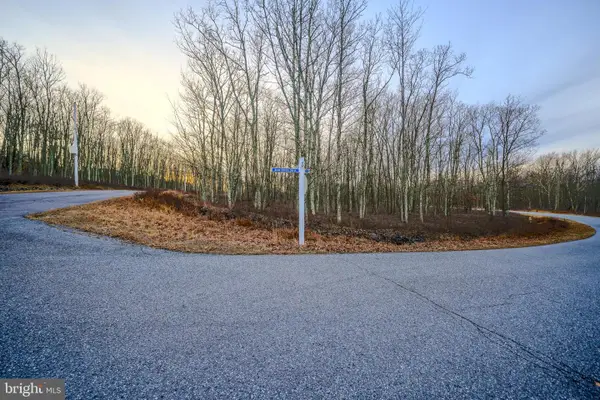 $25,000Active0.15 Acres
2342 Blue Spruce St, HAZLE TOWNSHIP, PA 18202
MLS# PALU2003218Listed by: REAL OF PENNSYLVANIA - New
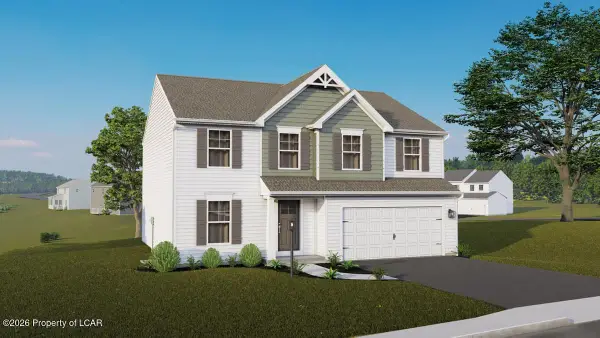 $384,990Active4 beds 3 baths2,362 sq. ft.
TBD Lot 12 Venisa Drive, Hazleton, PA 18202
MLS# 26-3900Listed by: BERKS HOMES REALTY, LLC - New
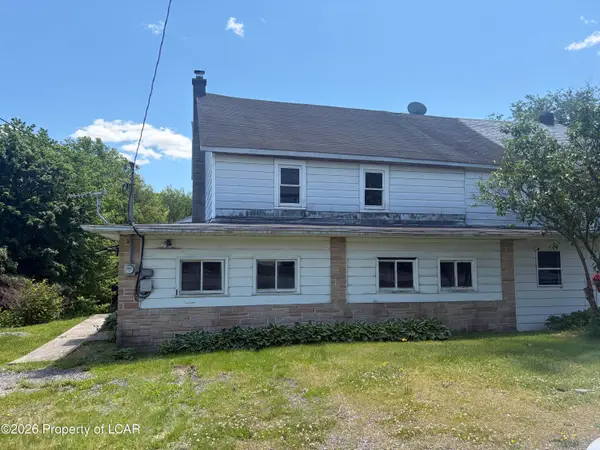 $79,900Active3 beds 2 baths1,734 sq. ft.
1326 Hazelbrook, Hazle Twp, PA 18201
MLS# 26-3889Listed by: CLASSIC PROPERTIES CLARKS SUMMIT - New
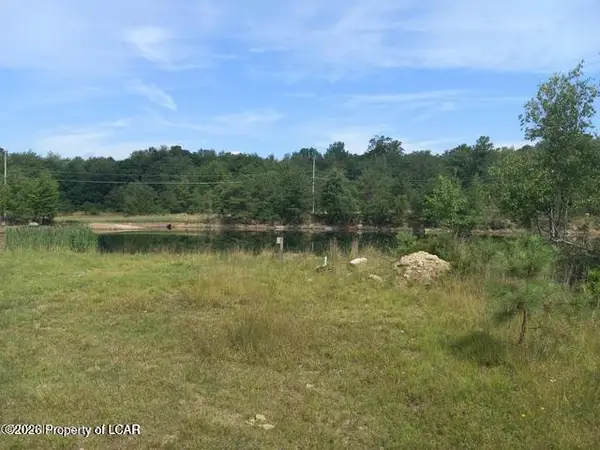 $27,000Active0 Acres
029 Pebble Beach Drive, Hazle Twp, PA 18202
MLS# 26-3872Listed by: CENTURY 21 SELECT GROUP - New
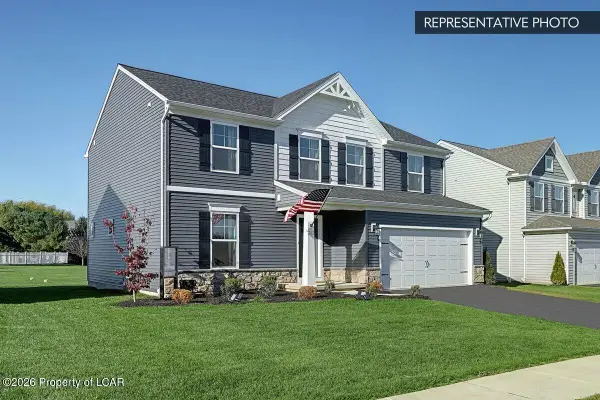 $374,990Active4 beds 2 baths2,104 sq. ft.
TBD Lot 17 Venisa Drive, Hazleton, PA 18202
MLS# 26-3864Listed by: BERKS HOMES REALTY, LLC 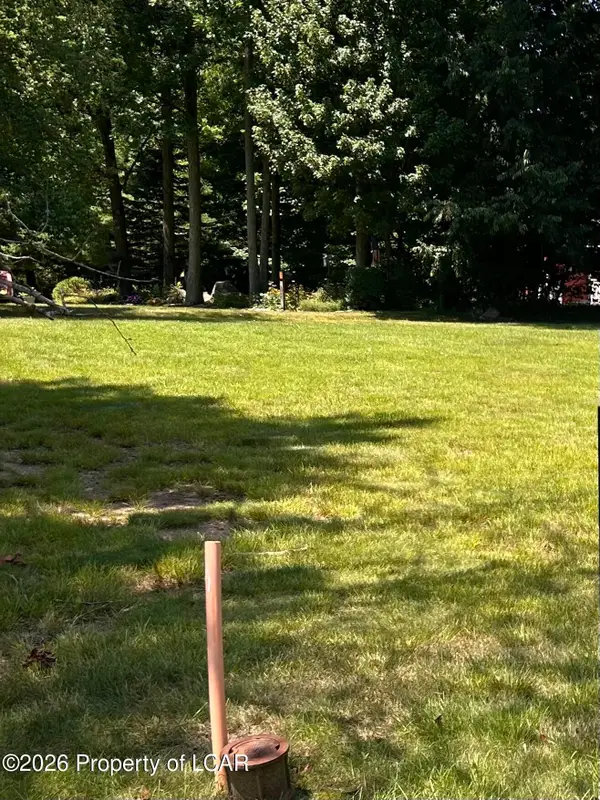 $39,900Active0.22 Acres
22 Appian Way, Hazle Twp, PA 18202
MLS# 26-3611Listed by: AGENT REAL ESTATE GROUP, LLC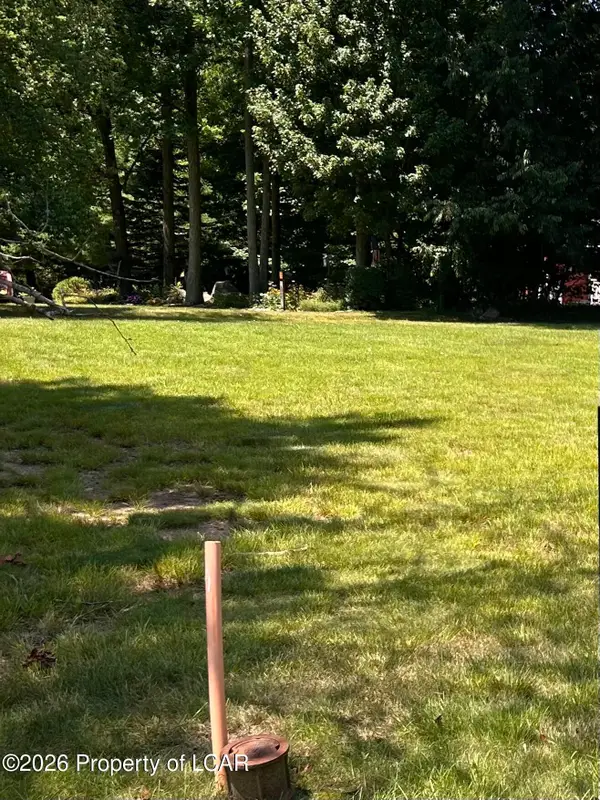 $39,900Active0 Acres
23 Appian Way, Hazle Twp, PA 18202
MLS# 26-3612Listed by: AGENT REAL ESTATE GROUP, LLC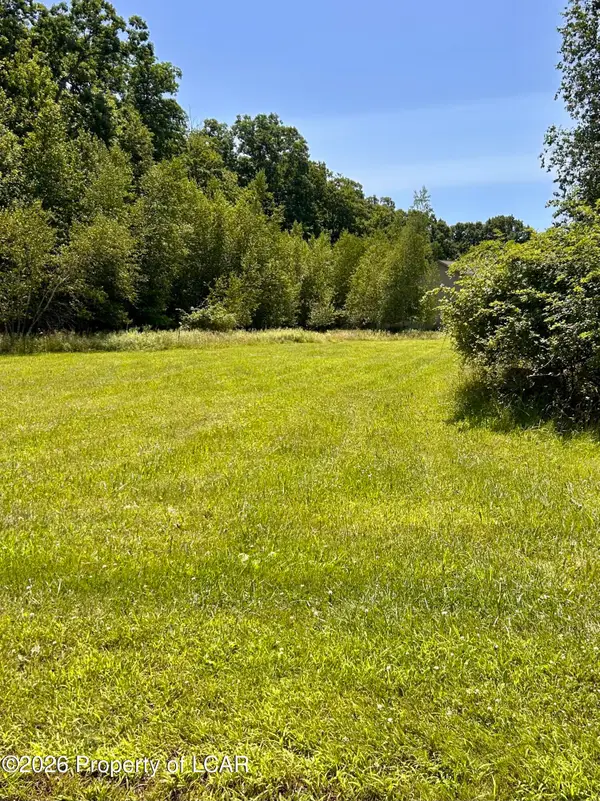 $39,900Active0 Acres
112 Providence Road, Hazle Twp, PA 18202
MLS# 26-3613Listed by: AGENT REAL ESTATE GROUP, LLC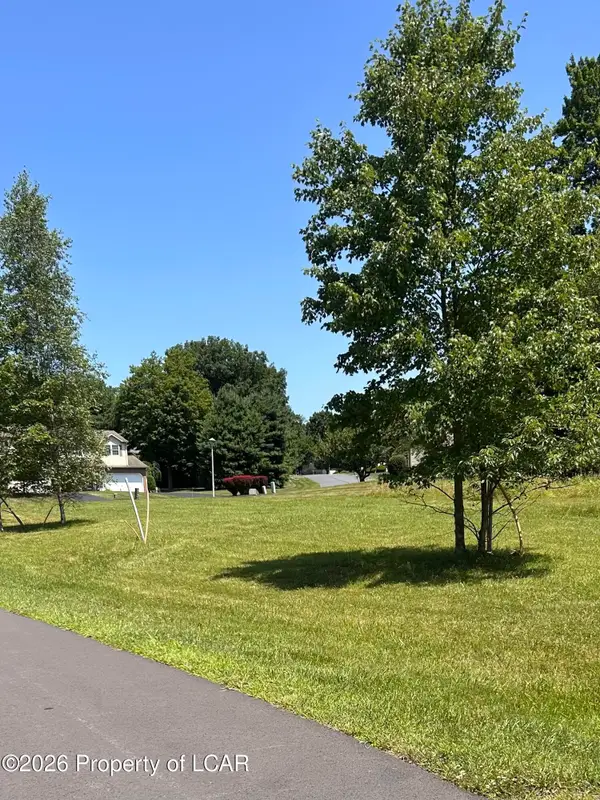 $39,900Active0.46 Acres
113 Providence Road, Hazle Twp, PA 18202
MLS# 26-3614Listed by: AGENT REAL ESTATE GROUP, LLC


Protect your home and budget from life's surprises with an Assurant Home Warranty, backed by a partner that supports you through every step of homeownership. Explore Plans.
© 2023 - 2026 ERA Franchise Systems LLC. All rights reserved. ERA Franchise Systems LLC fully supports the principles of the Fair Housing Act and the Equal Opportunity Act. ERA, ERA Real Estate powered, and their respective logos are registered service marks of ERA Franchise Systems LLC. Each office is independently owned and operated.