
81 Dakota Drive, Hazleton, PA 18202
Local realty services provided by:ERA One Source Realty
81 Dakota Drive,Hazleton, PA 18202
$565,000
- 4 Beds
- 3 Baths
- 3,309 sq. ft.
- Single family
- Pending
Listed by: katarzyna (kathy) ewa bernatowicz
Office: pocono mountains real estate, inc - brodheadsville
MLS#:PM-143137
Source:PA_PMAR
Price summary
- Price:$565,000
- Price per sq. ft.:$147.94
About this home
Discover the perfect blend of mountain charm and modern comfort in this custom built, nearly new raised ranch, beautifully situated on nearly 1/2 acre in the prestigious, gated community of Eagle Rock Resort. Surrounded by nature and offering breathtaking panoramic mountain and valley views, this home is the perfect year round retreat just two hours from both New York City and Philadelphia..
Exceptional handmade craftsmanship is showcased throughout the home, creating a warm and inviting atmosphere. The open concept main living area features soaring vaulted ceilings, many windows that flood the space with natural light, and a wood burning fireplace that adds the perfect touch of mountain warmth and character. The beautifully designed kitchen offers granite countertops, stainless steel appliances, a large center island with seating and opens to a spacious dining area perfect for entertaining. The main level also features a primary bedroom with walk in closet and a full bathroom, two additional bedrooms, providing comfortable accommodations for family and guests, along with a beautifully appointed second full bath. Step outside onto the expansive rear deck to enjoy peaceful mornings, spectacular sunsets, and tranquil beauty of the surrounding scenery.
The fully finished walkout lower level expands your living space with spacious family room, custom wet bar, an additional bedroom and sliding door leading to a covered patio ideal for relaxing.
Enjoy an unmatched four season lifestyle with Eagle Rock Resort's exceptional amenities, including golf course, skiing and snow sports, indoor and outdoor swimming pools, spa and fitness center, equestrian facilities, dining, walking trails, sport courts and 24/7 gated security.
Whether you are searching for a primary residence or a weekend getaway, this mountain retreat offers the perfect combination of luxury, comfort and style....
Contact an agent
Home facts
- Year built:2020
- Subdivision & Development:Eagle Rock
- Listing ID #:PM-143137
- Added:49 day(s) ago
- Updated:September 06, 2026 at 08:11 AM
Rooms and interior
- Bedrooms:4
- Total bathrooms:3
- Full bathrooms:3
- Flooring:Ceramic Tile, Laminate
- Dining Description:Eat-in Kitchen
- Kitchen Description:Dishwasher, Eat-in Kitchen, Electric Range, Kitchen Island, Pantry, Range Hood, Refrigerator, Stainless Steel Appliance(s)
- Basement:Yes
- Living area:3,309 sq. ft.
Heating and cooling
- Cooling:Central Air, Heat Pump
- Heating:Forced Air, Heat Pump, Heating
- Central air:Yes
Structure and exterior
- Year built:2020
- Building area:3,309 sq. ft.
- Lot area:0.48 Acres
- Lot Features:Sloped
- Architectural Style:Raised Ranch
- Construction Materials:Stone, Vinyl Siding
Utilities
- Water:Public
- Sewer:Public Sewer
Finances and disclosures
- Price:$565,000
- Price per sq. ft.:$147.94
- Tax amount:$6,936
Features and amenities
- Appliances:Dishwasher, Dryer, Electric Range, Range Hood, Refrigerator, Stainless Steel Appliance(s), Washer
- Laundry features:Dryer, Electric Dryer Hookup, Washer, Washer Hookup
- Amenities:Bar, Ceiling Fan(s), Clubhouse, Fitness Center, Gated, Golf Carts Allowed, Golf Course, Granite Counters, Outdoor Pool, Pantry, Playground, Security, Ski Accessible, Walk-In Closet(s), Wet Bar
Parking
- Parking description:Attached Garage
- Garage:Yes
New listings near 81 Dakota Drive
- New
 $299,999Active4 beds 2 baths1,728 sq. ft.
616 Seybert Street, Hazleton, PA 18201
MLS# PM-144510Listed by: IRON VALLEY REAL ESTATE - COAL REGION - New
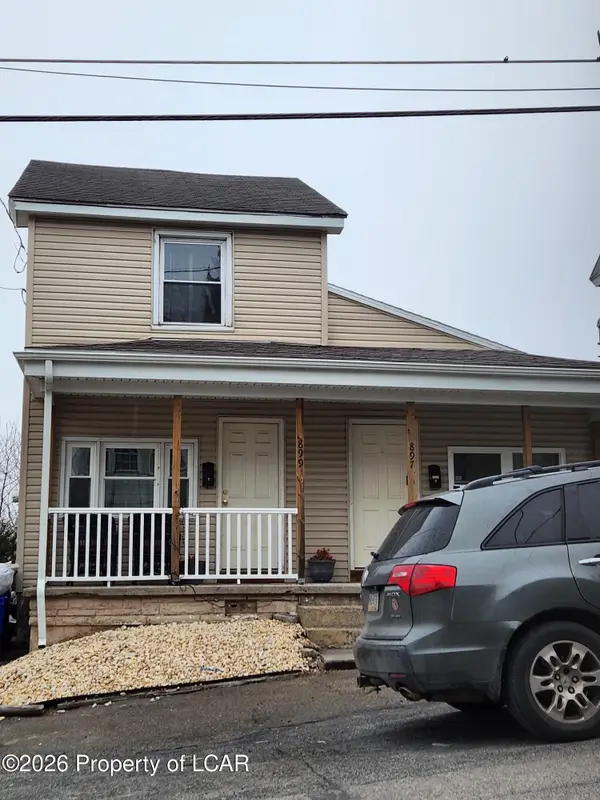 $249,900Active-- beds -- baths2,706 sq. ft.
897 Vine Street, Hazleton, PA 18201
MLS# 26-4530Listed by: COLONIAL REALTY, INC - New
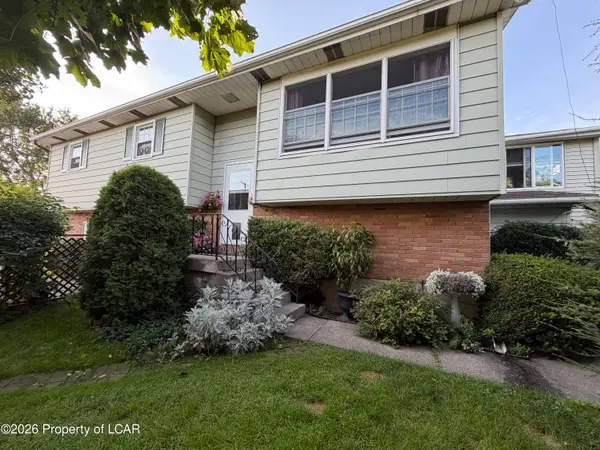 $305,000Active4 beds 2 baths1,532 sq. ft.
853 Hanover Court, Hazleton, PA 18201
MLS# 26-4525Listed by: LEWITH & FREEMAN, DRUMS - New
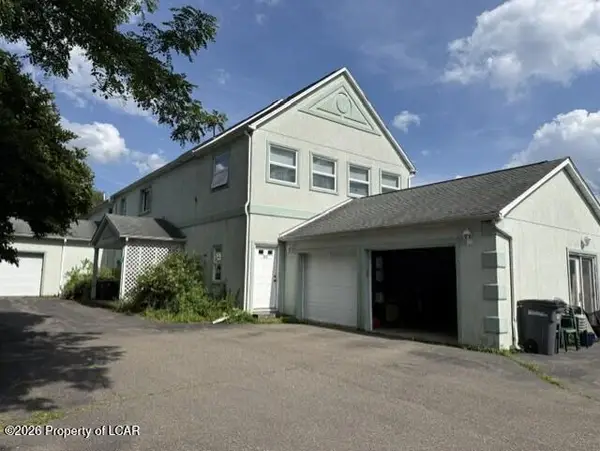 $474,900Active-- beds -- baths2,862 sq. ft.
550 Berner Avenue, Hazleton, PA 18201
MLS# 26-4522Listed by: COLONIAL REALTY, INC - New
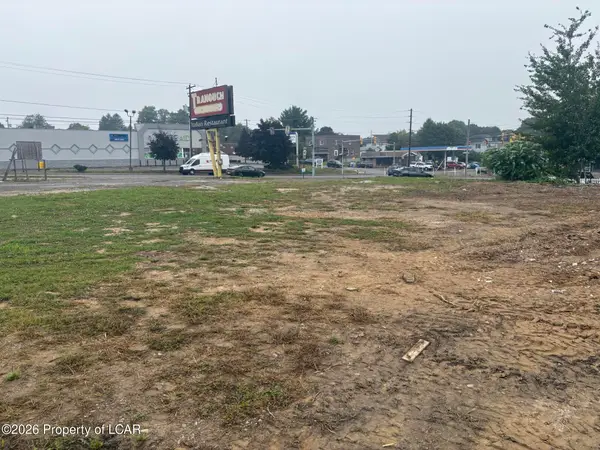 $319,000Active0 Acres
1001 Church Street, Hazleton, PA 18201
MLS# 26-4509Listed by: LEWITH & FREEMAN, KINGSTON - New
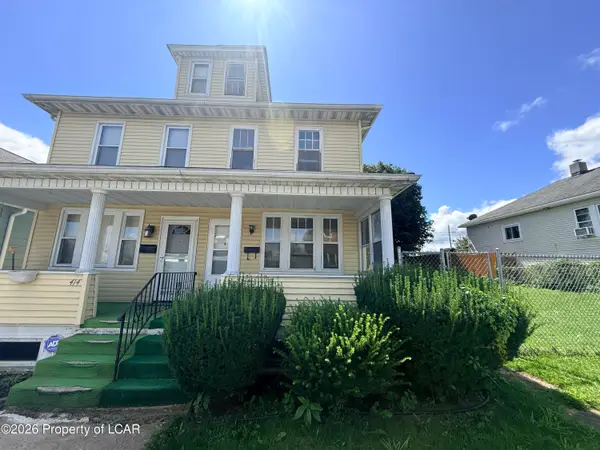 $114,900Active2 beds 1 baths952 sq. ft.
412 Muir Avenue, Hazleton, PA 18201
MLS# 26-4494Listed by: BERKSHIRE HATHAWAY HOMESERVICES POGGI, REALTORS BACK MTN - New
 $48,900Active0.3 Acres
114 Conyngham Drive, Hazleton, PA 18202
MLS# 26-4479Listed by: EXP REALTY MOUNTAIN TOP - New
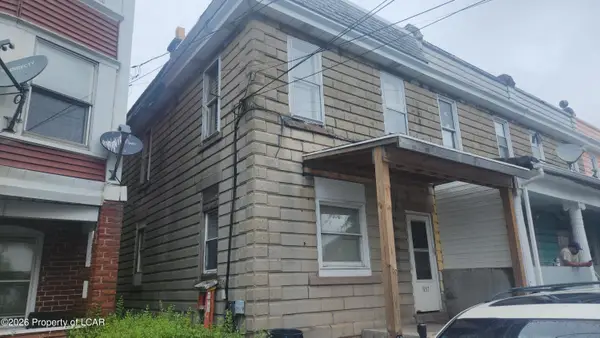 $89,900Active-- beds -- baths1,456 sq. ft.
937 1st Street, Hazleton, PA 18201
MLS# 26-4477Listed by: CENTURY 21 SELECT GROUP - New
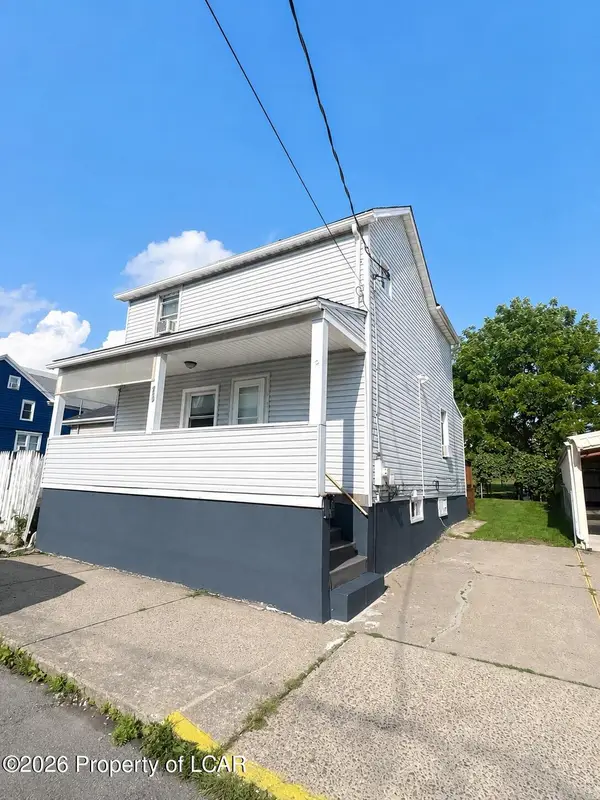 $235,000Active4 beds 2 baths1,166 sq. ft.
873 Locust Street, Hazleton, PA 18201
MLS# 26-4476Listed by: PERDOMO REAL ESTATE GROUP - New
 $309,900Active6 beds 4 baths2,708 sq. ft.
622 W 8th St, HAZLETON, PA 18201
MLS# PALU2003296Listed by: REALTY MARK ASSOCIATES


Protect your home and budget from life's surprises with an Assurant Home Warranty, backed by a partner that supports you through every step of homeownership. Explore Plans.
© 2023 - 2026 ERA Franchise Systems LLC. All rights reserved. ERA Franchise Systems LLC fully supports the principles of the Fair Housing Act and the Equal Opportunity Act. ERA, ERA Real Estate powered, and their respective logos are registered service marks of ERA Franchise Systems LLC. Each office is independently owned and operated.