
934 Allen Dr #lot 205, Hazleton, PA 18201
Local realty services provided by:Pagoda Realty ERA Powered
934 Allen Dr #lot 205,Hazleton, PA 18201
$277,990
- 3 Beds
- 3 Baths
- 1,479 sq. ft.
- Townhouse
- Active
Listed by: cynthia m appleman
Office: berks homes realty, llc.
MLS#:PALU2003476
Source:BRIGHTMLS
Price summary
- Price:$277,990
- Price per sq. ft.:$187.96
- Monthly HOA dues:$83.33
About this home
Photos may depict the same or a similar model, including our furnished model homes, and may include options and upgrades not included in the list price. Photos may have been enhanced or virtually staged; furnishings and décor shown, whether virtually staged or actual, are not included. This parcel’s assessment is pending; MLS tax fields may show zero or the value/tax for the unimproved parcel. Final taxes will be based on the improved homesite and dwelling. This new home includes the Berks Homes 10-Year Limited Home Warranty.
Contact an agent
Home facts
- Year built:2027
- Subdivision & Development:NONE
- Listing ID #:PALU2003476
- Updated:November 19, 2026 at 02:46 PM
Rooms and interior
- Bedrooms:3
- Total bathrooms:3
- Full bathrooms:2
- Half bathrooms:1
- Flooring:Carpet, Vinyl
- Kitchen Description:Dishwasher, Disposal, Microwave, Oven/Range - Electric
- Living area:1,479 sq. ft.
Heating and cooling
- Cooling:Central A/C
- Heating:Central, Forced Air, Natural Gas, Programmable Thermostat
Structure and exterior
- Roof:Architectural Shingle, Asphalt, Fiberglass
- Year built:2027
- Building area:1,479 sq. ft.
- Architectural Style:Traditional
- Construction Materials:Batts Insulation, CPVC/PVC, Concrete, Frame, Glass, Stick Built, Vinyl Siding
- Exterior Features:Deck(s)
- Foundation Description:Slab
- Levels:3 Story
Utilities
- Water:Public
- Sewer:Public Sewer
Finances and disclosures
- Price:$277,990
- Price per sq. ft.:$187.96
Features and amenities
- Laundry features:Has Laundry, Hookup
- Amenities:Carbon Monoxide Detector(s), Double Pane Windows, Insulated Windows, Smoke Detector
Parking
- Parking description:Attached Garage, Built In, Garage - Front Entry, Inside Access
- Garage:Yes
- Garage spaces:1
New listings near 934 Allen Dr #lot 205
- New
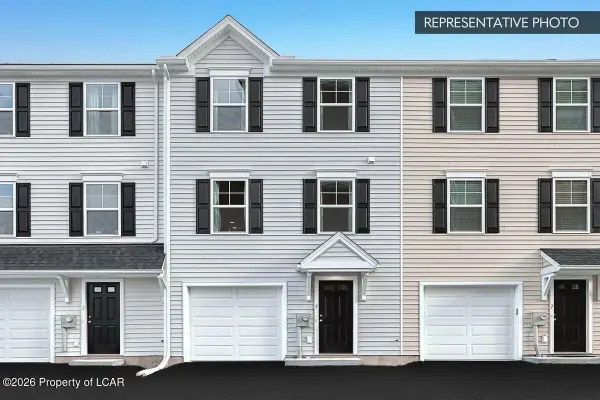 $299,990Active3 beds 3 baths1,479 sq. ft.
924 Lt#206 Allen Drive, Hazleton, PA 18201
MLS# 26-6025Listed by: BERKS HOMES REALTY, LLC - New
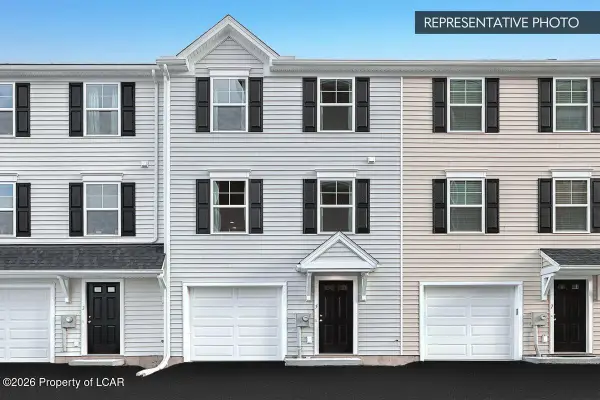 $277,990Active3 beds 3 baths1,479 sq. ft.
926 Lt#205 Allen Drive, Hazleton, PA 18201
MLS# 26-6026Listed by: BERKS HOMES REALTY, LLC - New
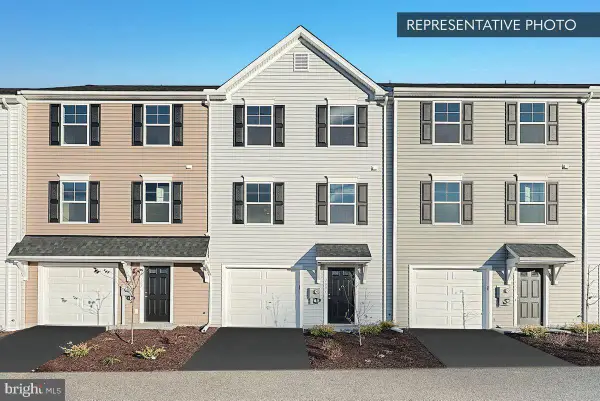 $299,990Active3 beds 3 baths1,479 sq. ft.
924 Allen Dr #lot 206, HAZLETON, PA 18201
MLS# PALU2003478Listed by: BERKS HOMES REALTY, LLC - New
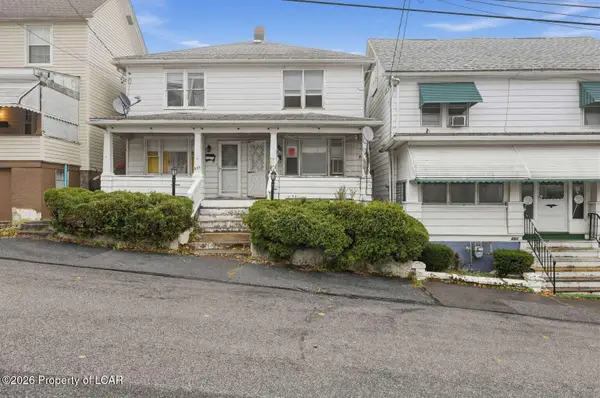 $99,000Active3 beds 1 baths1,288 sq. ft.
653 Garfield Street, Hazleton, PA 18201
MLS# 26-6021Listed by: HOMEZU - New
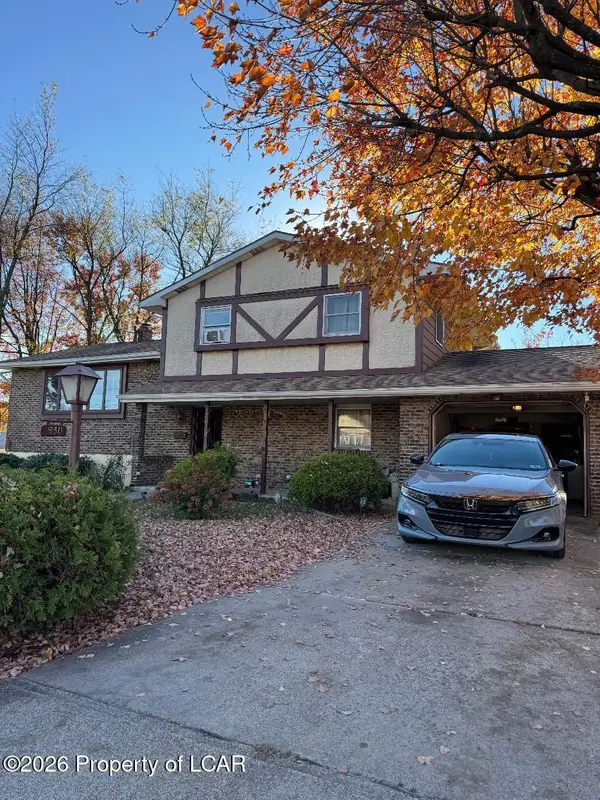 $340,000Active4 beds 2 baths1,770 sq. ft.
930 Lincoln Street, Hazleton, PA 18201
MLS# 26-5982Listed by: WYCHOCK REAL ESTATE, LLC - New
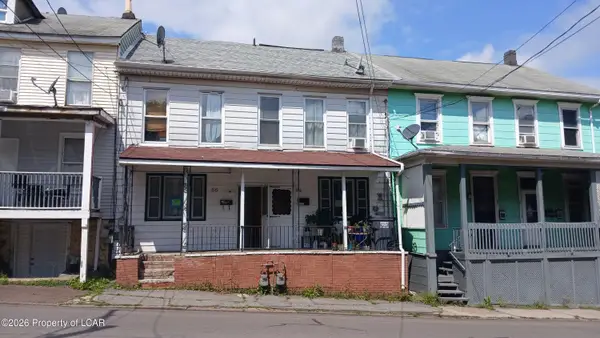 $245,000Active-- beds -- baths2,100 sq. ft.
64-66 Poplar Street, Hazleton, PA 18201
MLS# 26-5977Listed by: PECORA REALTOR, P.C. - New
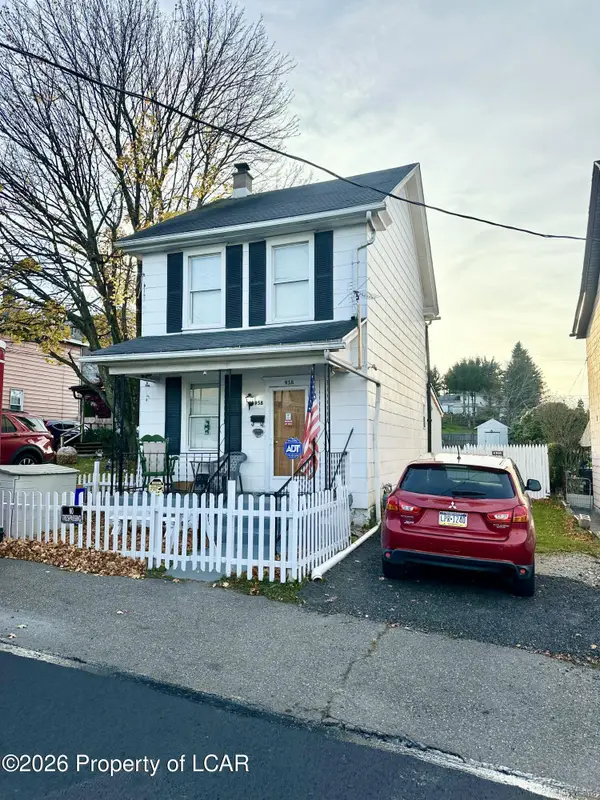 $195,000Active3 beds 2 baths1,102 sq. ft.
958 Vine Street, Hazleton, PA 18201
MLS# 26-5952Listed by: PECORA REALTOR, P.C. - New
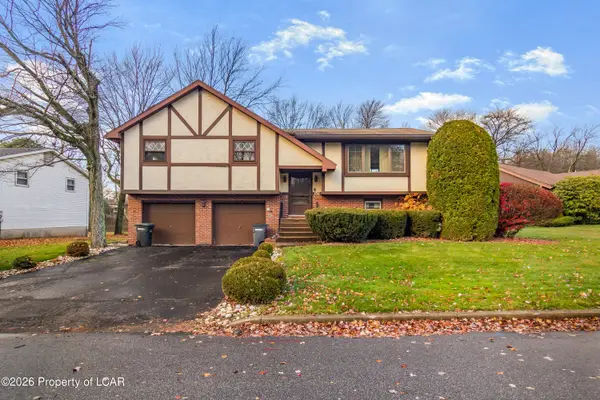 $250,000Active3 beds 2 baths1,956 sq. ft.
156 Coxe Street, Hazleton, PA 18201
MLS# 26-5951Listed by: EXP REALTY- SCRANTON/WILKES-BARRE - New
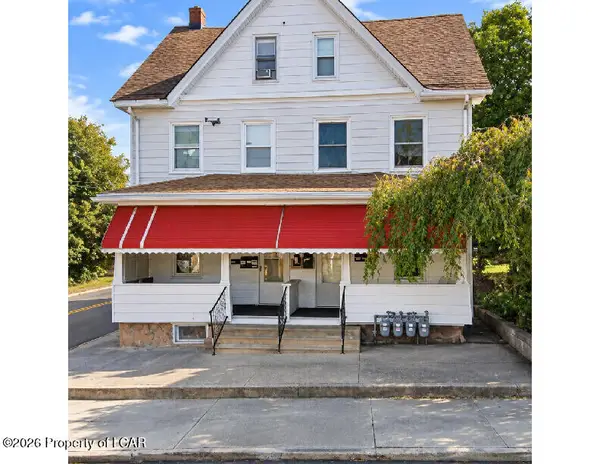 $499,900Active-- beds -- baths3,000 sq. ft.
797 Alter Street, Hazleton, PA 18201
MLS# 26-5922Listed by: ACTION REAL ESTATE


Protect your home and budget from life's surprises with an Assurant Home Warranty, backed by a partner that supports you through every step of homeownership. Explore Plans.
© 2023 - 2026 ERA Franchise Systems LLC. All rights reserved. ERA Franchise Systems LLC fully supports the principles of the Fair Housing Act and the Equal Opportunity Act. ERA, ERA Real Estate powered, and their respective logos are registered service marks of ERA Franchise Systems LLC. Each office is independently owned and operated.