
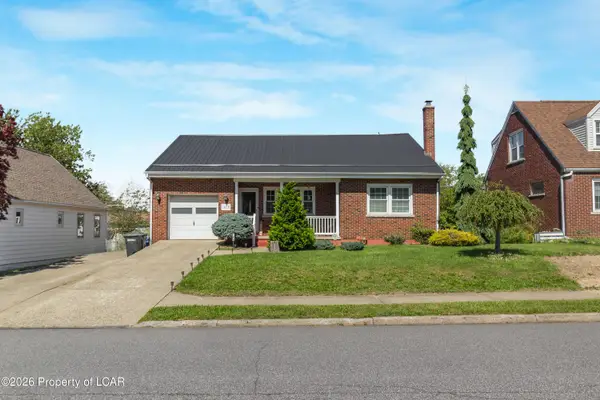
958 Seybert St, Hazleton, PA 18201
Local realty services provided by:ERA Martin Associates
958 Seybert St,Hazleton, PA 18201
$240,000
- 3 Beds
- 2 Baths
- 8,240 sq. ft.
- Single family
- Pending
Listed by: michele mazur
Office: keller williams real estate - allentown
MLS#:PALU2003250
Source:BRIGHTMLS
Price summary
- Price:$240,000
- Price per sq. ft.:$29.13
About this home
Welcome to 958 Seybert Street, a well-maintained brick-front ranch offering comfortable one-level living in a desirable Hazleton location. This inviting 3-bedroom, 2 bath home features beautiful hardwood floors throughout the main level, adding warmth and character to the living spaces. The lower level offers a laundry area, & 3-quarter bath, and additional space with room for your finishing touches, along with convenient access to the attached one-car garage. Outside, enjoy a private, level backyard that is fully fenced and provides a wonderful space for relaxing, entertaining, gardening, or enjoying the outdoors. Conveniently located near shopping, restaurants, and everyday amenities, this home offers a solid combination of comfort, convenience, and potential. The main level is ready to enjoy, while the lower level provides an opportunity to add value and make the space your own.
Contact an agent
Home facts
- Year built:1960
- Subdivision & Development:NONE AVAILABLE
- Listing ID #:PALU2003250
- Added:44 day(s) ago
- Updated:September 27, 2026 at 08:26 AM
Rooms and interior
- Bedrooms:3
- Total bathrooms:2
- Full bathrooms:2
- Rooms Total:6
- Flooring:Hardwood, Vinyl
- Dining Description:Combination Kitchen/Dining, Dining Area
- Kitchen Description:Breakfast Area, Cooktop, Dishwasher, Kitchen - Eat-In, Oven - Wall, Refrigerator, Water Heater
- Basement:Yes
- Basement Description:Fully Finished, Garage Access, Heated, Outside Entrance
- Living area:8,240 sq. ft.
Heating and cooling
- Heating:Baseboard - Hot Water, Natural Gas
Structure and exterior
- Roof:Architectural Shingle, Asphalt
- Year built:1960
- Building area:8,240 sq. ft.
- Lot area:0.15 Acres
- Lot Features:Cleared, Front Yard, Level, Rear Yard
- Architectural Style:Ranch/Rambler
- Construction Materials:Aluminum Siding, Brick
- Exterior Features:Sidewalks
- Foundation Description:Block
- Levels:1 Story
Utilities
- Water:Public
- Sewer:Public Sewer
Finances and disclosures
- Price:$240,000
- Price per sq. ft.:$29.13
- Tax amount:$3,838 (2025)
Features and amenities
- Laundry features:Dryer, Washer
- Amenities:Cable TV Available, Electric Available, Natural Gas Available
Parking
- Parking description:Additional Storage Area, Attached Garage, Basement Garage, Built In, Garage - Front Entry, Inside Access, Off Street, On Street
- Garage:Yes
- Garage spaces:1
New listings near 958 Seybert St
- New
 $269,999Active3 beds 3 baths1,471 sq. ft.
944 Perry Court, Hazleton, PA 18201
MLS# 26-4966Listed by: PECORA REALTOR, P.C. - New
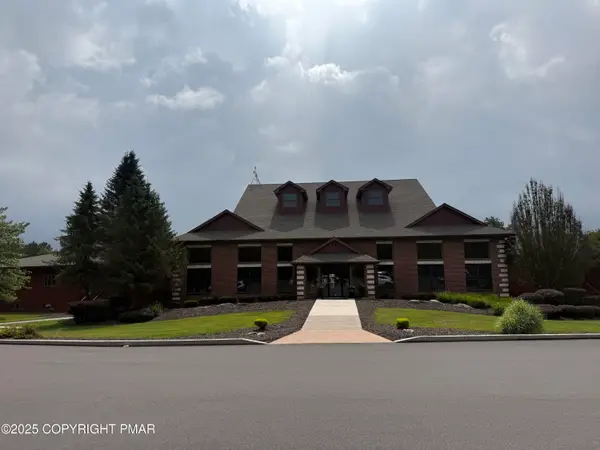
 $349,900Active3 beds 3 baths3,293 sq. ft.
521 Muir Avenue, Hazleton, PA 18201
MLS# 26-4926Listed by: EXP REALTY- SCRANTON/WILKES-BARRE - New
 $1Active0.24 Acres
255R Laurel Valley Drive, Hazleton, PA 18202
MLS# PM-145012Listed by: POCONO MOUNTAINS REAL ESTATE, INC - BRODHEADSVILLE - New
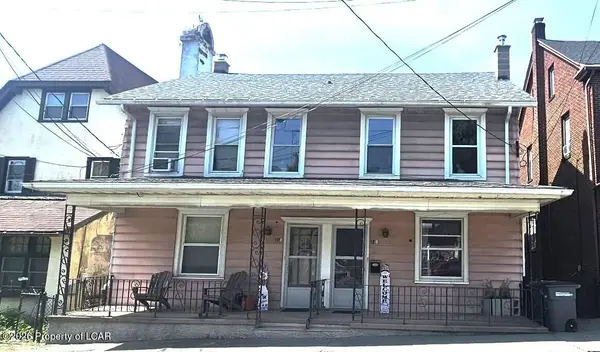 $330,000Active-- beds -- baths3,196 sq. ft.
340 Green Street, Hazleton, PA 18201
MLS# 26-4895Listed by: CENTURY 21 SELECT GROUP - New
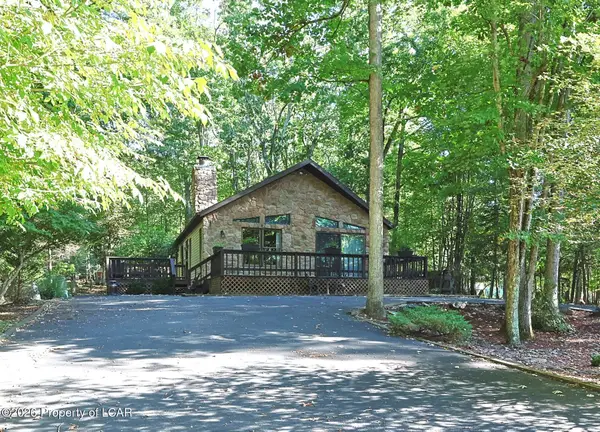 $289,900Active3 beds 2 baths1,431 sq. ft.
37 Arapahoe Circle, Hazleton, PA 18202
MLS# 26-4889Listed by: EXP REALTY- SCRANTON/WILKES-BARRE - New
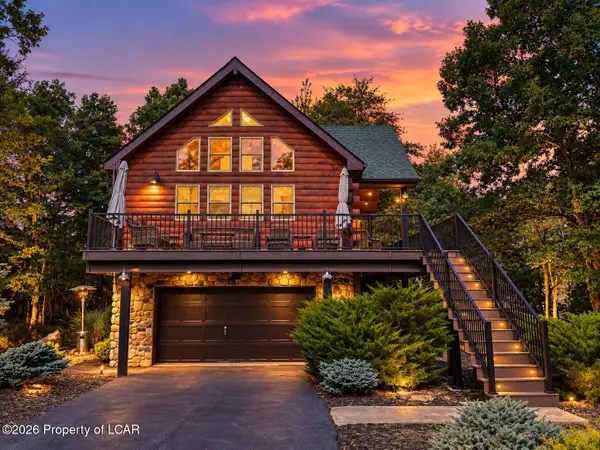 $429,000Active3 beds 2 baths1,700 sq. ft.
167 Honeysuckle Drive, Hazleton, PA 18202
MLS# 26-4867Listed by: KELLER WILLIAMS REAL ESTATE, KINGSTON - New
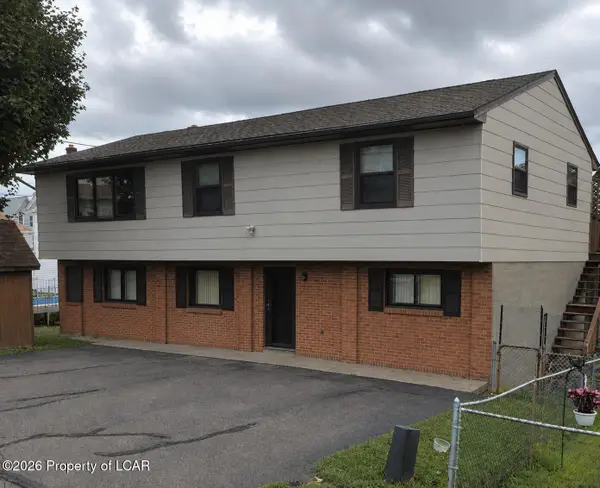 $349,000Active-- beds -- baths3,200 sq. ft.
115 11th Street, Hazleton, PA 18201
MLS# 26-4844Listed by: AGENT REAL ESTATE GROUP, LLC - New
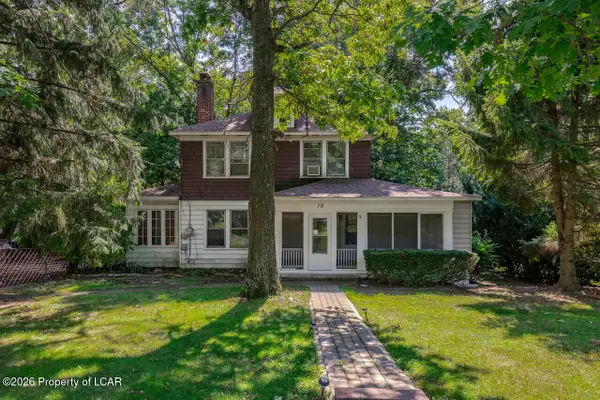 $279,000Active4 beds 2 baths2,273 sq. ft.
12 Old Route 93 Road, Hazleton, PA 18202
MLS# 26-4817Listed by: LEWITH & FREEMAN, DRUMS - New
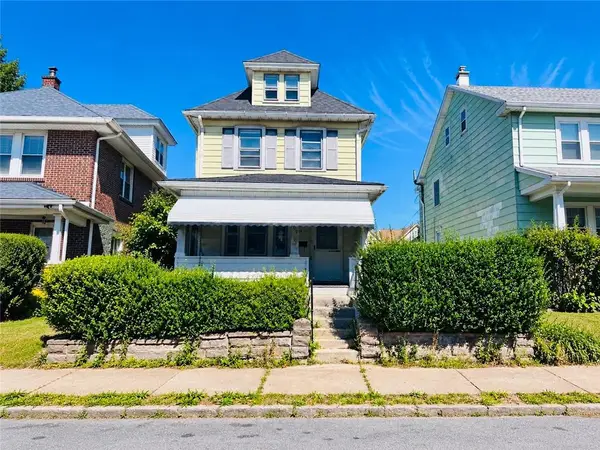 $239,900Active4 beds 2 baths1,952 sq. ft.
205 W Muir Avenue, Hazle Twp, PA 18201
MLS# 784634Listed by: UNITED REALESTATE STRIVE212 LV - New
 $399,000Active3 beds 2 baths2,360 sq. ft.
62 Susquehanna Drive, Hazleton, PA 18202
MLS# 26-4769Listed by: KELLER WILLIAMS REAL ESTATE, KINGSTON


Protect your home and budget from life's surprises with an Assurant Home Warranty, backed by a partner that supports you through every step of homeownership. Explore Plans.
© 2023 - 2026 ERA Franchise Systems LLC. All rights reserved. ERA Franchise Systems LLC fully supports the principles of the Fair Housing Act and the Equal Opportunity Act. ERA, ERA Real Estate powered, and their respective logos are registered service marks of ERA Franchise Systems LLC. Each office is independently owned and operated.