
6103 Route 309, Heidelberg, PA 18053
Local realty services provided by:ERA One Source Realty
6103 Route 309,Heidelberg Twp, PA 18053
$649,900
- 4 Beds
- 3 Baths
- 2,776 sq. ft.
- Single family
- Active
Upcoming open houses
- Sun, Sep 2701:00 pm - 03:00 pm
Listed by: don billig
Office: northwest territory realestate
MLS#:782219
Source:PA_LVAR
Price summary
- Price:$649,900
- Price per sq. ft.:$234.11
About this home
If you are looking for a farmhouse with plenty of room inside and out and looking to be in the Northwestern Lehigh School District, then this may be the farmhouse for you. The home offers 4 very good size bedrooms, 2 full and one half baths, including the recently remodeled master bath with double vanity, walk in shower stall and walk in closet. The first floor features a custom, ultra-modern kitchen with center isle, butcher block countertop, farmhouse sink, tile backsplash and top of the line stainless steel appliances. All remaining first floor rooms, living room, dining room, family room and enclosed rear porch/sitting area all have fireplaces (LP gas and/or electric), many rooms with original random width wood flooring. The outside area offers a climate-controlled (21' x 14') detached workshop, a 3 car garage, several outbuildings with overhead garage doors (great for storage/rental). More photos coming soon
Contact an agent
Home facts
- Year built:1835
- Subdivision & Development:Not in Development
- Listing ID #:782219
- Added:45 day(s) ago
- Updated:September 26, 2026 at 02:55 PM
Rooms and interior
- Bedrooms:4
- Total bathrooms:3
- Full bathrooms:2
- Half bathrooms:1
- Rooms Total:10
- Flooring:Carpet, Engineered Hardwood, Tile
- Dining Description:Breakfast Area, Dining Area, Entrance Foyer, Separate Formal Dining Room
- Kitchen Description:Dishwasher, Gas Cooktop, Gas Oven, Refrigerator
- Basement:Yes
- Basement Description:Exterior Entry, Full
- Living area:2,776 sq. ft.
Heating and cooling
- Cooling:Attic Fan, Ceiling Fans, Central Air, Wall Window Units
- Heating:Electric, Fireplaces, Hot Water, Oil, Radiators
- Central air:Yes
Structure and exterior
- Roof:Asphalt, Fiberglass, Metal
- Year built:1835
- Building area:2,776 sq. ft.
- Lot area:1.23 Acres
- Lot Features:Corner Lot, Not In Subdivision, Sloped
- Architectural Style:Farmhouse
- Construction Materials:Stone, Stone Veneer
- Exterior Features:Covered, Deck, Patio, Porch, Shed
- Levels:2 Story
Schools
- High school:Northwestern Lehigh
Utilities
- Water:Well
- Sewer:Septic Tank
Finances and disclosures
- Price:$649,900
- Price per sq. ft.:$234.11
- Tax amount:$5,142
Features and amenities
- Appliances:Dishwasher, Gas Cooktop, Gas Oven, Oil Water Heater, Refrigerator, Washer
- Laundry features:Electric Dryer Hookup, Main Level, Stacked, Washer, Washer Hookup
Parking
- Parking description:Garage, Garage Door Opener, Off Street, Parking Lot, Parking Pad
- Garage:Yes
- Garage spaces:9
New listings near 6103 Route 309
- New
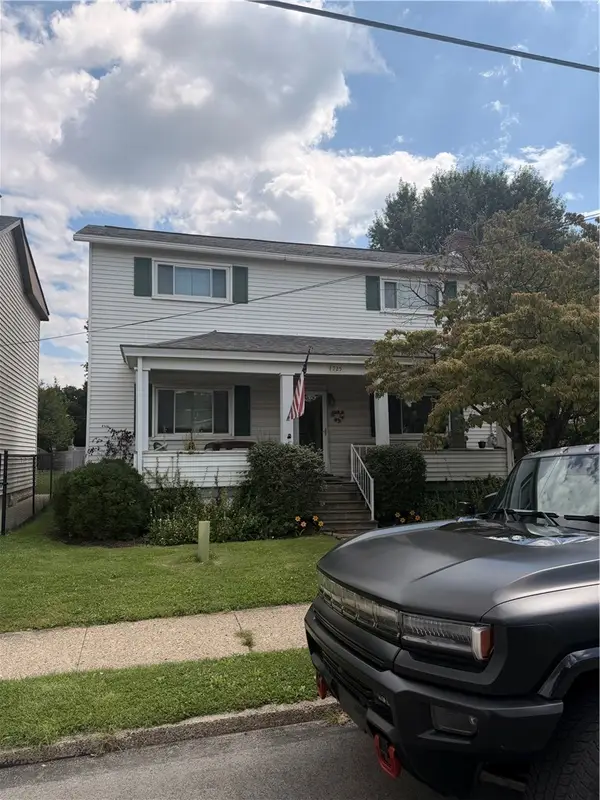 $134,900Active3 beds 1 baths1,328 sq. ft.
1725 Ellsworth Ave, Carnegie, PA 15106
MLS# 1775798Listed by: JANUS REALTY ADVISORS
- Open Sun, 11am to 1pm
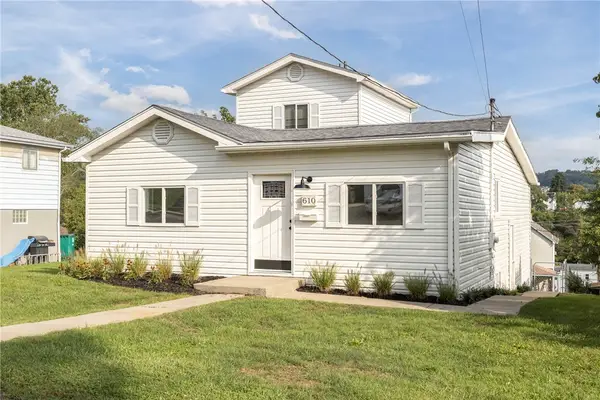 $289,000Active3 beds 2 baths1,683 sq. ft.
610 Lincoln Avenue, Carnegie, PA 15106
MLS# 1773282Listed by: BERKSHIRE HATHAWAY THE PREFERRED REALTY 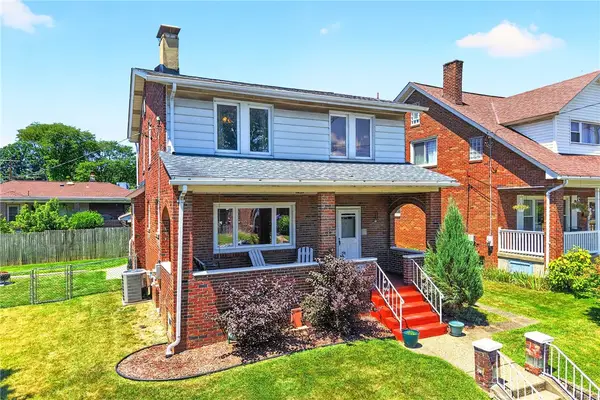 $239,900Active4 beds 2 baths1,612 sq. ft.
1830 Walnut St, Carnegie, PA 15106
MLS# 1767539Listed by: RE/MAX SELECT REALTY $162,000Active3 beds 1 baths1,216 sq. ft.
1737 Walnut St, Carnegie, PA 15106
MLS# 1753880Listed by: REALTY ONE GROUP GOLD STANDARD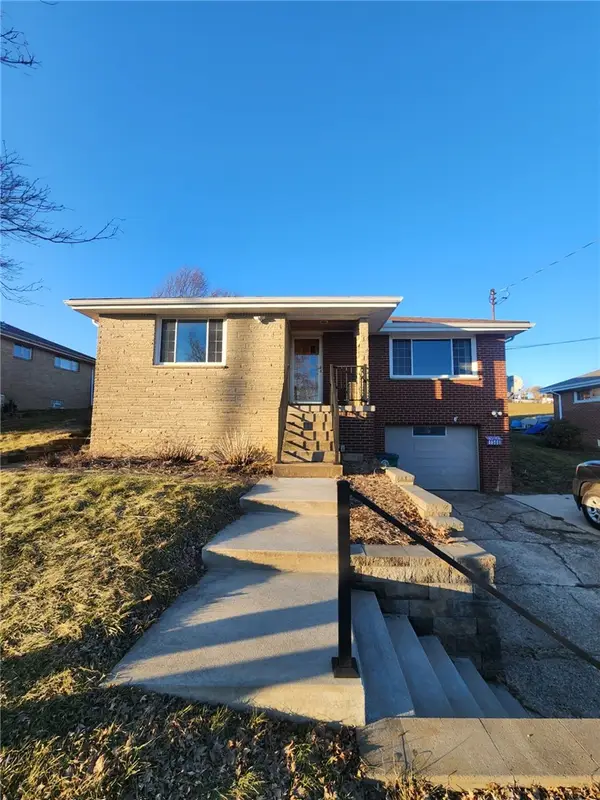 $210,500Active2 beds 2 baths1,071 sq. ft.
1586 Collier Ave, Carnegie, PA 15106
MLS# 1740933Listed by: HOWARD HANNA REAL ESTATE SERVICES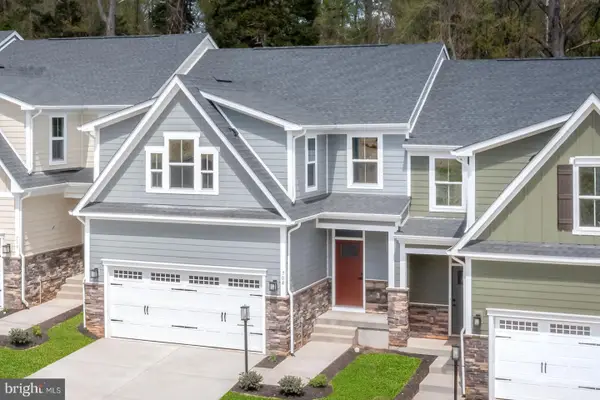 $415,000Pending3 beds 4 baths2,861 sq. ft.
1328 Ben Hogan Way, YORK, PA 17403
MLS# PAYK2096684Listed by: NVR, INC.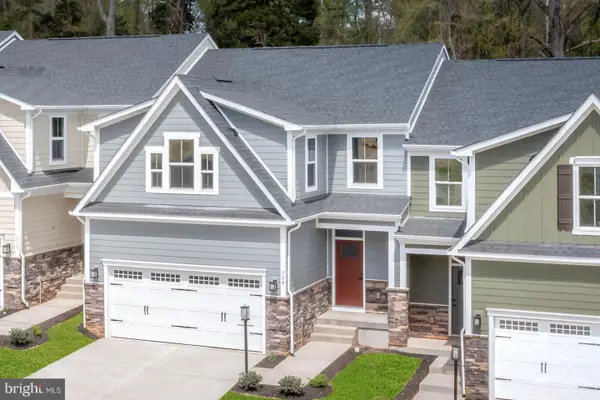 $403,690Pending3 beds 4 baths2,861 sq. ft.
1311 Ben Hogan Way, YORK, PA 17403
MLS# PAYK2091408Listed by: NVR, INC. $389,890Pending3 beds 3 baths2,800 sq. ft.
1350 Ben Hogan Way, YORK, PA 17403
MLS# PAYK2090984Listed by: NVR, INC.


Protect your home and budget from life's surprises with an Assurant Home Warranty, backed by a partner that supports you through every step of homeownership. Explore Plans.
© 2023 - 2026 ERA Franchise Systems LLC. All rights reserved. ERA Franchise Systems LLC fully supports the principles of the Fair Housing Act and the Equal Opportunity Act. ERA, ERA Real Estate powered, and their respective logos are registered service marks of ERA Franchise Systems LLC. Each office is independently owned and operated.