
6176 Werleys Corner Road, Heidelberg, PA 18066
Local realty services provided by:ERA One Source Realty
6176 Werleys Corner Road,Heidelberg Twp, PA 18066
$359,900
- 4 Beds
- 2 Baths
- 1,600 sq. ft.
- Single family
- Active
Upcoming open houses
- Sat, Sep 0501:00 pm - 03:00 pm
- Sun, Sep 0601:00 pm - 03:00 pm
Listed by: chris hoffman
Office: lehigh valley just listed llc.
MLS#:783682
Source:PA_LVAR
Price summary
- Price:$359,900
- Price per sq. ft.:$224.94
About this home
*** OPEN HOUSE SATURDAY 9/5 SUNDAY 9./6 1-3PM *** Wow, check out this Fully Renovated 4 bedroom 2 bathroom home in beautiful scenic Heidelberg Township/new Tripoli!! this home has been completely renovated from the studs out! All new electrical, all new plumbing, all new drywall all new light fixtures! Modern renovation with great space great lighting, a beautiful deck, a gorgeous lot and don’t forget the storage garage and plenty of all street parking!! do not miss out on this beauty!!!
Contact an agent
Home facts
- Year built:1895
- Subdivision & Development:Not in Development
- Listing ID #:783682
- Added:1 day(s) ago
- Updated:September 02, 2026 at 02:48 PM
Rooms and interior
- Bedrooms:4
- Total bathrooms:2
- Full bathrooms:1
- Half bathrooms:1
- Rooms Total:8
- Dining Description:Dining Area
- Kitchen Description:Dishwasher, Electric Oven, Microwave
- Basement:Yes
- Basement Description:Exterior Entry, Full
- Living area:1,600 sq. ft.
Heating and cooling
- Cooling:Central Air
- Heating:Forced Air, Heat Pump
- Central air:Yes
Structure and exterior
- Roof:Asphalt, Fiberglass
- Year built:1895
- Building area:1,600 sq. ft.
- Lot area:0.19 Acres
- Architectural Style:CapeCod
- Construction Materials:Vinyl Siding
Utilities
- Water:Well
- Sewer:Septic Tank
Finances and disclosures
- Price:$359,900
- Price per sq. ft.:$224.94
- Tax amount:$2,492
Features and amenities
- Appliances:Dishwasher, Electric Oven, Electric Water Heater, Microwave
Parking
- Parking description:Garage, Off Street
- Garage:Yes
- Garage spaces:1
New listings near 6176 Werleys Corner Road
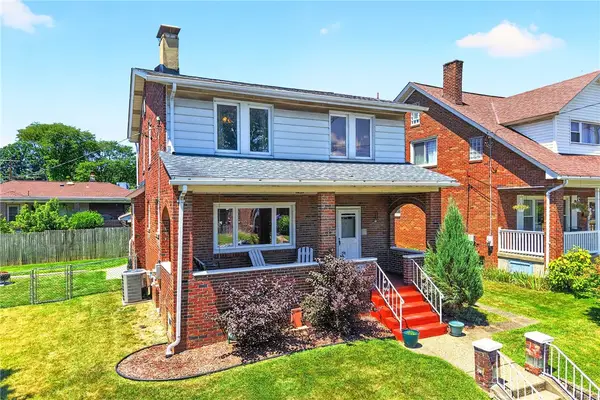 $249,900Active4 beds 2 baths1,612 sq. ft.
1830 Walnut St, Carnegie, PA 15106
MLS# 1767539Listed by: RE/MAX SELECT REALTY
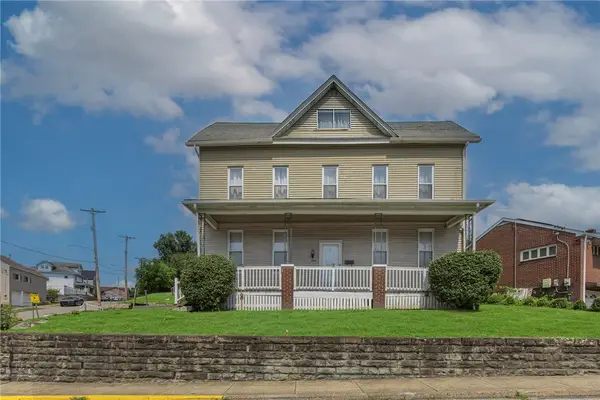 $230,000Pending4 beds 2 baths2,774 sq. ft.
1830 W Railroad St, Carnegie, PA 15106
MLS# 1764648Listed by: HOWARD HANNA REAL ESTATE SERVICES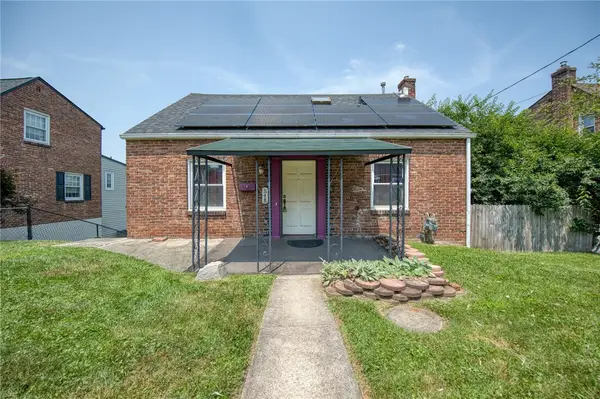 $165,000Pending4 beds 2 baths1,080 sq. ft.
548 Lincoln Ave, Heidelberg, PA 15106
MLS# 1765295Listed by: RE/MAX HOME CENTER $162,000Active3 beds 1 baths1,216 sq. ft.
1737 Walnut St, Carnegie, PA 15106
MLS# 1753880Listed by: REALTY ONE GROUP GOLD STANDARD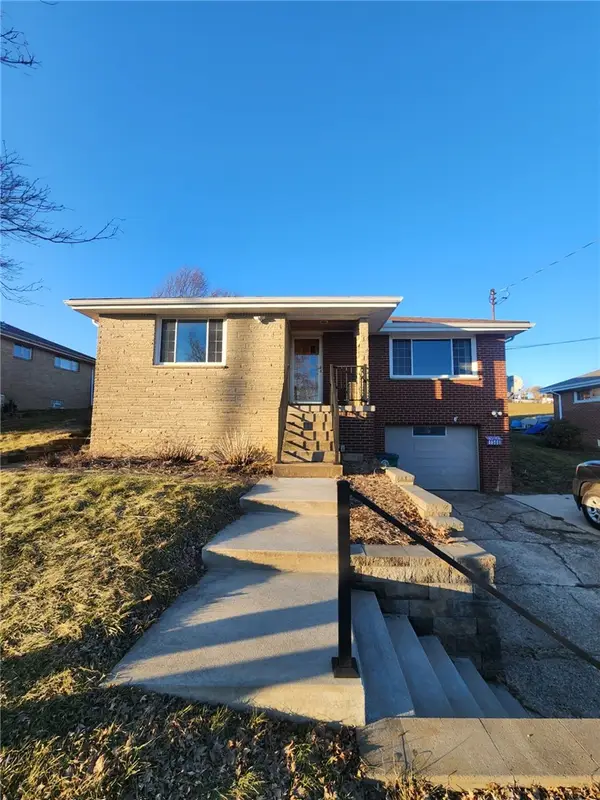 $210,500Active2 beds 2 baths1,071 sq. ft.
1586 Collier Ave, Carnegie, PA 15106
MLS# 1740933Listed by: HOWARD HANNA REAL ESTATE SERVICES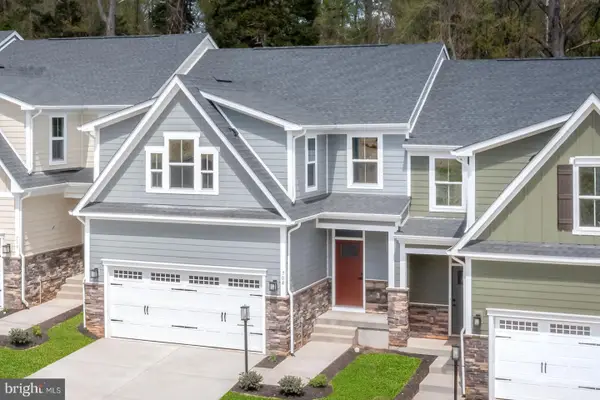 $415,000Pending3 beds 4 baths2,861 sq. ft.
1328 Ben Hogan Way, YORK, PA 17403
MLS# PAYK2096684Listed by: NVR, INC.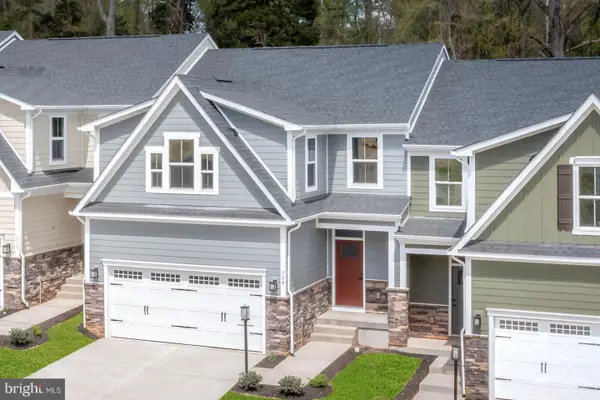 $403,690Pending3 beds 4 baths2,861 sq. ft.
1311 Ben Hogan Way, YORK, PA 17403
MLS# PAYK2091408Listed by: NVR, INC. $389,890Pending3 beds 3 baths2,800 sq. ft.
1350 Ben Hogan Way, YORK, PA 17403
MLS# PAYK2090984Listed by: NVR, INC.


Protect your home and budget from life's surprises with an Assurant Home Warranty, backed by a partner that supports you through every step of homeownership. Explore Plans.
© 2023 - 2026 ERA Franchise Systems LLC. All rights reserved. ERA Franchise Systems LLC fully supports the principles of the Fair Housing Act and the Equal Opportunity Act. ERA, ERA Real Estate powered, and their respective logos are registered service marks of ERA Franchise Systems LLC. Each office is independently owned and operated.