
1055 Easton Road, Hellertown, PA 18055
Local realty services provided by:ERA One Source Realty
Upcoming open houses
- Sun, Nov 1501:00 pm - 03:00 pm
Listed by: marissa burkholder, john j. blair
Office: bhhs fox & roach - allentown
MLS#:787820
Source:PA_LVAR
Price summary
- Price:$379,900
- Price per sq. ft.:$187.24
About this home
A quartz waterfall island steals the show in the remodeled kitchen of this 3-bedroom, 1.5-bath brick Cape Cod in Hellertown. A tiled backsplash and stainless steel appliances complete the eat-in kitchen, while hardwood floors bring warmth to the living room and first-floor primary bedroom. The renovated full bath features a beautifully tiled shower, and two bedrooms with hardwood floors and a half bath complete the second floor.
Downstairs, a bar and electric fireplace make the finished lower level a natural spot for movie night. Lower level also features a laundry room, flex space, perfect for an office and a flex room. The corner lot offers a fenced yard, a paver patio and off-street parking, with a borough park right across the street. Spend a morning walking or biking the Saucon Rail Trail, pick up fresh produce at the seasonal Saucon Valley Farmers Market, or head to a Main Street restaurant or pub for dinner, all walking distance and close to home.
Contact an agent
Home facts
- Year built:1954
- Subdivision & Development:Not in Development
- Listing ID #:787820
- Added:1 day(s) ago
- Updated:November 12, 2026 at 05:00 PM
Rooms and interior
- Bedrooms:3
- Total bathrooms:2
- Full bathrooms:1
- Half bathrooms:1
- Rooms Total:7
- Flooring:Ceramic Tile, Hardwood, Luxury Vinyl, Luxury Vinyl Plank
- Kitchen Description:Dishwasher, Gas Cooktop, Microwave
- Basement:Yes
- Basement Description:Exterior Entry, Finished, Sump Pump, Walk Out Access
- Living area:2,029 sq. ft.
Heating and cooling
- Cooling:Wall Units, Wall Window Units
- Heating:Baseboard, Gas, Hot Water
Structure and exterior
- Roof:Asphalt, Fiberglass
- Year built:1954
- Building area:2,029 sq. ft.
- Lot area:0.13 Acres
- Lot Features:Corner Lot
- Architectural Style:CapeCod, Craftsman
- Construction Materials:Brick
- Exterior Features:Fence, Patio
- Levels:1 Story
Schools
- High school:Saucon Valley
- Middle school:Saucon Valley Middle
- Elementary school:Saucon Valley Elementary
Utilities
- Water:Public
- Sewer:Public Sewer
Finances and disclosures
- Price:$379,900
- Price per sq. ft.:$187.24
- Tax amount:$4,877
Features and amenities
- Appliances:Dishwasher, Gas Cooktop, Gas Water Heater, Microwave, Washer
- Laundry features:Lower Level, Washer, Washer Hookup
Parking
- Parking description:No Garage
New listings near 1055 Easton Road
- Open Sun, 1 to 4pmNew
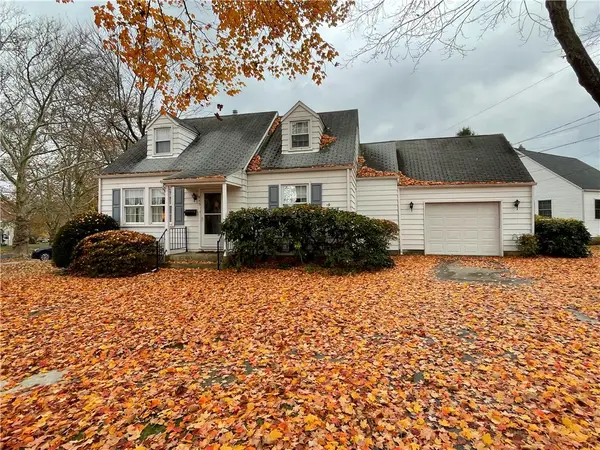 $315,000Active4 beds 2 baths1,143 sq. ft.
845 Magnolia Road, Hellertown Boro, PA 18055
MLS# 787387Listed by: HOWARD HANNA THEFREDERICKGROUP - New
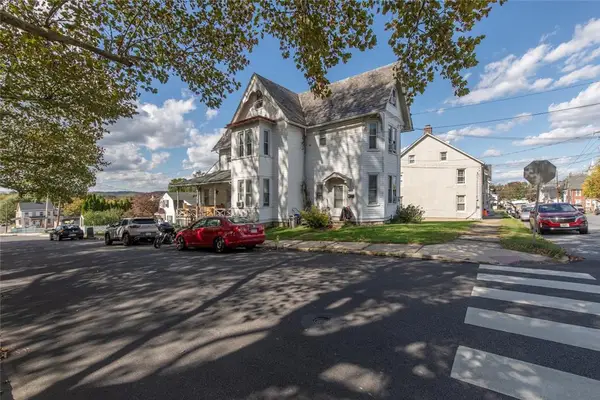 $599,900Active5 beds 5 baths2,668 sq. ft.
304 Northampton Street, Hellertown Boro, PA 18055
MLS# 787314Listed by: GRACE REALTY CO INC 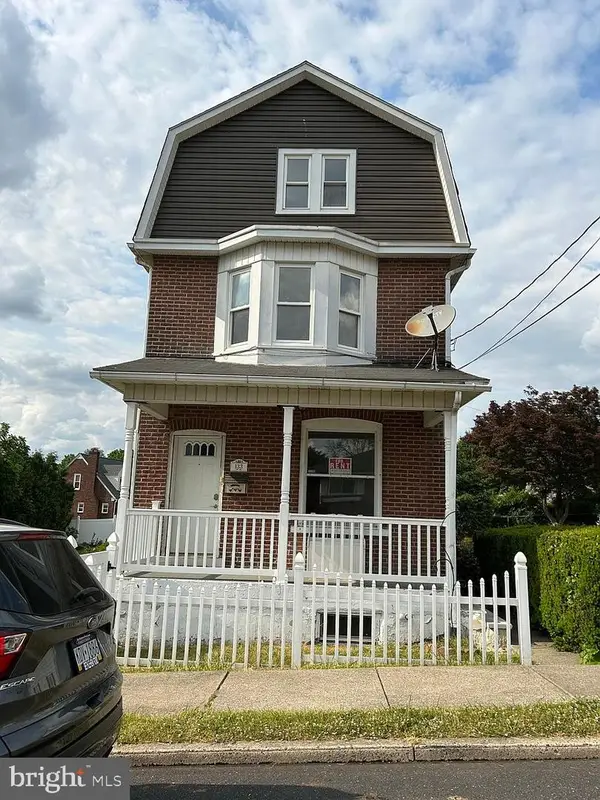 $365,000Active4 beds 2 baths2,460 sq. ft.
133 Ackerman St, HELLERTOWN, PA 18055
MLS# PANH2010970Listed by: THE GREENE REALTY GROUP $450,000Pending5 beds 3 baths3,684 sq. ft.
2507 Alpine Dr, HELLERTOWN, PA 18055
MLS# PANH2010932Listed by: REALTY OUTFITTERS $725,000Pending6 beds -- baths2,620 sq. ft.
1083-1085 Main St, HELLERTOWN, PA 18055
MLS# PANH2010882Listed by: REALTY OUTFITTERS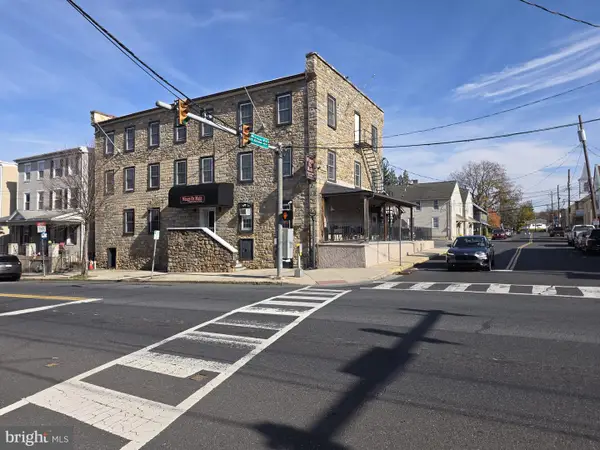 $1,200,000Active6 beds -- baths9,500 sq. ft.
605 Main St, HELLERTOWN, PA 18055
MLS# PANH2010798Listed by: HOWARD HANNA THE FREDERICK GROUP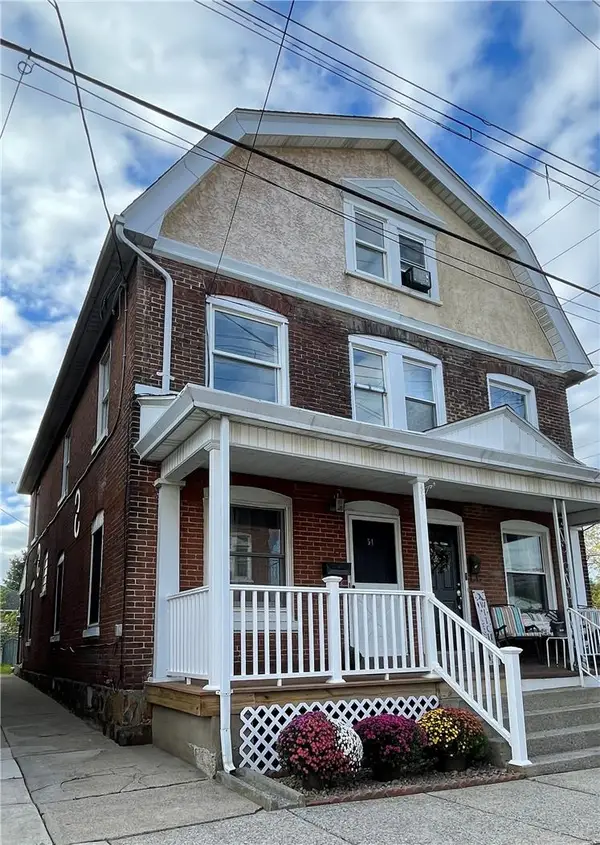 $275,000Active4 beds 2 baths1,478 sq. ft.
54 W Saucon Street, Hellertown Boro, PA 18055
MLS# 785925Listed by: ASSIST 2 SELL BUYERS & SELLERS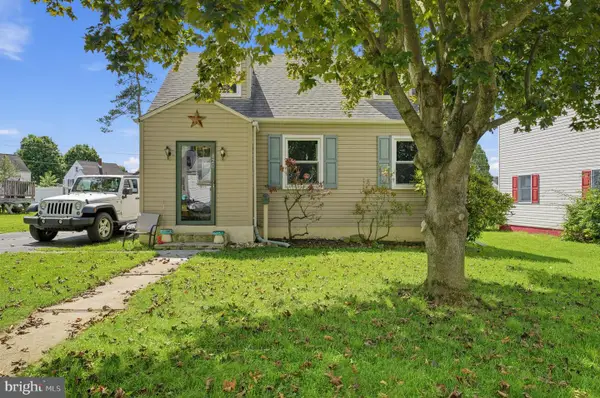 $339,900Pending3 beds 1 baths1,345 sq. ft.
820 Magnolia Rd, HELLERTOWN, PA 18055
MLS# PANH2010640Listed by: TESLA REALTY GROUP, LLC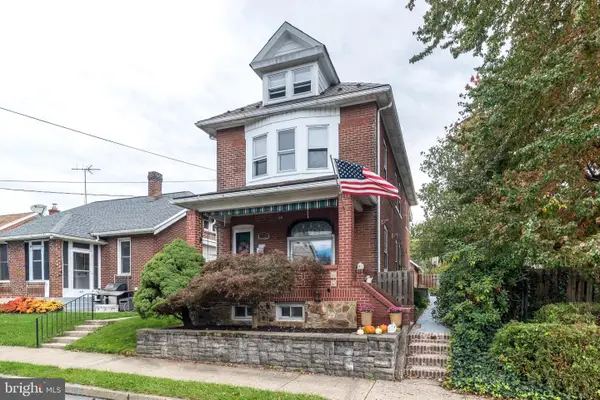 $394,500Active3 beds 2 baths1,724 sq. ft.
1331 Easton Rd, HELLERTOWN, PA 18055
MLS# PANH2010666Listed by: RE/MAX 440 - QUAKERTOWN


Protect your home and budget from life's surprises with an Assurant Home Warranty, backed by a partner that supports you through every step of homeownership. Explore Plans.
© 2023 - 2026 ERA Franchise Systems LLC. All rights reserved. ERA Franchise Systems LLC fully supports the principles of the Fair Housing Act and the Equal Opportunity Act. ERA, ERA Real Estate powered, and their respective logos are registered service marks of ERA Franchise Systems LLC. Each office is independently owned and operated.