
1648 Oakridge Lane, Hellertown, PA 18055
Local realty services provided by:ERA One Source Realty
1648 Oakridge Lane,Hellertown Boro, PA 18055
$359,000
- 3 Beds
- 3 Baths
- 1,716 sq. ft.
- Townhouse
- Active
Listed by: lisa k. cohan
Office: keller williams northampton
MLS#:783865
Source:PA_LVAR
Price summary
- Price:$359,000
- Price per sq. ft.:$209.21
- Monthly HOA dues:$275
About this home
PRICE IMPROVEMENT- SELLERS ARE UNDER CONTRACT WITH THEIR NEW HOME!
Beautifully maintained 3-bedroom condo- perfect starter home or for those ready to downsize.
Welcome home to this beautiful and impeccably maintained 3-bedroom condo offering comfort, style, and convenience in a fantastic location. The home features newly upgraded appliances, wood flooring, vinyl wood-plank flooring, granite countertops, and large Southern-facing windows that fill the home with natural light throughout the day.
With 2 1/2 bathrooms and a spacious, flexible layout, there is plenty of room for everyday living and entertaining. The first level offers a large den or additional living area, providing the perfect space for a home office, family room, playroom, or guest area.
Additional highlights include a 1-car garage, abundant natural light, and thoughtful updates throughout. Located in the Saucon Valley School District, the property offers easy access to Highway 78 as well as nearby shopping, dining, and everyday conveniences.
Beautifully cared for and move-in ready, this condo is an excellent opportunity for a first-time buyer or anyone looking for a low-maintenance home located in a convenient location. Don't miss the opportunity to make this wonderful condo your new home....
Contact an agent
Home facts
- Year built:2006
- Subdivision & Development:Not in Development
- Listing ID #:783865
- Added:46 day(s) ago
- Updated:October 21, 2026 at 03:14 PM
Rooms and interior
- Bedrooms:3
- Total bathrooms:3
- Full bathrooms:2
- Half bathrooms:1
- Rooms Total:7
- Flooring:Hardwood, Luxury Vinyl, Luxury Vinyl Plank, Tile
- Dining Description:Dining Area, Entrance Foyer
- Kitchen Description:Dishwasher, Disposal, Gas Cooktop, Microwave, Refrigerator
- Basement:Yes
- Basement Description:Exterior Entry, Walk Out Access
- Living area:1,716 sq. ft.
Heating and cooling
- Cooling:Central Air
- Heating:Forced Air, Gas
- Central air:Yes
Structure and exterior
- Roof:Asphalt, Fiberglass
- Year built:2006
- Building area:1,716 sq. ft.
- Lot Features:Backs to Common Ground, Cul De Sac, Flat
- Architectural Style:Colonial
- Construction Materials:Brick, Vinyl Siding
- Exterior Features:Patio
- Foundation Description:Slab
- Levels:2 Story
Schools
- High school:Saucon Valley High School
- Middle school:Saucon Valley Middle
- Elementary school:Saucon Valley Elementary
Utilities
- Water:Public
- Sewer:Public Sewer
Finances and disclosures
- Price:$359,000
- Price per sq. ft.:$209.21
- Tax amount:$5,403
Features and amenities
- Appliances:Dishwasher, Disposal, Gas Cooktop, Gas Water Heater, Microwave, Refrigerator, Washer, Washer Dryer
- Laundry features:Electric Dryer Hookup, Main Level, Washer, Washer Dryer
Parking
- Parking description:Garage, Off Street, On Street
- Garage:Yes
- Garage spaces:1
New listings near 1648 Oakridge Lane
- New
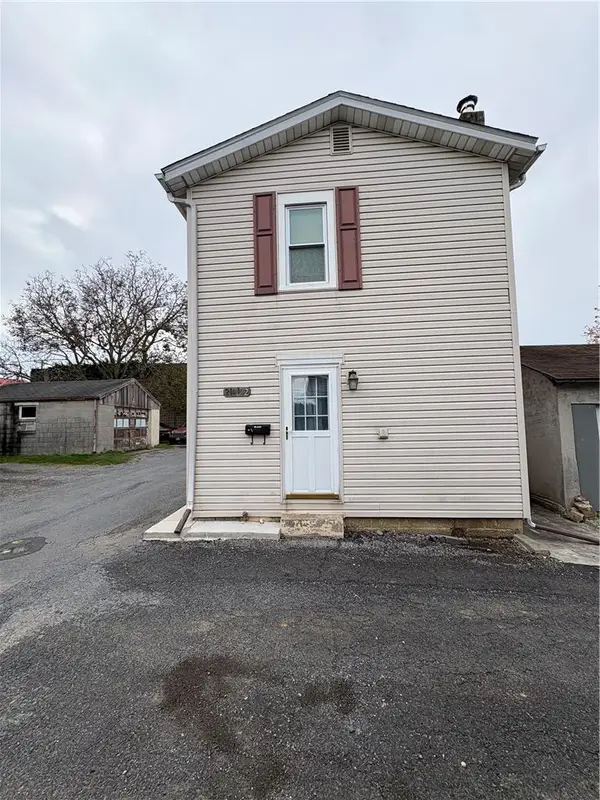 $199,900Active2 beds 1 baths640 sq. ft.
21 Hess Avenue, Hellertown Boro, PA 18055
MLS# 786423Listed by: BHHS BENJAMIN REAL ESTATE - New
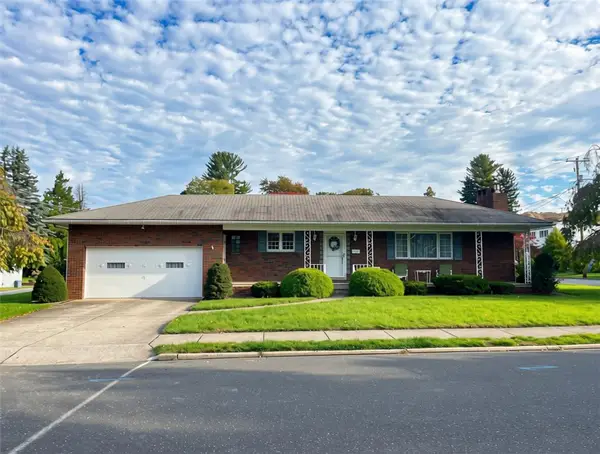 $394,500Active2 beds 2 baths2,436 sq. ft.
525 Linden Avenue, Hellertown Boro, PA 18055
MLS# 786356Listed by: HOUSE & LAND REAL ESTATE - New
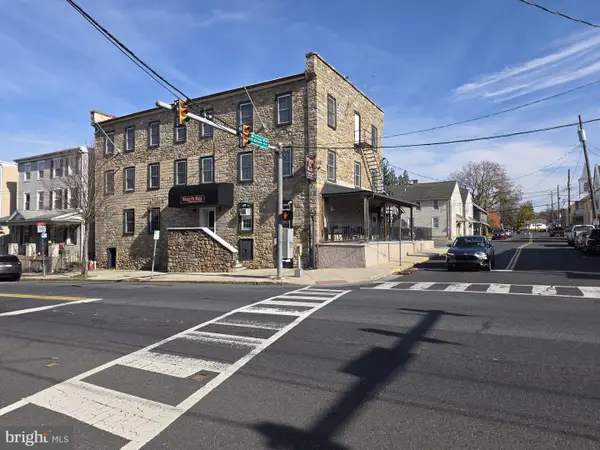 $1,200,000Active6 beds -- baths9,500 sq. ft.
605 Main St, HELLERTOWN, PA 18055
MLS# PANH2010798Listed by: HOWARD HANNA THE FREDERICK GROUP - Open Sat, 12 to 2pm
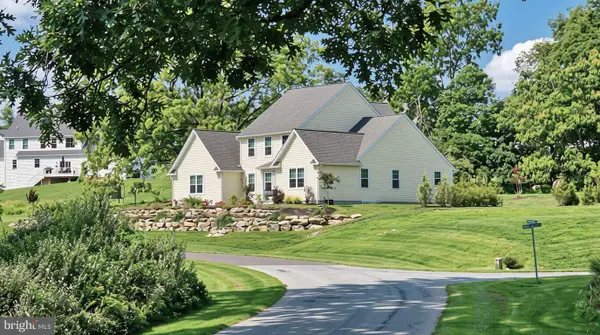 $839,900Active4 beds 3 baths3,090 sq. ft.
2645 Longridge Dr, HELLERTOWN, PA 18055
MLS# PANH2010844Listed by: REALTY OUTFITTERS 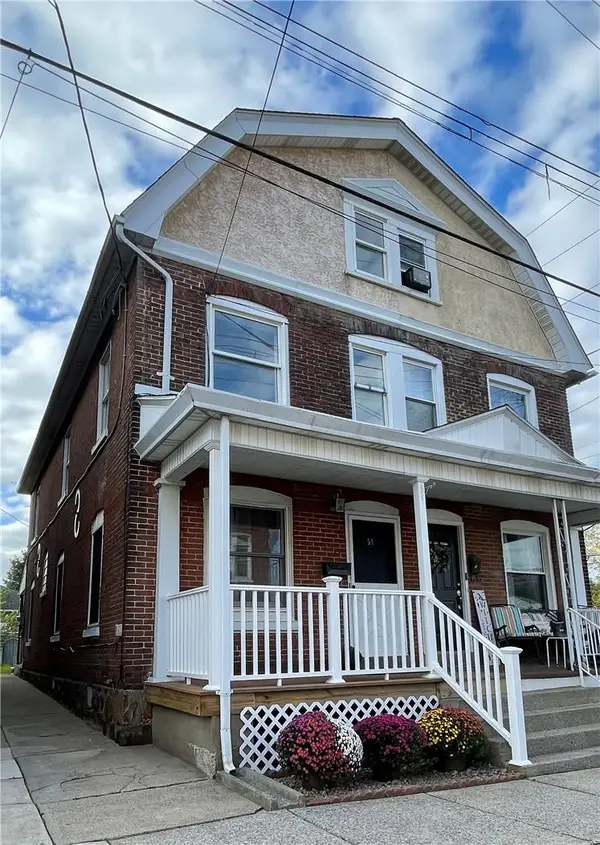 $285,000Active4 beds 2 baths1,478 sq. ft.
54 W Saucon Street, Hellertown Boro, PA 18055
MLS# 785925Listed by: ASSIST 2 SELL BUYERS & SELLERS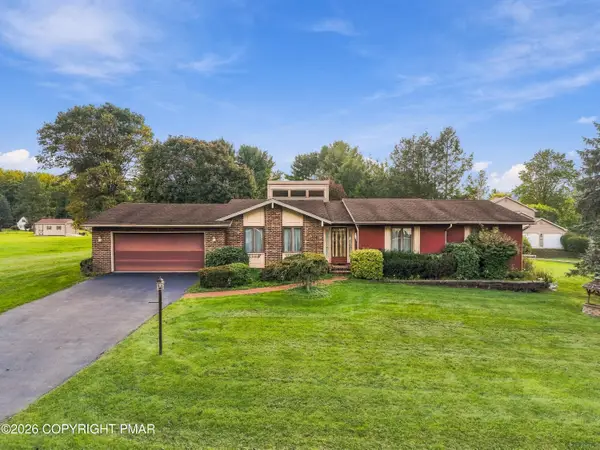 $440,000Pending3 beds 3 baths1,838 sq. ft.
1916 Fawn Lane, Hellertown, PA 18055
MLS# PM-145332Listed by: KELLER WILLIAMS REAL ESTATE - STROUDSBURG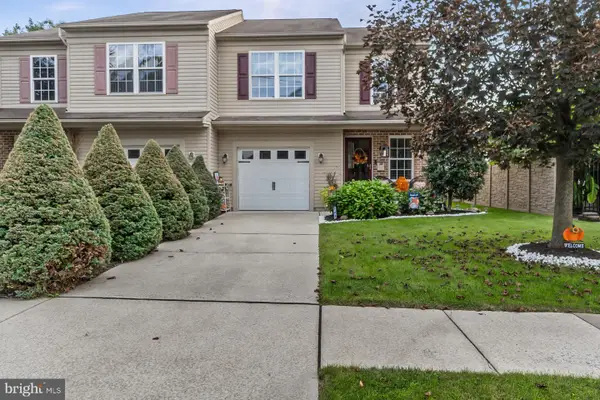 $344,900Pending3 beds 2 baths1,535 sq. ft.
Address Withheld By Seller, HELLERTOWN, PA 18055
MLS# PANH2010728Listed by: KELLER WILLIAMS REAL ESTATE - BETHLEHEM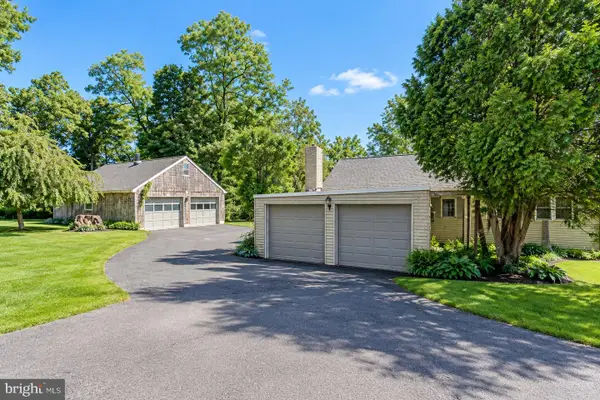 $312,500Pending3 beds 1 baths1,226 sq. ft.
2160 Wassergass Rd, HELLERTOWN, PA 18055
MLS# PANH2010722Listed by: WEICHERT REALTORS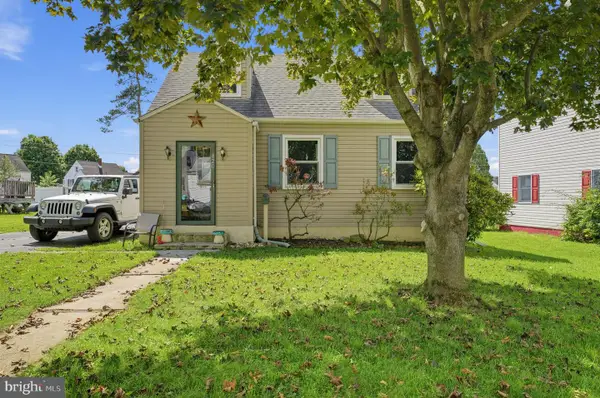 $339,900Pending3 beds 1 baths1,345 sq. ft.
820 Magnolia Rd, HELLERTOWN, PA 18055
MLS# PANH2010640Listed by: TESLA REALTY GROUP, LLC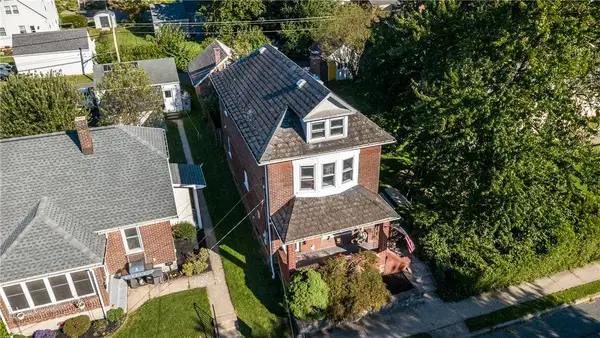 $399,500Active3 beds 2 baths1,724 sq. ft.
1331 Easton Road, Hellertown Boro, PA 18055
MLS# 784385Listed by: RE/MAX 440


Protect your home and budget from life's surprises with an Assurant Home Warranty, backed by a partner that supports you through every step of homeownership. Explore Plans.
© 2023 - 2026 ERA Franchise Systems LLC. All rights reserved. ERA Franchise Systems LLC fully supports the principles of the Fair Housing Act and the Equal Opportunity Act. ERA, ERA Real Estate powered, and their respective logos are registered service marks of ERA Franchise Systems LLC. Each office is independently owned and operated.