
614 Buckle Boot Road, Henryville, PA 18332
Local realty services provided by:ERA One Source Realty
614 Buckle Boot Road,Henryville, PA 18332
$240,000
- 3 Beds
- 1 Baths
- 1,544 sq. ft.
- Single family
- Active
Listed by: jeffrey h siglin
Office: carr realty of the poconos
MLS#:PM-145737
Source:PA_PMAR
Price summary
- Price:$240,000
- Price per sq. ft.:$104.21
About this home
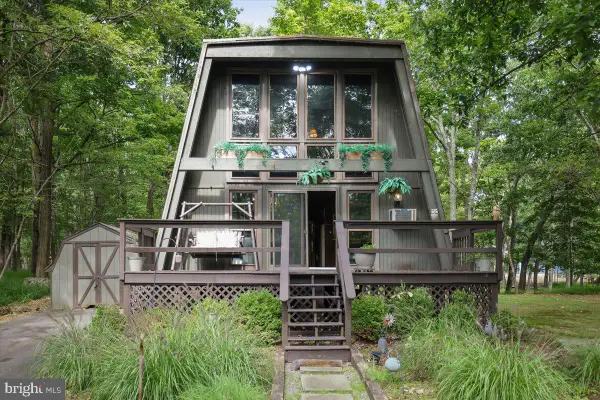
Three bedroom chalet home in the Timber Hill development. Offers sunroom, full basement, loft, rear deck and attached two car garage. Quiet location on Buckle Boot Road yet close to HOA facilities. Electric baseboard heat with propane insert in living room fireplace. Added bonus is generator system run with propane.
Contact an agent
Home facts
- Year built:1973
- Subdivision & Development:Timber Hill Community Assoc.
- Listing ID #:PM-145737
- Added:1 day(s) ago
- Updated:October 18, 2026 at 02:35 PM
Rooms and interior
- Bedrooms:3
- Total bathrooms:1
- Full bathrooms:1
- Flooring:Carpet, Linoleum
- Kitchen Description:Electric Range, Kitchen Island, Refrigerator
- Basement:Yes
- Living area:1,544 sq. ft.
Heating and cooling
- Cooling:Ceiling Fan(s)
- Heating:Baseboard, Heating, Pellet Stove, Propane
Structure and exterior
- Year built:1973
- Building area:1,544 sq. ft.
- Lot area:0.58 Acres
- Architectural Style:Chalet
- Construction Materials:T1-11
Utilities
- Water:Private
- Sewer:Septic Tank
Finances and disclosures
- Price:$240,000
- Price per sq. ft.:$104.21
- Tax amount:$4,061
Features and amenities
- Appliances:Dryer, Electric Range, Refrigerator, Washer
- Laundry features:Dryer, In Basement, Washer
- Amenities:Clubhouse, Outdoor Pool
Parking
- Parking description:Attached Garage
- Garage:Yes
New listings near 614 Buckle Boot Road
- New
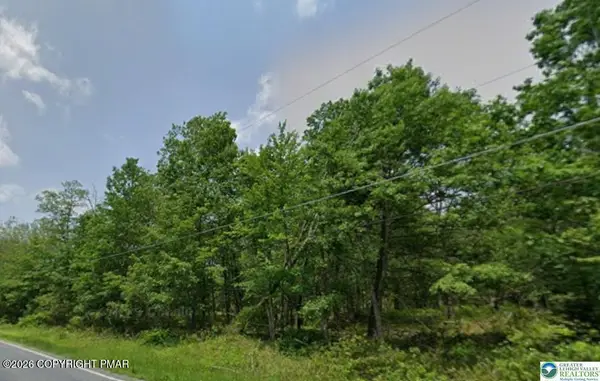 $148,500Active13.3 Acres
Cherry Ln Church Rd T 535, Henryville, PA 18332
MLS# PM-145679Listed by: CENTURY 21 KEIM - ALLENTOWN - New
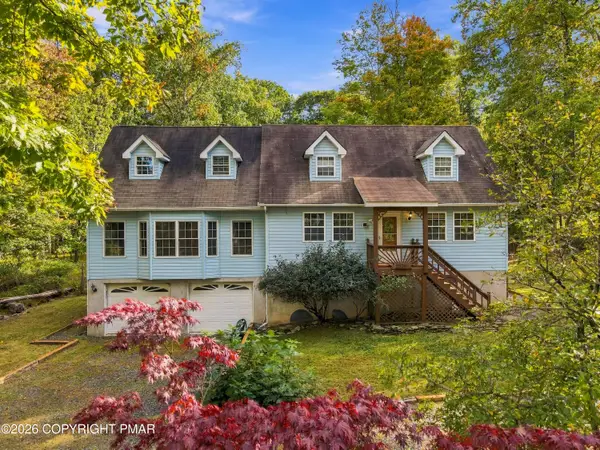 $450,000Active4 beds 3 baths3,049 sq. ft.
2506 Camelback Avenue, Henryville, PA 18332
MLS# PM-145606Listed by: KELLER WILLIAMS REAL ESTATE - STROUDSBURG - New
 $480,000Active4 beds 3 baths1,960 sq. ft.
621 Post Hill Road, Henryville, PA 18332
MLS# PM-145566Listed by: BERKSHIRE HATHAWAY HOMESERVICES CHOICE PROPERTIES - New
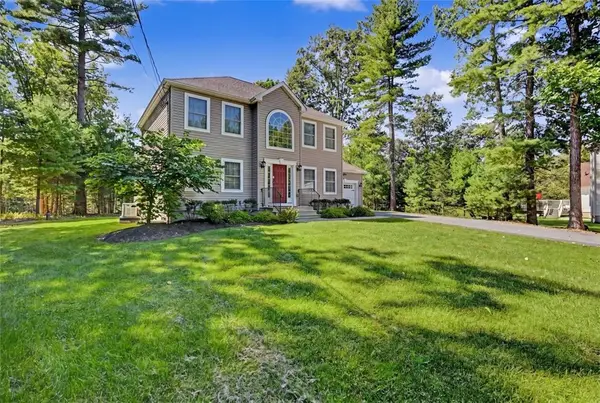 $629,000Active4 beds 3 baths2,660 sq. ft.
207 President Coolidge Place, Paradise Twp, PA 18332
MLS# 785423Listed by: KELLER WILLIAMS REAL ESTATE - New
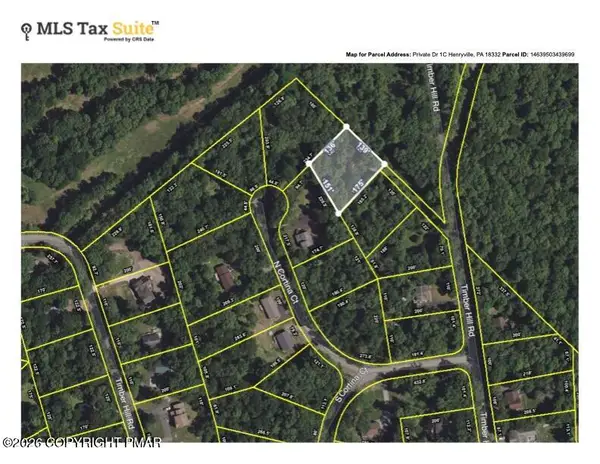 $7,600Active0.36 Acres
Private Dr 1c, Henryville, PA 18332
MLS# PM-145484Listed by: KELLER WILLIAMS REAL ESTATE - NORTHAMPTON CO - New
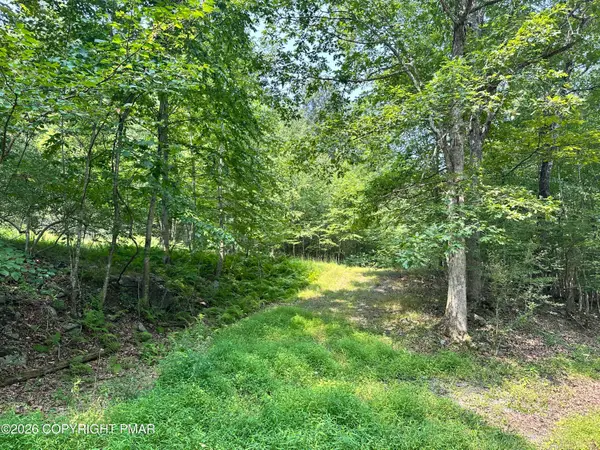 $7,600Active0.52 Acres
Private Dr 2c Drive, Henryville, PA 18332
MLS# PM-145485Listed by: KELLER WILLIAMS REAL ESTATE - NORTHAMPTON CO - New
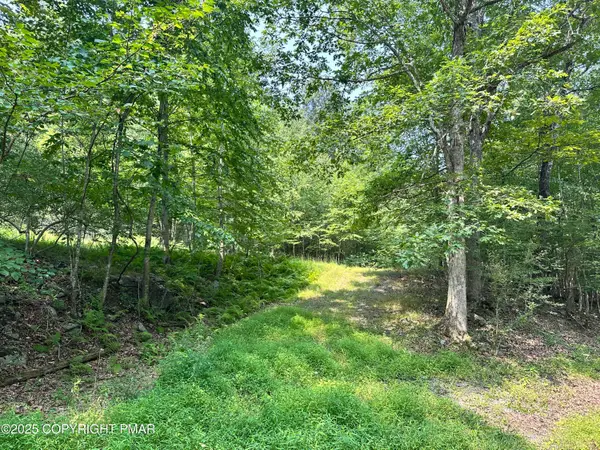 $7,600Active0.43 Acres
Timber Hill Rd 3c, Henryville, PA 18332
MLS# PM-145486Listed by: KELLER WILLIAMS REAL ESTATE - NORTHAMPTON CO - New
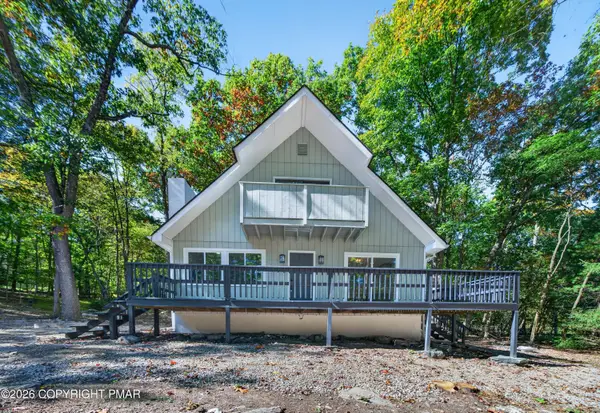 $298,900Active4 beds 2 baths1,344 sq. ft.
148 Inverhouse Road, Henryville, PA 18332
MLS# PM-145449Listed by: RE/MAX CROSSROADS - New
 $255,000Active2 beds 2 baths1,302 sq. ft.
197 Timber Hill Rd, HENRYVILLE, PA 18332
MLS# PAMR2007522Listed by: BHHS FOX & ROACH-BETHLEHEM


Protect your home and budget from life's surprises with an Assurant Home Warranty, backed by a partner that supports you through every step of homeownership. Explore Plans.
© 2023 - 2026 ERA Franchise Systems LLC. All rights reserved. ERA Franchise Systems LLC fully supports the principles of the Fair Housing Act and the Equal Opportunity Act. ERA, ERA Real Estate powered, and their respective logos are registered service marks of ERA Franchise Systems LLC. Each office is independently owned and operated.