
188 Saint Peters Road, Hereford, PA 18062
Local realty services provided by:ERA One Source Realty
Listed by: rebecca l. francis, meredith will
Office: bhhs fox & roach center valley
MLS#:787322
Source:PA_LVAR
Price summary
- Price:$1,100,000
- Price per sq. ft.:$518.13
About this home
Discover the perfect blend of HISTORIC CHARM, EQUESTRIAN AMENITIES, and quiet country living in Berks County, PA. Set on 13.88 PICTURESQUE ACRES, this TURN-KEY HORSE FARM features a BANK BARN, FENCED ARENA with with well maintained screenings and lights, turn-out pastures, and convenient RUN-IN STALLS making this a horse lovers dream. Combining the charm and character of an ORIGINAL FARMHOUSE with the added comfort of a thoughtfully designed NEWER ADDITION, this beautiful property offers the perfect setting for both HORSE ENTHUSIASTS and those seeking a peaceful country lifestyle. There is room to ride, graze, and embrace the lifestyle you have always wanted. The home features 3 BEDROOMS and 2.5 BATHROOMS, with a wonderful blend of original farmhouse details and updated living space. The original farmhouse showcases beautiful WIDE PLANK PINE WOOD FLOORS and exposed STONE WALLS adding warmth and timeless character. A welcoming COVERED FRONT PORCH and enclosed SUNROOM provide inviting spaces to relax and enjoy the surrounding scenery. The newer addition significantly enhances the home's living space, featuring a NEWER KITCHEN with upgraded appliances, a dining area, convenient half bath, and a SPACIOUS PRIMARY suite with a WALK-IN CLOSET, and an ENSUITE BATH. The combination of old-world farmhouse charm and expanded modern living makes this home especially appealing. The well maintained BANK BARN offers 5 stalls and 2 more stalls in the shedrow, a dedicated wash area, and a full tack room. A half bath and small kitchenette, " the lounge", lead right out to a patio overlooking the fenced arena. A perfect place to enjoy family, friends, and fellow horse lovers. A detached garage adds even more convenience for parking, equipment, and storage. A charming farmhouse, an impressive bank barn, and wonderful equestrian amenities – all ready for you to enjoy. Bring your horses and come experience everything this special property has to offer!...
Contact an agent
Home facts
- Year built:1800
- Subdivision & Development:Not in Development
- Listing ID #:787322
- Added:7 day(s) ago
- Updated:November 20, 2026 at 04:36 PM
Rooms and interior
- Bedrooms:3
- Total bathrooms:3
- Full bathrooms:2
- Half bathrooms:1
- Rooms Total:10
- Flooring:Carpet, Hardwood, Tile
- Dining Description:Dining Area, Entrance Foyer
- Kitchen Description:Dishwasher, Gas Cooktop, Gas Oven, Gas Range, Microwave, Refrigerator
- Basement:Yes
- Basement Description:Concrete, Exterior Entry, Full
- Living area:2,123 sq. ft.
Heating and cooling
- Cooling:Ceiling Fans, Central Air
- Heating:Electric, Heat Pump, Hot Water, Propane
- Central air:Yes
Structure and exterior
- Roof:Asphalt, Fiberglass
- Year built:1800
- Building area:2,123 sq. ft.
- Lot area:11.88 Acres
- Lot Features:Flat, Not In Subdivision, Views
- Architectural Style:Farmhouse
- Construction Materials:Stone, Stucco
- Exterior Features:Covered, Patio, Porch
- Foundation Description:Basement
- Levels:2 Story
Schools
- High school:Upper Perkiomen High School
- Middle school:Upper Perkiomen Middle School
- Elementary school:Hereford Elementary
Utilities
- Water:Well
- Sewer:Septic Tank
Finances and disclosures
- Price:$1,100,000
- Price per sq. ft.:$518.13
- Tax amount:$4,960
Features and amenities
- Appliances:Dishwasher, Gas Cooktop, Gas Oven, Gas Range, Microwave, Propane Water Heater, Refrigerator
- Laundry features:Stacked, Upper Level
Parking
- Parking description:Driveway, Garage
- Garage:Yes
- Garage spaces:1
New listings near 188 Saint Peters Road
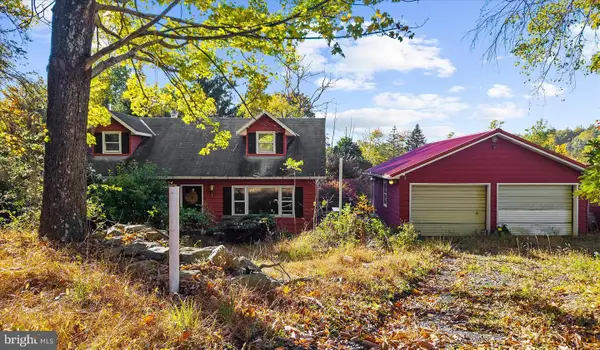 $450,000Pending4 beds 2 baths1,404 sq. ft.
66 Stove Rd, BARTO, PA 19504
MLS# PABK2079904Listed by: HERB REAL ESTATE, INC.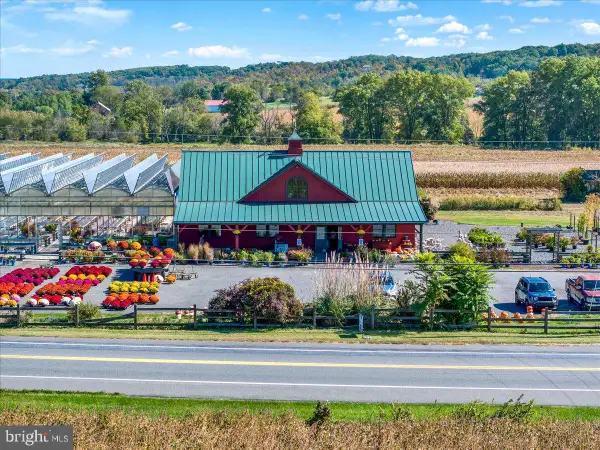 $2,125,000Active4 beds 1 baths2,176 sq. ft.
8364 Chestnut St, BARTO, PA 19504
MLS# PABK2080060Listed by: CENTURY 21 LONGACRE REALTY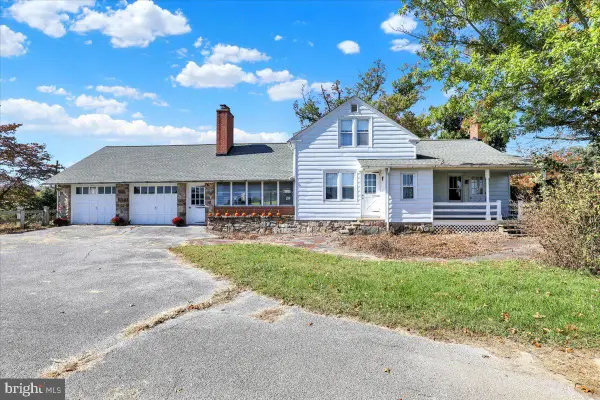 $425,000Active4 beds 3 baths2,154 sq. ft.
8366 Chestnut St, BARTO, PA 19504
MLS# PABK2080054Listed by: CENTURY 21 LONGACRE REALTY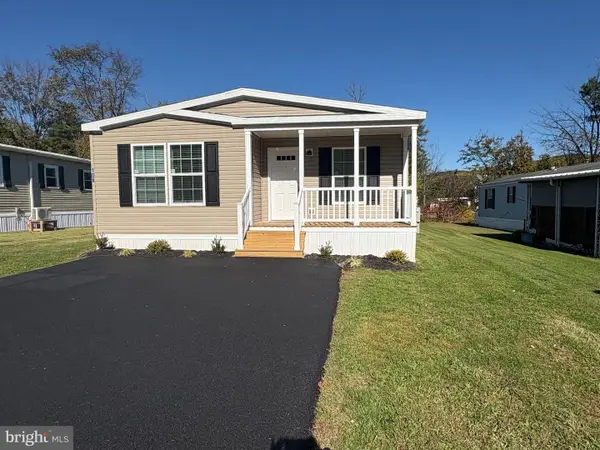 $187,750Active3 beds 2 baths1,493 sq. ft.
106 Southwick Dr, HEREFORD, PA 18056
MLS# PABK2080146Listed by: BERKS PROPERTIES, INC $375,000Active4 beds 2 baths2,215 sq. ft.
975 Gravel Pike, PALM, PA 18070
MLS# PABK2079996Listed by: KELLER WILLIAMS PLATINUM REALTY - WYOMISSING $147,500Active3 beds 2 baths1,134 sq. ft.
13 Standish Ln, HEREFORD, PA 18056
MLS# PABK2079820Listed by: THE BARNDT AGENCY INC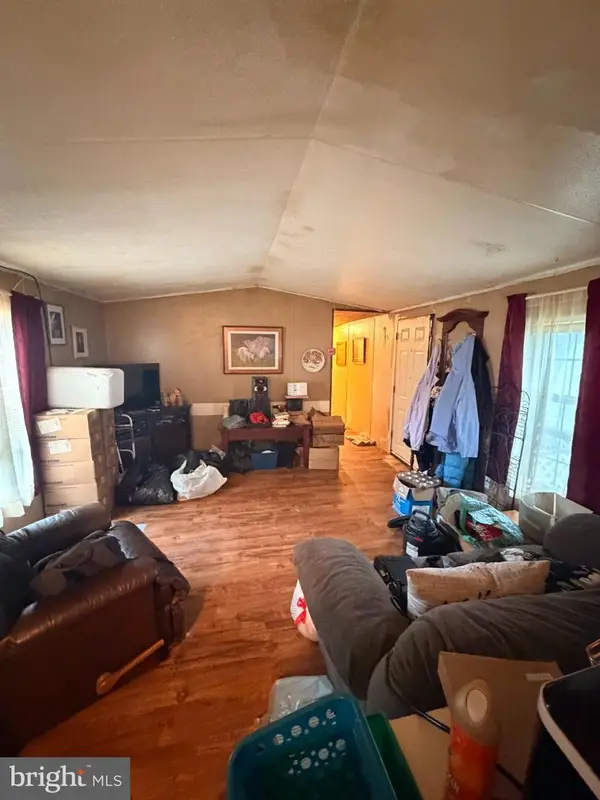 $19,000Active3 beds 2 baths980 sq. ft.
67 Ashford Ln, HEREFORD, PA 18056
MLS# PABK2077832Listed by: IRON VALLEY REAL ESTATE OF BERKS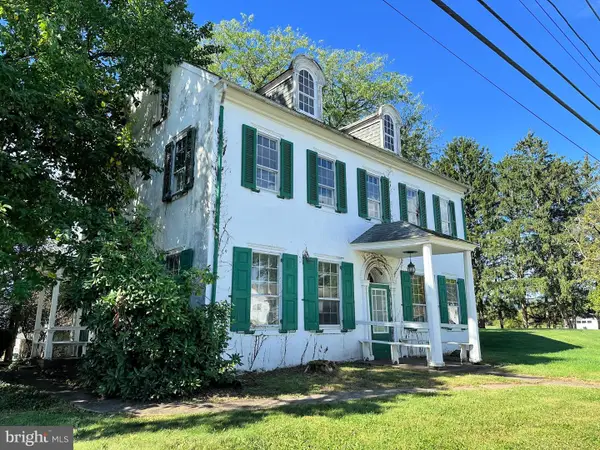 $449,900Active3 beds 2 baths2,016 sq. ft.
1805 Tollgate, PALM, PA 18070
MLS# PABK2078584Listed by: THE BARNDT AGENCY INC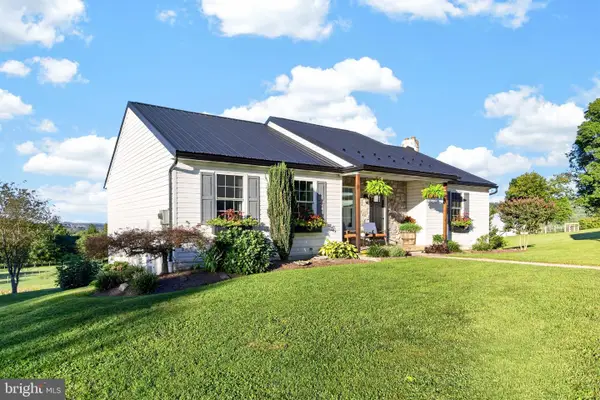 $640,000Pending3 beds 2 baths2,116 sq. ft.
40 Schultz Rd, EAST GREENVILLE, PA 18041
MLS# PABK2078184Listed by: BHHS FOX & ROACH-COLLEGEVILLE


Protect your home and budget from life's surprises with an Assurant Home Warranty, backed by a partner that supports you through every step of homeownership. Explore Plans.
© 2023 - 2026 ERA Franchise Systems LLC. All rights reserved. ERA Franchise Systems LLC fully supports the principles of the Fair Housing Act and the Equal Opportunity Act. ERA, ERA Real Estate powered, and their respective logos are registered service marks of ERA Franchise Systems LLC. Each office is independently owned and operated.