
61 Clopper St, Herminie, PA 15637
Local realty services provided by:ERA Johnson Real Estate, Inc.
61 Clopper St,Herminie, PA 15637
$210,000
- 3 Beds
- 2 Baths
- - sq. ft.
- Single family
- Active
Upcoming open houses
- Sun, Oct 2502:00 pm - 04:00 pm
Listed by: jade devore
Office: compass pennsylvania, llc.
MLS#:1780021
Source:PA_WPN
Price summary
- Price:$210,000
About this home
Welcome to 61 Clopper Street! This beautifully renovated farm-style home offers three spacious bedrooms, two full baths, and generously sized rooms that make hosting family and friends easy. Enjoy your morning coffee on the oversized front porch or unwind on either of the 2 back porches overlooking the nearly half-acre level lot lined with mature trees. Second-floor laundry adds everyday convenience, while the detached two-car garage plenty offers plenty of room for vehicles, hobbies, and more. With inviting indoor spaces and room to enjoy the outdoors, this home is ready for a new owner to enjoy! Convenient location with quick access to Route 66, Route 136, and Route 30, with the Pennsylvania Turnpike a short drive away.
Contact an agent
Home facts
- Subdivision & Development:Keystone Shaft Plan
- Listing ID #:1780021
- Added:4 day(s) ago
- Updated:October 24, 2026 at 10:02 PM
Rooms and interior
- Bedrooms:3
- Total bathrooms:2
- Full bathrooms:2
- Rooms Total:8
- Flooring:Vinyl
- Kitchen Description:Refrigerator, Stove
- Basement:Yes
- Basement Description:Unfinished, Walk Out Access
Heating and cooling
- Cooling:Wall Window Units
- Heating:Oil
Structure and exterior
- Roof:Composition
- Lot area:0.49 Acres
- Architectural Style:Farmhouse
Utilities
- Water:Public
Finances and disclosures
- Price:$210,000
- Tax amount:$1,338
Features and amenities
- Amenities:Some Electric Appliances
Parking
- Garage:Yes
 Last Updated October 24, 2026. Information deemed reliable but not guaranteed. Information is provided exclusively for consumers' personal, non-commercial use and may not be used for any purpose other than to identify prospective properties consumers may be interested in purchasing.
New listings near 61 Clopper St
 $154,900Pending2 beds 2 baths
310 Madison Av., Herminie, PA 15637
MLS# 1776930Listed by: REALTY ONE GROUP GOLD STANDARD $168,800Pending3 beds 2 baths
322 Mark Rd, Herminie, PA 15637
MLS# 1776360Listed by: INTEGRITY PLUS REALTY $195,000Active-- beds -- baths
510 Sewickley Avenue, Herminie, PA 15637
MLS# 1776338Listed by: HOWARD HANNA REAL ESTATE SERVICES- Open Sat, 11am to 1pm
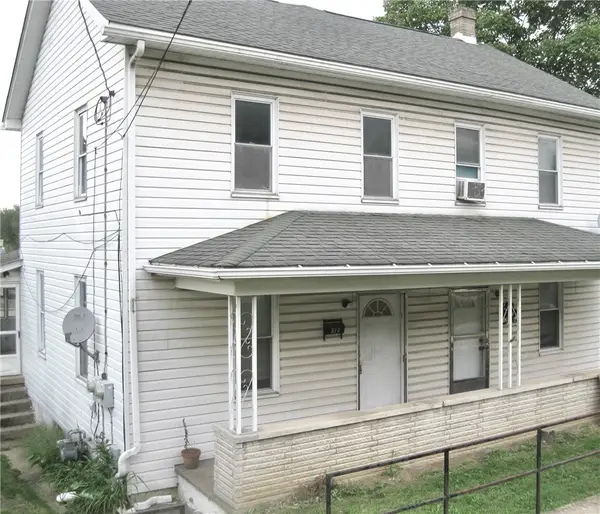 $72,500Active2 beds 2 baths750 sq. ft.
517 Sewickley Ave, Herminie, PA 15637
MLS# 1771062Listed by: HOWARD HANNA MID MON VALLEY OFFICE 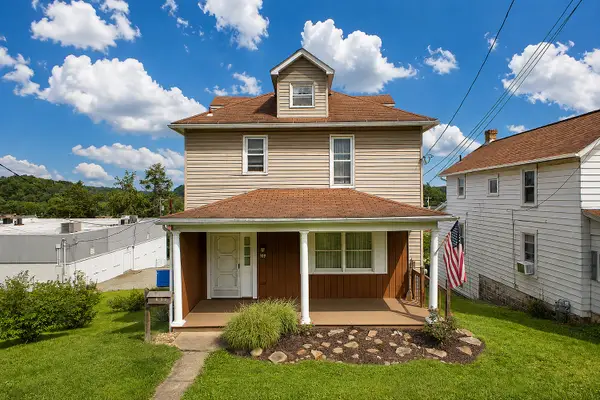 $169,000Pending3 beds 2 baths2,151 sq. ft.
309 Madison Avenue, Herminie, PA 15637
MLS# 1770351Listed by: HOWARD HANNA REAL ESTATE SERVICES $29,900Pending-- beds -- baths
44-46 Clopper St, Herminie, PA 15637
MLS# 1768720Listed by: KELLER WILLIAMS REALTY $59,900Pending4 beds 2 baths1,872 sq. ft.
180 Cody Road, Herminie, PA 15637
MLS# 1768147Listed by: COLDWELL BANKER REALTY $75,000Active2 beds 2 baths
214 Madison Ave, Herminie, PA 15637
MLS# 1749285Listed by: COLDWELL BANKER REALTY


Protect your home and budget from life's surprises with an Assurant Home Warranty, backed by a partner that supports you through every step of homeownership. Explore Plans.
© 2023 - 2026 ERA Franchise Systems LLC. All rights reserved. ERA Franchise Systems LLC fully supports the principles of the Fair Housing Act and the Equal Opportunity Act. ERA, ERA Real Estate powered, and their respective logos are registered service marks of ERA Franchise Systems LLC. Each office is independently owned and operated.