
1509 S Darby Rd, Hermitage, PA 16148
Local realty services provided by:ERA Johnson Real Estate, Inc.
1509 S Darby Rd,Hermitage, PA 16148
$219,500
- 2 Beds
- 3 Baths
- - sq. ft.
- Single family
- Pending
Listed by: ronald kirkwood
Office: keller williams steel city
MLS#:1769541
Source:PA_WPN
Price summary
- Price:$219,500
About this home
Welcome to Farmhouse charm with everything updated! All situated on an acre of land with lots of privacy and stunning views of the countryside. Horseshoe pits, fire pit and concrete patio make this a perfect place to entertain, and the new patio covering makes it a perfect place to enjoy those soft summer rains. Newer vinyl siding, windows, flooring, kitchen and baths, and composite deck. Newer 2-car garage. First-floor laundry/mud room. Open concept, kitchen flows to family room. All stainless appliances. LVP flooring throughout for upscale look, with ceramic in baths. Both bedrooms have walk-in closets. Roof 2017. City sewer, outside entrance to basement.
Contact an agent
Home facts
- Year built:1900
- Listing ID #:1769541
- Added:45 day(s) ago
- Updated:September 27, 2026 at 10:22 AM
Rooms and interior
- Bedrooms:2
- Total bathrooms:3
- Full bathrooms:2
- Half bathrooms:1
- Rooms Total:5
- Bathrooms Description:Jetted Tub
- Kitchen Description:Dishwasher, Disposal, Microwave, Refrigerator, Stove
- Basement:Yes
- Basement Description:Walk Out Access
Heating and cooling
- Cooling:Central Air
- Heating:Gas
- Central air:Yes
Structure and exterior
- Roof:Asphalt
- Year built:1900
- Lot area:1 Acres
- Architectural Style:Bungalow
- Construction Materials:Frame
Utilities
- Water:Public
Finances and disclosures
- Price:$219,500
- Tax amount:$1,209
Features and amenities
- Laundry features:Dryer, Washer
- Amenities:Some Gas Appliances
Parking
- Total parking spaces:2
- Garage:Yes
 Last Updated September 27, 2026. Information deemed reliable but not guaranteed. Information is provided exclusively for consumers' personal, non-commercial use and may not be used for any purpose other than to identify prospective properties consumers may be interested in purchasing.
New listings near 1509 S Darby Rd
- Open Thu, 5 to 7pmNew
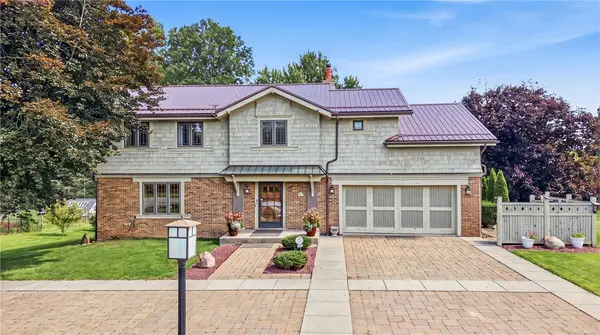 $589,000Active4 beds 5 baths
320 Robertson Rd, Hermitage, PA 16148
MLS# 1774441Listed by: BERKSHIRE HATHAWAY THE PREFERRED REALTY - New
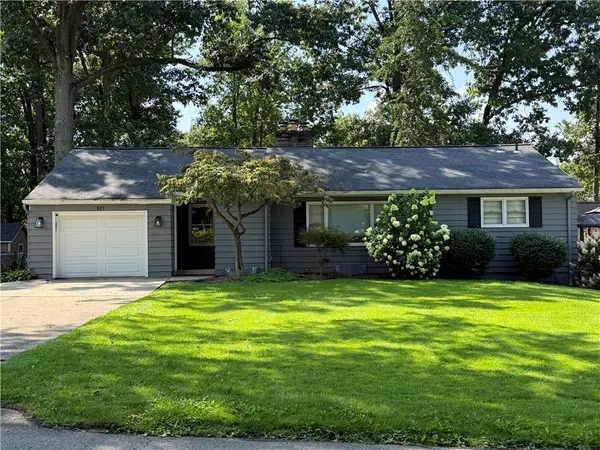 $249,000Active2 beds 2 baths
801 Lillian, Hermitage, PA 16148
MLS# 1776193Listed by: HOWARD HANNA REAL ESTATE SERVICES - New
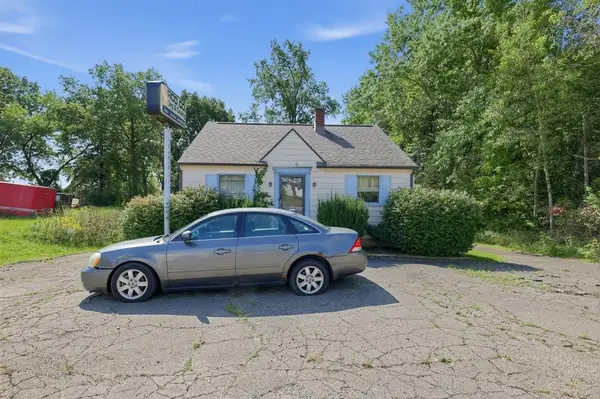 $55,000Active2 beds 1 baths720 sq. ft.
2022 Shenango Valley Fwy, Hermitage, PA 16134
MLS# 1775920Listed by: THE GREENE REALTY GROUP - New
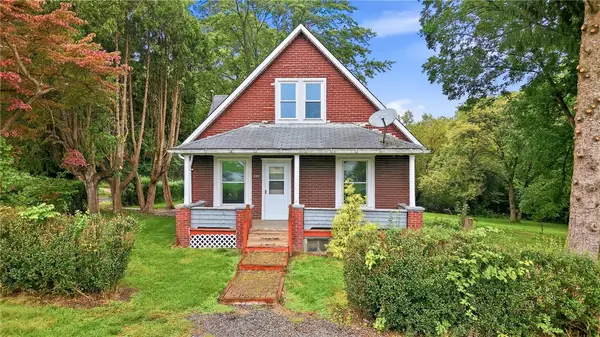 $119,900Active3 beds 2 baths
560 Sheridan St, Hermitage, PA 16148
MLS# 1775816Listed by: BROKERS REALTY - New
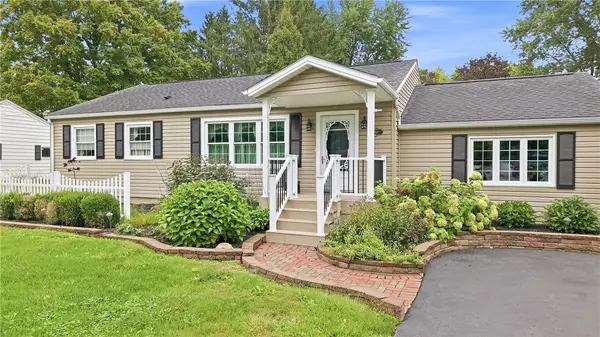 $329,000Active3 beds 2 baths
3760 Morefield Rd, Hermitage, PA 16148
MLS# 1775812Listed by: BERKSHIRE HATHAWAY THE PREFERRED REALTY - New
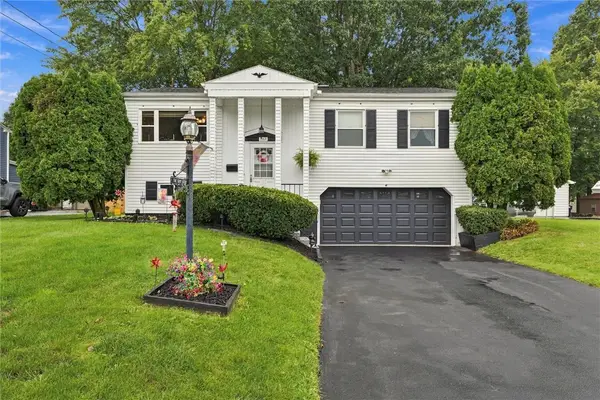 $239,900Active3 beds 2 baths
1369 Wakefield Dr, Hermitage, PA 16148
MLS# 1775770Listed by: HOWARD HANNA REAL ESTATE SERVICES - New
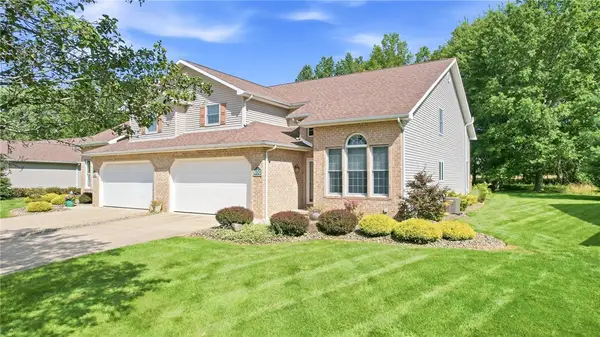 $379,000Active2 beds 3 baths
651 Chesapeake Ct, Hermitage, PA 16148
MLS# 1775047Listed by: BERKSHIRE HATHAWAY THE PREFERRED REALTY - New
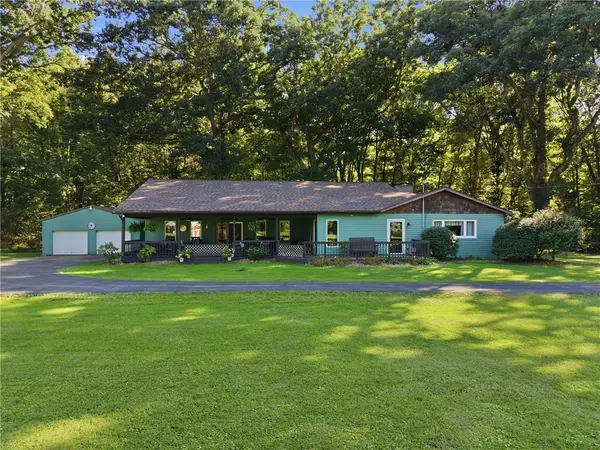 $409,900Active3 beds 2 baths3,206 sq. ft.
2140 Trout Island Rd, Hermitage, PA 16148
MLS# 1775260Listed by: KELLER WILLIAMS REALTY - New
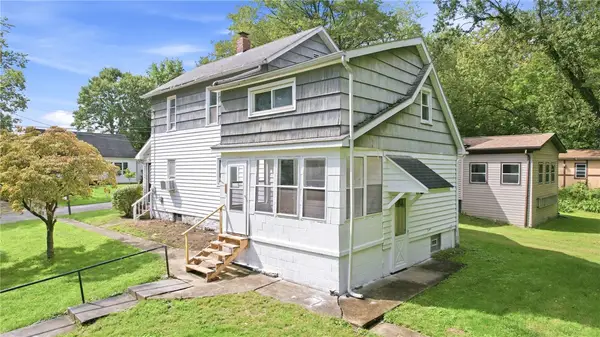 $130,000Active3 beds 1 baths
296 Superior St, Hermitage, PA 16148
MLS# 1775249Listed by: KELLER WILLIAMS STEEL CITY - New
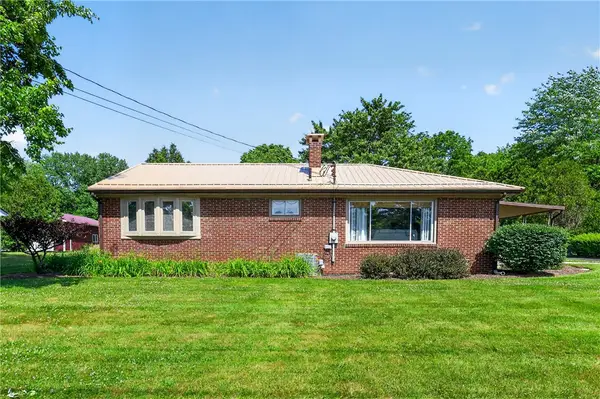 $229,000Active3 beds 2 baths1,684 sq. ft.
2617 S Hermitage Rd, Hermitage, PA 16148
MLS# 1775076Listed by: CENTURY 21 LAKESIDE REALTY


Protect your home and budget from life's surprises with an Assurant Home Warranty, backed by a partner that supports you through every step of homeownership. Explore Plans.
© 2023 - 2026 ERA Franchise Systems LLC. All rights reserved. ERA Franchise Systems LLC fully supports the principles of the Fair Housing Act and the Equal Opportunity Act. ERA, ERA Real Estate powered, and their respective logos are registered service marks of ERA Franchise Systems LLC. Each office is independently owned and operated.