
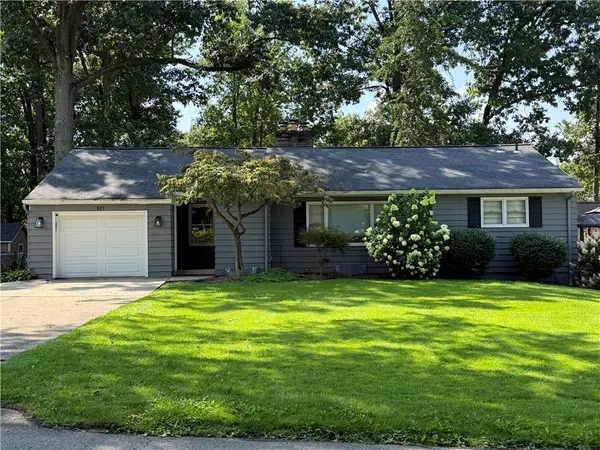
1935 Rettig Dr, Hermitage, PA 16148
Local realty services provided by:ERA Lechner & Associates, Inc.
Listed by: heather mcnamara
Office: howard hanna real estate services
MLS#:1776408
Source:PA_WPN
Price summary
- Price:$249,900
- Price per sq. ft.:$182.68
About this home
This inviting multi-level home offers a comfortable layout and an incredible location close to Buhl Park, one of the Shenango Valley’s favorite destinations for recreation, relaxation, and family fun. The main level features a kitchen, dining area, and living room, creating a convenient space for everyday living and entertaining. Upstairs, you’ll find three bedrooms and a full bathroom, including a primary bedroom with its own private full bath.Enjoy the outdoors from the covered rear porch, which overlooks a small fenced-in area—a great spot for morning coffee, relaxing, or enjoying some fresh air. The location is truly a highlight! Buhl Park encompasses 270 scenic acres and offers something for everyone, including walking and fitness trails, playgrounds, pickleball and tennis, fishing, a swimming pool, dog park, gardens, Lake Julia, and even the nation’s only free 9-hole golf course.
Contact an agent
Home facts
- Year built:1960
- Listing ID #:1776408
- Added:8 day(s) ago
- Updated:October 06, 2026 at 09:59 AM
Rooms and interior
- Bedrooms:3
- Total bathrooms:2
- Full bathrooms:2
- Rooms Total:6
- Flooring:Hardwood, Vinyl
- Kitchen Description:Cooktop, Disposal, Refrigerator
- Basement:Yes
- Basement Description:Unfinished, Walk Up Access
- Living area:1,368 sq. ft.
Heating and cooling
- Cooling:Central Air
- Heating:Gas
- Central air:Yes
Structure and exterior
- Roof:Composition
- Year built:1960
- Building area:1,368 sq. ft.
- Lot area:0.3 Acres
Utilities
- Water:Public
Finances and disclosures
- Price:$249,900
- Price per sq. ft.:$182.68
- Tax amount:$2,205
Features and amenities
- Amenities:Some Gas Appliances
Parking
- Total parking spaces:2
- Garage:Yes
 Last Updated October 6, 2026. Information deemed reliable but not guaranteed. Information is provided exclusively for consumers' personal, non-commercial use and may not be used for any purpose other than to identify prospective properties consumers may be interested in purchasing.
New listings near 1935 Rettig Dr
- Open Sun, 1 to 3pmNew
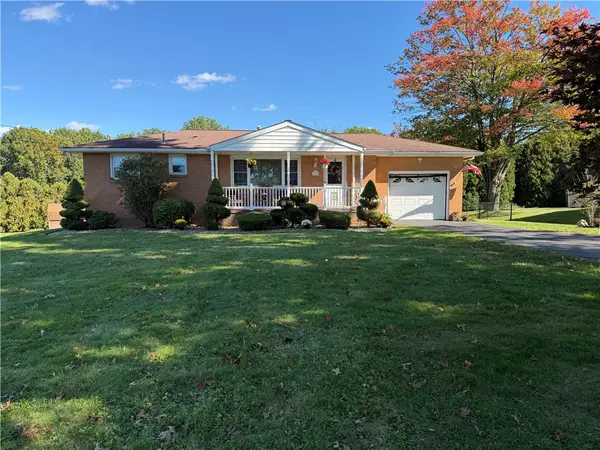 $269,000Active3 beds 2 baths
619 S Mercer Avenue, Hermitage, PA 16148
MLS# 1777746Listed by: BERKSHIRE HATHAWAY THE PREFERRED REALTY - New
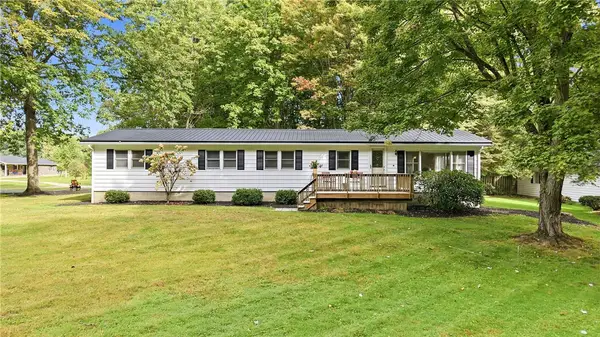 $259,000Active4 beds 2 baths
5745 Cassady Rd, Hermitage, PA 16148
MLS# 1777161Listed by: BERKSHIRE HATHAWAY THE PREFERRED REALTY - New
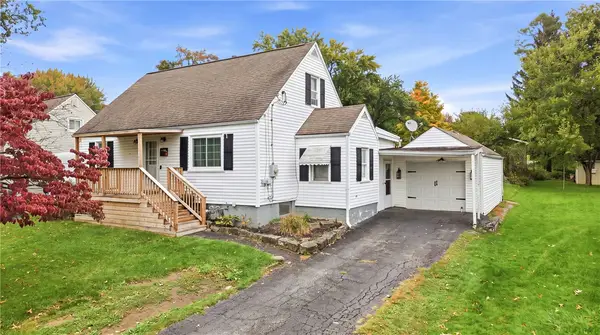 $199,900Active3 beds 1 baths
646 Cohassett Dr, Hermitage, PA 16148
MLS# 1777534Listed by: BERKSHIRE HATHAWAY THE PREFERRED REALTY - New
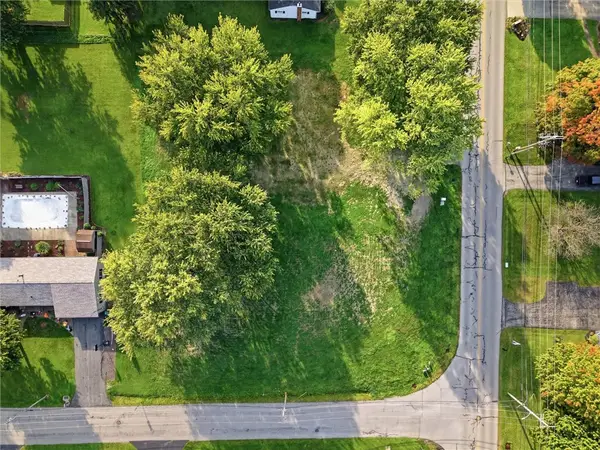 $44,900Active-- beds -- baths
3802 Morefield Rd, Hermitage, PA 16148
MLS# 1777403Listed by: HOWARD HANNA REAL ESTATE SERVICES - New
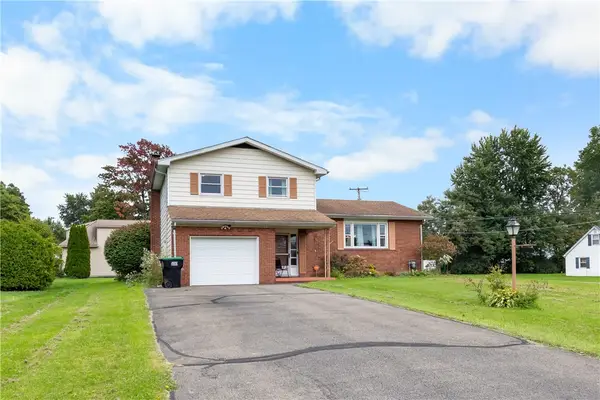 $259,900Active3 beds 2 baths
130 Todd Ave, Hermitage, PA 16148
MLS# 1775760Listed by: RIVER POINT REALTY, LLC - Open Tue, 4 to 6pmNew
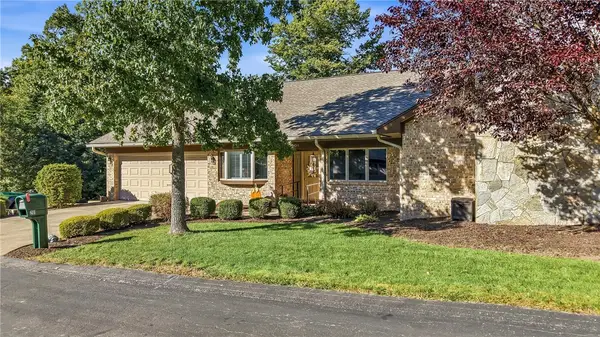 $449,000Active4 beds 3 baths
201 Oakview Dr, Hermitage, PA 16148
MLS# 1776770Listed by: BERKSHIRE HATHAWAY THE PREFERRED REALTY 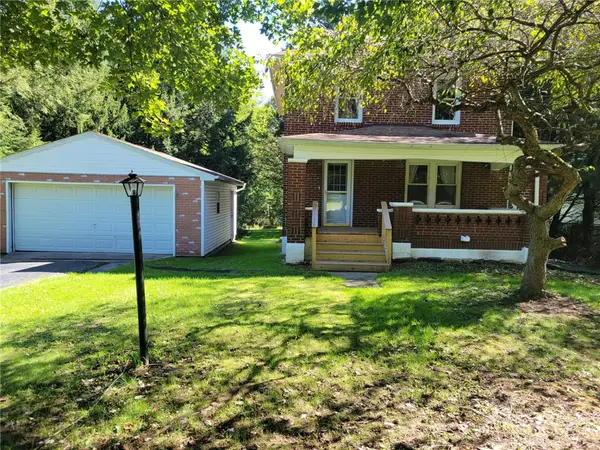 $169,900Pending2 beds 2 baths
2019 Parkdale Ave, Hermitage, PA 16148
MLS# 1776789Listed by: HOWARD HANNA REAL ESTATE SERVICES- New
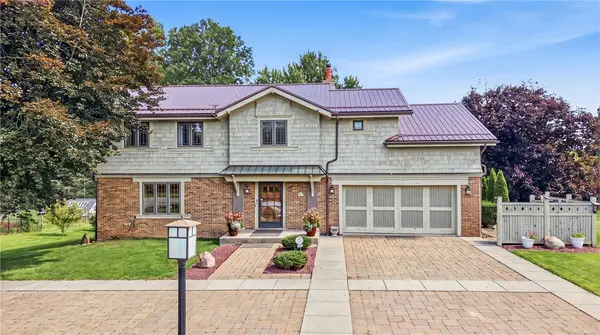 $589,000Active4 beds 5 baths
320 Robertson Rd, Hermitage, PA 16148
MLS# 1774441Listed by: BERKSHIRE HATHAWAY THE PREFERRED REALTY - New
 $249,000Active2 beds 2 baths
801 Lillian, Hermitage, PA 16148
MLS# 1776193Listed by: HOWARD HANNA REAL ESTATE SERVICES


Protect your home and budget from life's surprises with an Assurant Home Warranty, backed by a partner that supports you through every step of homeownership. Explore Plans.
© 2023 - 2026 ERA Franchise Systems LLC. All rights reserved. ERA Franchise Systems LLC fully supports the principles of the Fair Housing Act and the Equal Opportunity Act. ERA, ERA Real Estate powered, and their respective logos are registered service marks of ERA Franchise Systems LLC. Each office is independently owned and operated.