
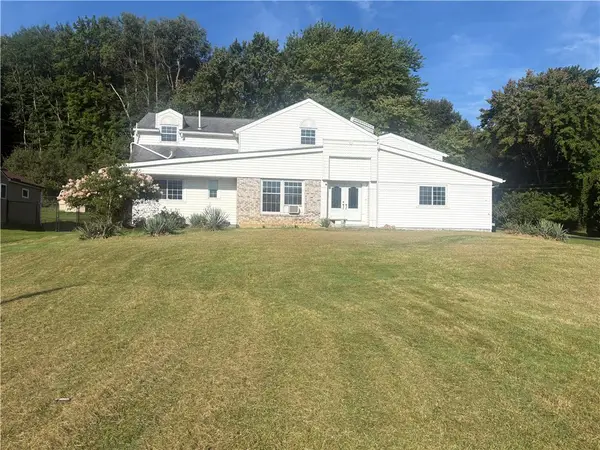
2357 Pierce Bluffs Drive, Hermitage, PA 16148
Local realty services provided by:ERA Lechner & Associates, Inc.
Listed by: annette dougherty
Office: berkshire hathaway the preferred realty
MLS#:1763228
Source:PA_WPN
Price summary
- Price:$525,000
- Monthly HOA dues:$37.5
About this home
Lovely 4 bedroom; 2.5 bath one owner home. Includes two story foyer entry with pretty arched window; spacious dining room with tray ceiling; kitchen with center island; pantry cupboard and main level laundry. Dining area opens to a large family room with fireplace; additional parlor room; could easily make a nice office. On second level; primary bedroom with pretty tray ceiling accent; walk in shower; double bowl sinks and walk in closet. 3 additional bedrooms with one being a large bonus room with walk-in closet; children's bath with double bowl sinks. Basement has a great gameroom for hosting parties; (portable fireplace is excluded); Huge storage area for all your decorations; Perfect backyard with patio/ fire pit in the back and two tiered deck with pergola for summertime fun. Nice wooded buffer in the backyard for privacy. 2 car oversized attached garage.
Contact an agent
Home facts
- Year built:2005
- Listing ID #:1763228
- Added:59 day(s) ago
- Updated:September 06, 2026 at 10:02 AM
Rooms and interior
- Bedrooms:4
- Total bathrooms:3
- Full bathrooms:2
- Half bathrooms:1
- Flooring:Carpet
- Kitchen Description:Dishwasher, Disposal, Microwave, Refrigerator
- Basement:Yes
- Basement Description:Interior Entry
Heating and cooling
- Cooling:Central Air
- Heating:Gas
- Central air:Yes
Structure and exterior
- Roof:Asphalt
- Year built:2005
- Lot area:0.49 Acres
- Construction Materials:Brick
Utilities
- Water:Public
Finances and disclosures
- Price:$525,000
- Tax amount:$4,545
Parking
- Total parking spaces:2
- Garage:Yes
 Last Updated September 6, 2026. Information deemed reliable but not guaranteed. Information is provided exclusively for consumers' personal, non-commercial use and may not be used for any purpose other than to identify prospective properties consumers may be interested in purchasing.
New listings near 2357 Pierce Bluffs Drive
- New
 $179,000Active2 beds 1 baths
685 Theresa Ave #102, Hermitage, PA 16148
MLS# 1773230Listed by: BERKSHIRE HATHAWAY THE PREFERRED REALTY - New
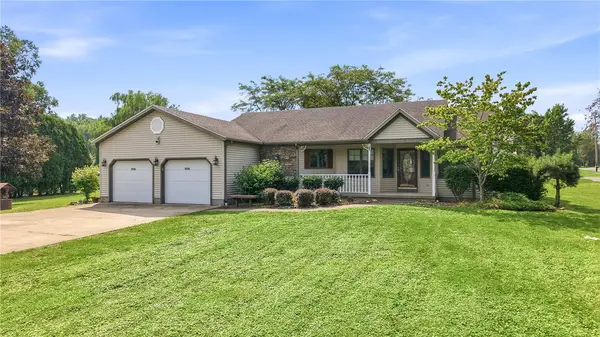 $359,900Active3 beds 3 baths
3332 Basil Dr, Hermitage, PA 16148
MLS# 1772354Listed by: BERKSHIRE HATHAWAY THE PREFERRED REALTY - New
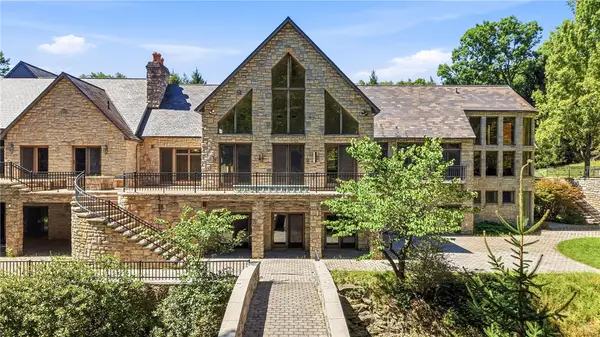 $3,500,000Active7 beds 11 baths
1700 Forker Blvd, Hermitage, PA 16148
MLS# 1771619Listed by: BERKSHIRE HATHAWAY THE PREFERRED REALTY - New
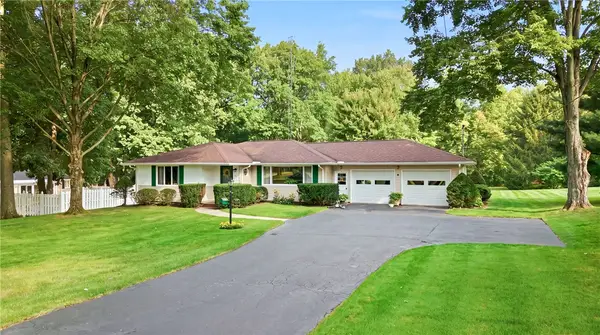 $350,000Active3 beds 2 baths
3595 Ridgewood Dr, Hermitage, PA 16148
MLS# 1772317Listed by: BERKSHIRE HATHAWAY THE PREFERRED REALTY - New
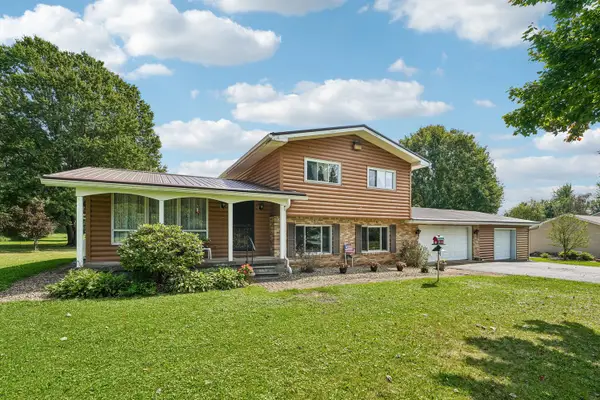 $289,900Active3 beds 2 baths
1104 Greenfield Road, Hermitage, PA 16148
MLS# 1772698Listed by: HOWARD HANNA REAL ESTATE SERVICES 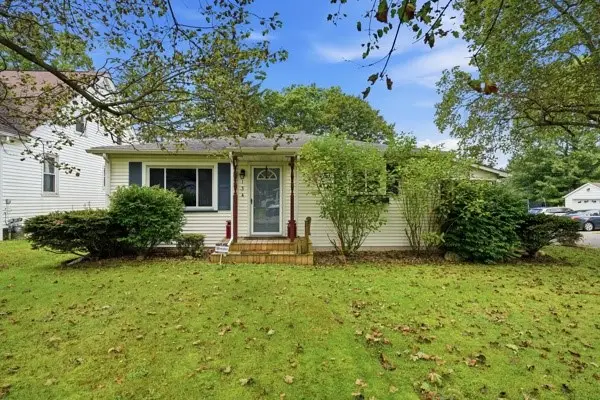 $169,900Pending3 beds 1 baths
134 Greenwood Drive, Hermitage, PA 16148
MLS# 1772465Listed by: BERKSHIRE HATHAWAY THE PREFERRED REALTY- New
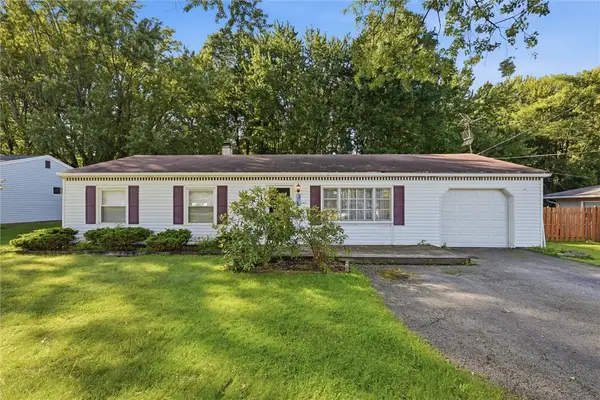 $132,500Active3 beds 1 baths
915 Clarksville Rd, Hermitage, PA 16148
MLS# 1771219Listed by: BERKSHIRE HATHAWAY THE PREFERRED REALTY - New
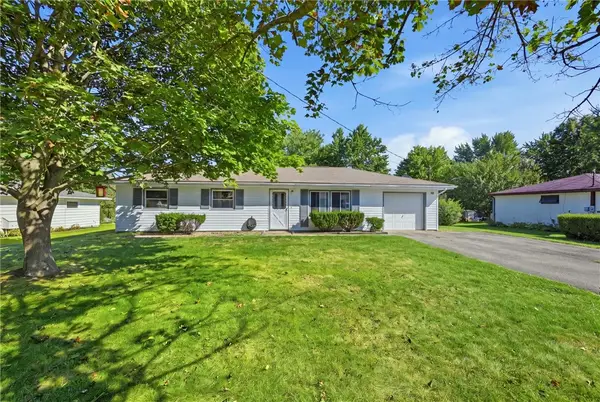 $157,500Active3 beds 1 baths
1000 Clarksville Rd, Hermitage, PA 16148
MLS# 1771222Listed by: BERKSHIRE HATHAWAY THE PREFERRED REALTY - New
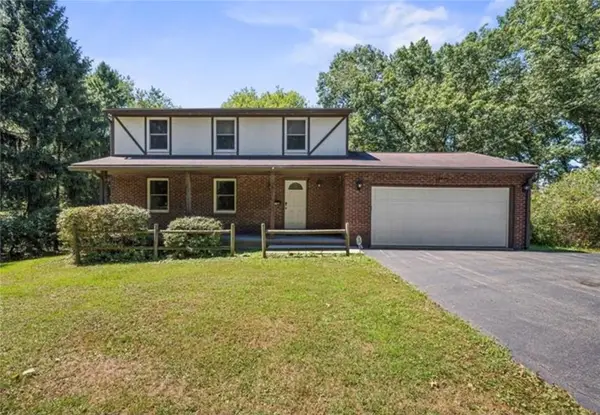 $279,900Active3 beds 2 baths
450 Greenwood Dr, Hermitage, PA 16148
MLS# 1771806Listed by: HOWARD HANNA REAL ESTATE SERVICES - New
 $285,000Active3 beds 2 baths
1369 Hofius Lane, Hermitage, PA 16148
MLS# 1772057Listed by: BERKSHIRE HATHAWAY THE PREFERRED REALTY


Protect your home and budget from life's surprises with an Assurant Home Warranty, backed by a partner that supports you through every step of homeownership. Explore Plans.
© 2023 - 2026 ERA Franchise Systems LLC. All rights reserved. ERA Franchise Systems LLC fully supports the principles of the Fair Housing Act and the Equal Opportunity Act. ERA, ERA Real Estate powered, and their respective logos are registered service marks of ERA Franchise Systems LLC. Each office is independently owned and operated.