
3646 Timber Lane, Hermitage, PA 16148
Local realty services provided by:ERA Richmond Real Estate Service
Listed by: lita graef
Office: clear choice enterprises llc.
MLS#:164222
Source:PA_AVBR
Price summary
- Price:$674,900
- Price per sq. ft.:$194.89
About this home
Welcome to 3646 Timber Lane an exceptional five-bedroom, five-bathroom residence thoughtfully designed for luxurious living and effortless entertaining spanning over 4800 square of living and entertaining space. From the moment you enter, you'll appreciate the spacious open floor plan, where elegant living spaces blend seamlessly with modern comfort. The formal living room and formal dining room provide sophisticated spaces for hosting guests, while the inviting family room is perfect for everyday living. A private office off the living room offers a dedicated quite space for work or studies. The home features two expansive primary suites, offering exceptional flexibility for multi-generational living, extended guests, or private owner retreats. Generously sized bedrooms provide comfortable accommodations throughout. Designed with both recreation and wellness in mind, this home includes room for a private gym, relaxing sauna, billiards room, and an impressive wine cellar.
Contact an agent
Home facts
- Year built:1999
- Listing ID #:164222
- Added:23 day(s) ago
- Updated:September 05, 2026 at 02:48 PM
Rooms and interior
- Bedrooms:5
- Total bathrooms:5
- Full bathrooms:3
- Half bathrooms:2
- Rooms Total:14
- Kitchen Description:Dishwasher, Disposal, Microwave, Range, Refrigerator
- Basement Description:Finished, Full
- Living area:3,463 sq. ft.
Heating and cooling
- Heating:Forced Air
Structure and exterior
- Roof:Composition
- Year built:1999
- Building area:3,463 sq. ft.
- Lot area:0.5 Acres
- Architectural Style:Contemporary
- Construction Materials:Brick
- Exterior Features:Paved Drive
- Levels:2 Story
Utilities
- Water:Public
- Sewer:Public Sewer
Finances and disclosures
- Price:$674,900
- Price per sq. ft.:$194.89
- Tax amount:$5,890
Features and amenities
- Appliances:Dishwasher, Dryer, Microwave, Range, Refrigerator, W/D Hook Up, Washer
- Laundry features:Dryer, Washer, Washer/Dryer Hookup
- Amenities:Cable TV Available, High Speed Internet, Security System
Parking
- Parking description:3 Car, Attached
New listings near 3646 Timber Lane
- Open Sat, 11am to 1pmNew
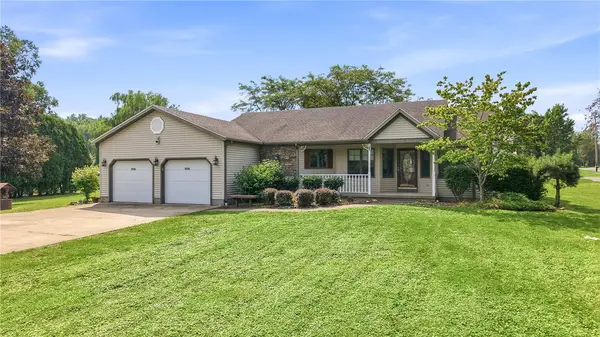 $359,900Active3 beds 3 baths
3332 Basil Dr, Hermitage, PA 16148
MLS# 1772354Listed by: BERKSHIRE HATHAWAY THE PREFERRED REALTY
- New
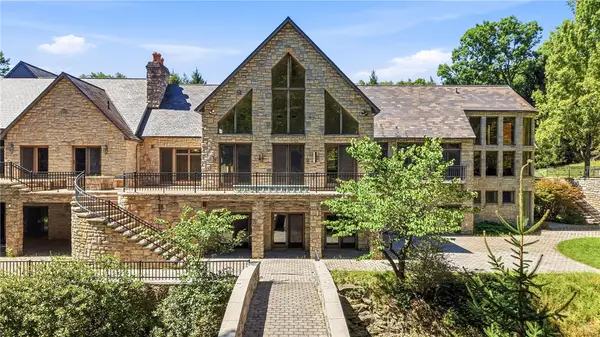 $3,500,000Active7 beds 11 baths
1700 Forker Blvd, Hermitage, PA 16148
MLS# 1771619Listed by: BERKSHIRE HATHAWAY THE PREFERRED REALTY - Open Sat, 11am to 1pmNew
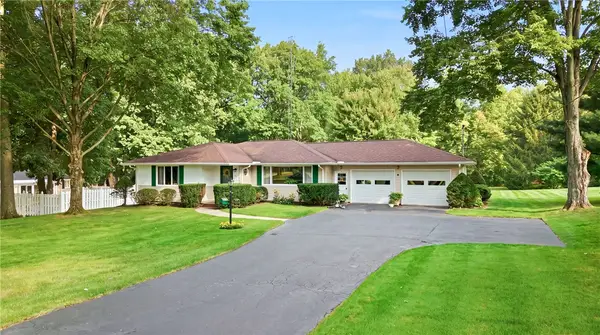 $350,000Active3 beds 2 baths
3595 Ridgewood Dr, Hermitage, PA 16148
MLS# 1772317Listed by: BERKSHIRE HATHAWAY THE PREFERRED REALTY - New
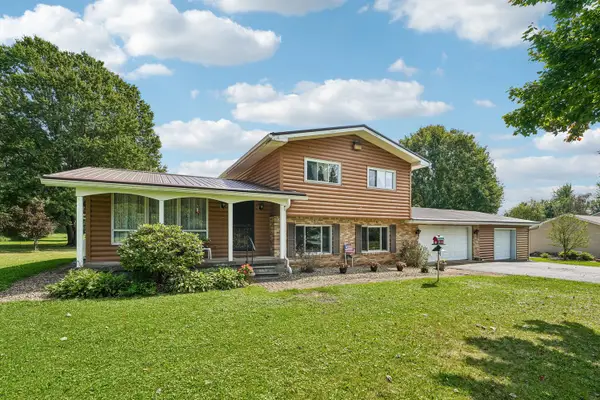 $289,900Active3 beds 2 baths
1104 Greenfield Road, Hermitage, PA 16148
MLS# 1772698Listed by: HOWARD HANNA REAL ESTATE SERVICES - Open Sat, 11am to 12:30pm
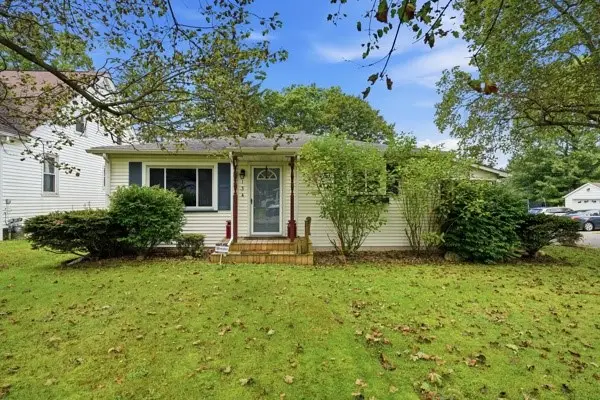 $169,900Pending3 beds 1 baths
134 Greenwood Drive, Hermitage, PA 16148
MLS# 1772465Listed by: BERKSHIRE HATHAWAY THE PREFERRED REALTY - New
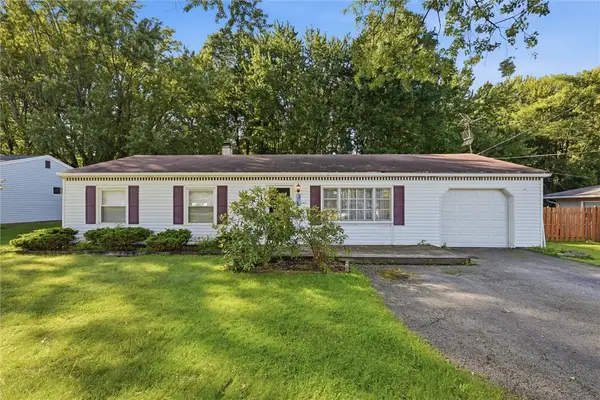 $132,500Active3 beds 1 baths
915 Clarksville Rd, Hermitage, PA 16148
MLS# 1771219Listed by: BERKSHIRE HATHAWAY THE PREFERRED REALTY - New
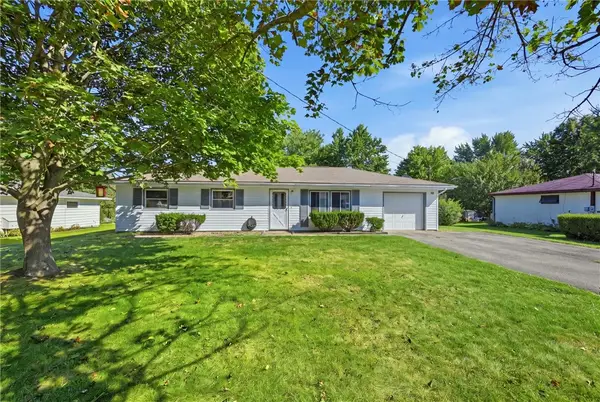 $157,500Active3 beds 1 baths
1000 Clarksville Rd, Hermitage, PA 16148
MLS# 1771222Listed by: BERKSHIRE HATHAWAY THE PREFERRED REALTY - Open Sat, 11am to 12:30pmNew
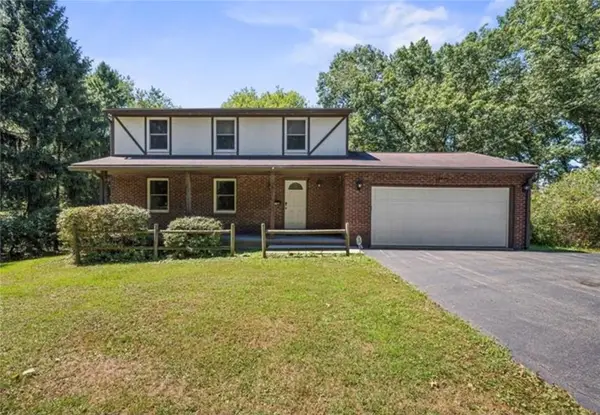 $279,900Active3 beds 2 baths
450 Greenwood Dr, Hermitage, PA 16148
MLS# 1771806Listed by: HOWARD HANNA REAL ESTATE SERVICES - New
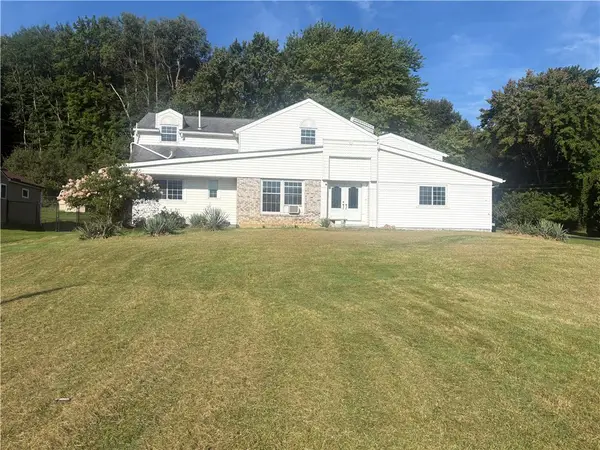 $285,000Active3 beds 2 baths
1369 Hofius Lane, Hermitage, PA 16148
MLS# 1772057Listed by: BERKSHIRE HATHAWAY THE PREFERRED REALTY 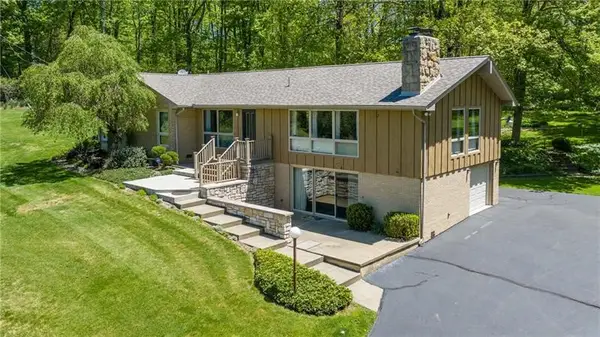 $305,000Pending3 beds 3 baths
2908 Hann Hill Rd., Hermitage, PA 16148
MLS# 1771701Listed by: BERKSHIRE HATHAWAY THE PREFERRED REALTY


Protect your home and budget from life's surprises with an Assurant Home Warranty, backed by a partner that supports you through every step of homeownership. Explore Plans.
© 2023 - 2026 ERA Franchise Systems LLC. All rights reserved. ERA Franchise Systems LLC fully supports the principles of the Fair Housing Act and the Equal Opportunity Act. ERA, ERA Real Estate powered, and their respective logos are registered service marks of ERA Franchise Systems LLC. Each office is independently owned and operated.