
975 Brandywine Drive, Hermitage, PA 16148
Local realty services provided by:ERA Lechner & Associates, Inc.
Upcoming open houses
- Sun, Nov 0105:00 pm - 07:00 pm
Listed by: veronica palmer
Office: berkshire hathaway the preferred realty
MLS#:1779139
Source:PA_WPN
Price summary
- Price:$825,000
- Price per sq. ft.:$176.58
About this home
Set among surrounding custom homes, this 2-story, almost 4700 square feet, is truly one of a kind. With nature views of the woods and trees, this locale is iconic and presents exquisite features and amenities including crown molding and hardwood flooring. To fully appreciate, you are welcome to view this exceptional property. From the impressive front entry and foyer with sidelights to the magnificent wrought-iron staircase leading to the upper level, this is only the beginning of a beautiful tour you can have. The home's elegance and attention to detail are immediately apparent. The library showcases Don Hatlen's custom-built cherry wainscoting shelves and crown molding. This versatile space, possibly an in-home office or even a guest quarters, has a closet and a pocket door leading to a full bath with a shower and vanity topped with a quartz sink and a Schoenbeck chandelier. The Chef’s gourmet kitchen, built by Levi Byler, and fully custom, is all you ever desired, with an extraordinary array of premium finishes and thoughtful amenities. Highlights include incredible backsplash, pot filler, luxury vinyl tile flooring, Cambria quartz countertops, custom cabinetry, center Island, stainless steel Blanco sink and Moen motion faucet. Pull-outs on each of two pantries flanking the refrigerator, giving you plenty of room for your specialty and gourmet cooking foods is a design you’ll love. High-end appliances include a Bosch dishwasher, Jenn-Air refrigerator, built-in Jenn-Aire microwave, wall oven, and below a separate warming oven and a Miele gas range with six burners and convection cooking as part of the range. The custom-built wet bar designed with a mosaic sink and granite countertop completes this remarkable culinary space.
The formal dining room impresses most by the lead crystal chandelier, imported from Spain, gas/wood fireplace and seats well over 10 guests, making this area family gatherings a must.
The parlor offers neutral carpeting with beautifully designed French doors leading to the patio, creating an inviting space for relaxing with your coffee in the morning or your favorite beverage in the evening. Entertaining is easy in this space, creating an atmosphere of relaxation with your favorite people.
The spectacular Great Room has a 10' Palladium window overlooking the grounds and woods and spacious rear yard, providing beauty and a natural backdrop. The 12-foot peaked ceiling and Bose surround sound enhance the room's appeal, while the gas fireplace warms the room while viewing the large-screen TV with a rotating feature. Additional display niches combine comfort and distinctive design in this area.
The upper level of this home features four bedrooms, including an impressive primary en-suite that boasts numerous unique features with special touches that truly need to be seen to be appreciated. Don Hatlen custom designed the bed and furniture, built-in the items, making it a focal point of the room. The en-suite includes a Jacuzzi soaking tub and elevated double sinks.
The three additional bedrooms offer exceptional versatility. One includes a dedicated gift-“wrap” room that keeps supplies organized and presents concealed. Another flexible area can serve as an exercise room, homework space, home office, meditation room, or quiet retreat.
An additional flexible-use room for meetings, large informal gatherings or an office situation offers more numerous possibilities and provides access to the hallway leading to the garage. In the area on the way to the garage is a half bath as well as an exterior door. The three-car garage includes stairs to the basement, which offers abundant storage space and a crawl space. Two heating/air conditioning units provide additional comfort and functionality. Rounding out these upgraded features is a brand-new solar panel system, giving you the benefit of lower electricity bills. A remarkable home where timeless architecture and exceptional custom craftmanship come together!...
Contact an agent
Home facts
- Year built:1991
- Subdivision & Development:Kimberton Estates Plan
- Listing ID #:1779139
- Added:13 day(s) ago
- Updated:October 28, 2026 at 12:01 AM
Rooms and interior
- Bedrooms:4
- Total bathrooms:4
- Full bathrooms:3
- Half bathrooms:1
- Rooms Total:11
- Flooring:Carpet, Hardwood
- Bathrooms Description:Jetted Tub
- Kitchen Description:Dishwasher, Disposal, Microwave, Refrigerator, Stove
- Basement:Yes
- Basement Description:Full, Interior Entry
- Living area:4,672 sq. ft.
Heating and cooling
- Cooling:Central Air
- Heating:Gas
- Central air:Yes
Structure and exterior
- Roof:Asphalt
- Year built:1991
- Building area:4,672 sq. ft.
- Lot area:0.69 Acres
- Architectural Style:Contemporary
- Construction Materials:Brick
Utilities
- Water:Public
Finances and disclosures
- Price:$825,000
- Price per sq. ft.:$176.58
- Tax amount:$7,522
Features and amenities
- Laundry features:Dryer, Washer
- Amenities:Intercom, Security System, Some Gas Appliances, Window Treatments
Parking
- Total parking spaces:3
- Garage:Yes
 Last Updated October 28, 2026. Information deemed reliable but not guaranteed. Information is provided exclusively for consumers' personal, non-commercial use and may not be used for any purpose other than to identify prospective properties consumers may be interested in purchasing.
New listings near 975 Brandywine Drive
- New
 $300,000Active3 beds 2 baths
3649 Morefield Rd, Hermitage, PA 16148
MLS# 1780904Listed by: REALTY ONE GROUP ULTIMATE - New
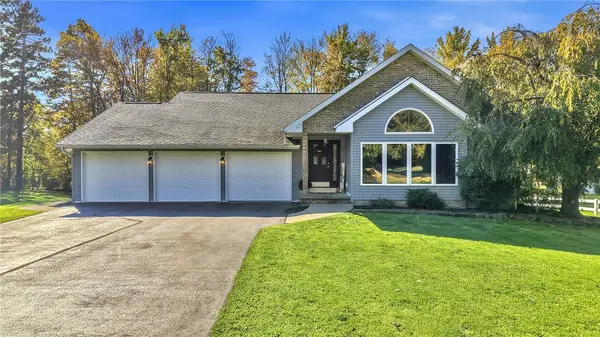 $439,000Active3 beds 3 baths
3690 Fran Ln, Hermitage, PA 16148
MLS# 1780587Listed by: BERKSHIRE HATHAWAY THE PREFERRED REALTY - New
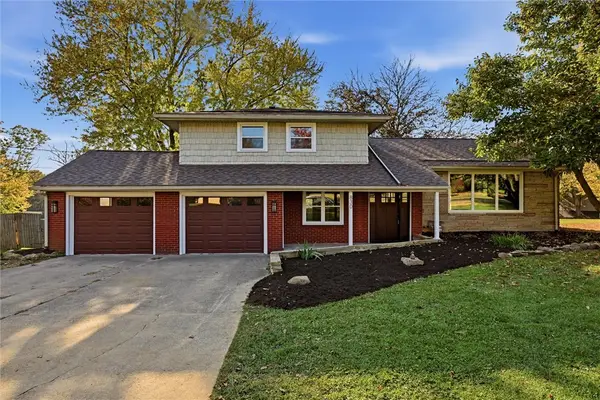 $389,000Active3 beds 2 baths
830 S Keel Ridge Rd, Hermitage, PA 16148
MLS# 1780797Listed by: HOWARD HANNA REAL ESTATE SERVICES - New
 $305,000Active2 beds 2 baths
725 Dogwood Ln, Hermitage, PA 16148
MLS# 1780034Listed by: HOWARD HANNA REAL ESTATE SERVICES - New
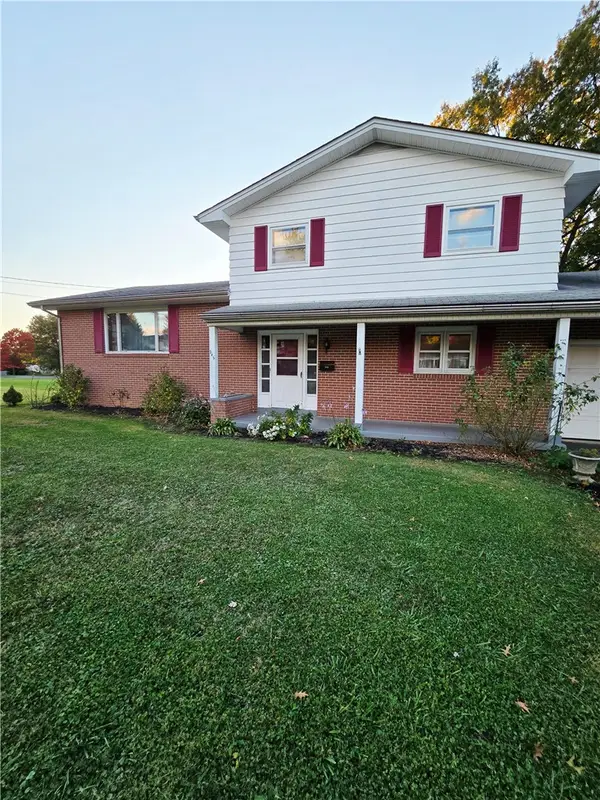 $230,000Active4 beds 2 baths
245 Todd Ave, Hermitage, PA 16148
MLS# 1779765Listed by: BERKSHIRE HATHAWAY THE PREFERRED REALTY - New
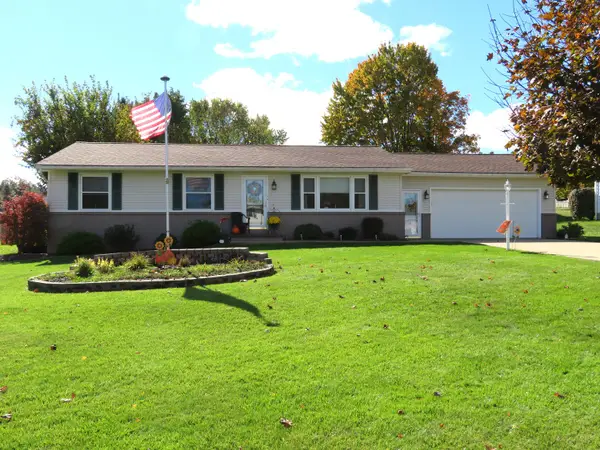 $349,900Active3 beds 3 baths2,464 sq. ft.
3690 Festor Drive, Hermitage, PA 16148
MLS# 1779753Listed by: HOWARD HANNA REAL ESTATE SERVICES 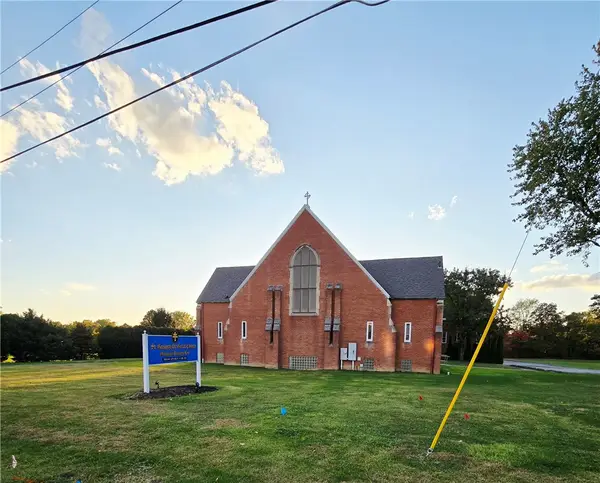 $385,000Pending14 beds 7 baths
159 Todd Ave, Hermitage, PA 16148
MLS# 1779679Listed by: BERKSHIRE HATHAWAY THE PREFERRED REALTY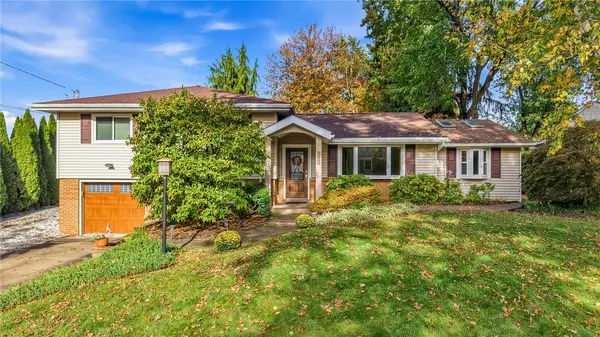 $289,000Active3 beds 2 baths1,604 sq. ft.
1550 Wakefield Dr, Hermitage, PA 16148
MLS# 1779646Listed by: PIATT SOTHEBY'S INTERNATIONAL REALTY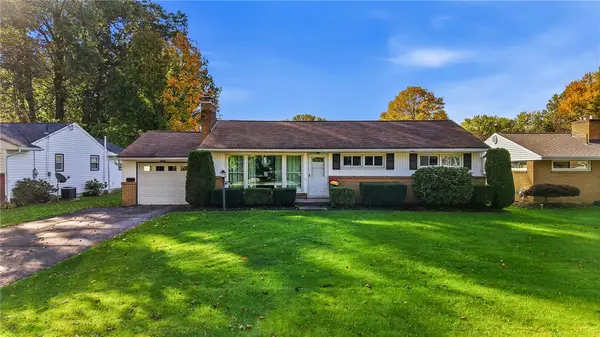 $199,999Active3 beds 2 baths
1766 Woodside Dr, Hermitage, PA 16148
MLS# 1779548Listed by: REALTY ONE GROUP ULTIMATE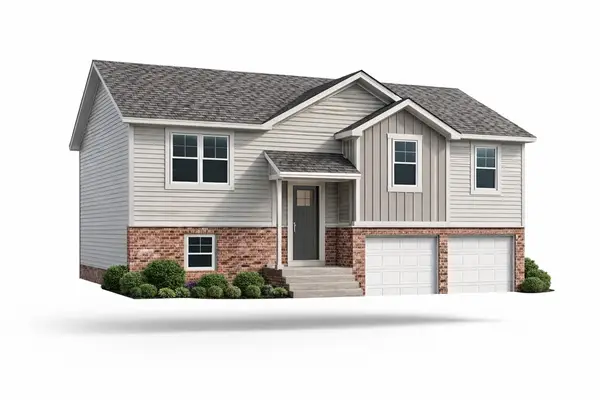 $351,280Pending3 beds 2 baths
Lot 97 Sharon Dr., Pleasant Unity, PA 15676
MLS# 1779428Listed by: RE/MAX SELECT REALTY


Protect your home and budget from life's surprises with an Assurant Home Warranty, backed by a partner that supports you through every step of homeownership. Explore Plans.
© 2023 - 2026 ERA Franchise Systems LLC. All rights reserved. ERA Franchise Systems LLC fully supports the principles of the Fair Housing Act and the Equal Opportunity Act. ERA, ERA Real Estate powered, and their respective logos are registered service marks of ERA Franchise Systems LLC. Each office is independently owned and operated.