
122 Almond Dr, Hershey, PA 17033
Local realty services provided by:O'BRIEN REALTY ERA POWERED
122 Almond Dr,Hershey, PA 17033
$549,000
- 4 Beds
- 5 Baths
- - sq. ft.
- Single family
- Coming Soon
Listed by: kenneth k snee
Office: coldwell banker realty
MLS#:PADA2061870
Source:BRIGHTMLS
Price summary
- Price:$549,000
- Monthly HOA dues:$210
About this home
Welcome to 122 Almond Drive, a beautifully maintained home in the highly sought-after Cocoa Townes community of Hershey. Offering the ease of low-maintenance living, this spacious residence combines timeless design with comfortable everyday functionality in one of Derry Township's most desirable neighborhoods. The inviting floor plan features generous living spaces filled with natural light, ideal for both entertaining and everyday living. Enjoy a spacious living room, an open dining area, and a well-appointed kitchen that flows seamlessly into the main living spaces. The primary suite provides a peaceful retreat, while additional bedrooms and flexible living areas offer space for guests, a home office, or hobbies. Step outside to relax on the private patio and enjoy the beautifully maintained surroundings without the hassle of extensive exterior upkeep. Residents of Cocoa Townes appreciate the quiet neighborhood setting, mature landscaping, and convenient location just minutes from downtown Hershey, Penn State Health Milton S. Hershey Medical Center, Hersheypark, shopping, dining, golf courses, and major commuter routes. Cocoa Townes is a well-established community known for spacious homes, attractive landscaping, and convenient access to Hershey amenities. Whether you're looking to simplify your lifestyle without sacrificing space or searching for a home in one of Hershey's premier communities, 122 Almond Drive offers comfort, convenience, and an exceptional location. Schedule your showing today!...
Contact an agent
Home facts
- Year built:1990
- Subdivision & Development:COCOA TOWNES
- Listing ID #:PADA2061870
- Updated:August 13, 2026 at 07:49 PM
Rooms and interior
- Bedrooms:4
- Total bathrooms:5
- Full bathrooms:4
- Half bathrooms:1
- Rooms Total:19
- Flooring:Carpet, Ceramic Tile, Hardwood
- Dining Description:Dining Room, Formal/Separate Dining Room
- Bathrooms Description:Bathroom 2, Bathroom 3, Full Bath, Half Bath, Primary Bathroom
- Kitchen Description:Built-In Microwave, Built-Ins, Dishwasher, Disposal
- Bedroom Description:Primary Bedroom
- Basement:Yes
- Basement Description:Full, Partially Finished
Heating and cooling
- Cooling:Ceiling Fan(s), Central A/C
- Heating:Forced Air, Natural Gas
Structure and exterior
- Roof:Composite
- Year built:1990
- Lot Features:Level
- Architectural Style:Contemporary
- Construction Materials:Brick, Frame, Stick Built
- Exterior Features:Extensive Hardscape, Patio(s), Porch(es), Screened
- Foundation Description:Concrete Perimeter
- Levels:2 Stories
Schools
- High school:HERSHEY HIGH SCHOOL
- Middle school:HERSHEY MIDDLE SCHOOL
- Elementary school:HERSHEY PRIMARY ELEMENTARY
Utilities
- Water:Public
- Sewer:Public Sewer
Finances and disclosures
- Price:$549,000
- Tax amount:$9,171 (2025)
Features and amenities
- Laundry features:Laundry
- Amenities:200+ Amp Service, Built-Ins, Electric Available, Insulated Windows, Natural Gas Available, Replacement Windows, Smoke Detector
Parking
- Parking description:Attached Garage, Garage Door Opener
- Garage:Yes
- Garage spaces:2
New listings near 122 Almond Dr
- New
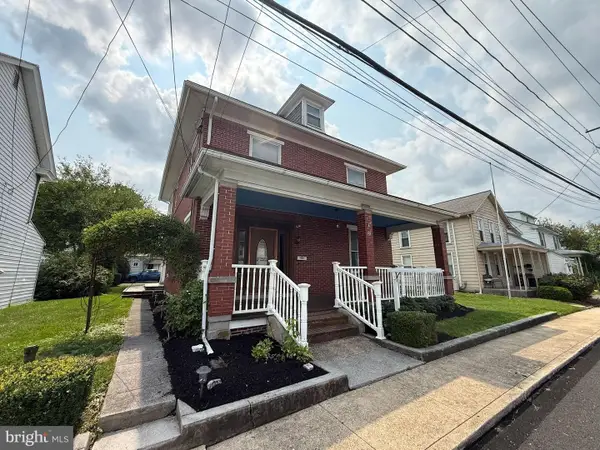 $449,900Active3 beds 2 baths1,822 sq. ft.
40 Hockersville Rd, HERSHEY, PA 17033
MLS# PADA2062916Listed by: RE/MAX 1ST ADVANTAGE - Open Sat, 1 to 3pmNew
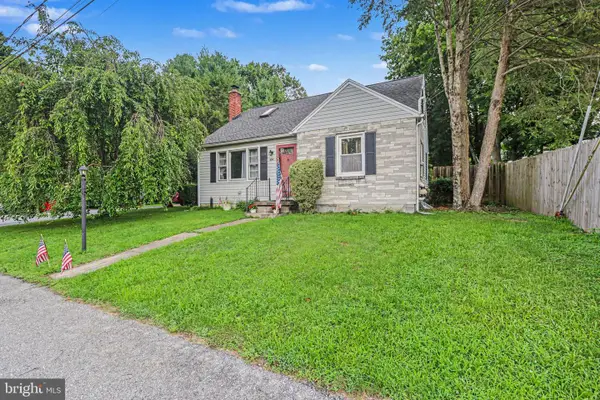 $370,000Active3 beds 2 baths2,449 sq. ft.
653 Hillside Ave, HUMMELSTOWN, PA 17036
MLS# PADA2062656Listed by: COLDWELL BANKER REALTY - Coming Soon
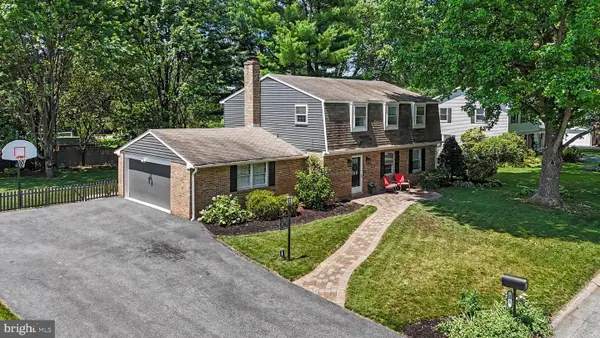 $529,900Coming Soon4 beds 3 baths
328 Harvey Rd, HERSHEY, PA 17033
MLS# PADA2063002Listed by: KELLER WILLIAMS ELITE - Coming Soon
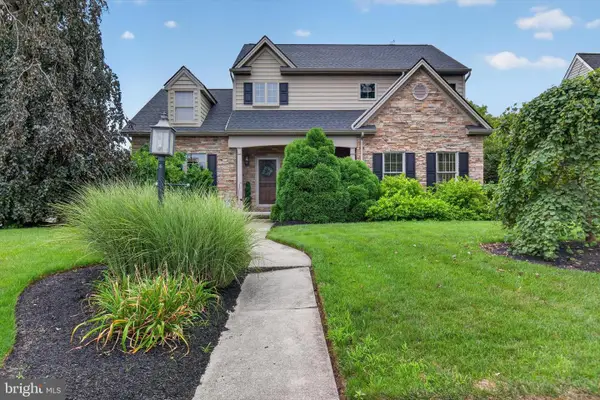 $949,000Coming Soon3 beds 4 baths
506 W Caracas Ave, HERSHEY, PA 17033
MLS# PADA2062848Listed by: COLDWELL BANKER REALTY - New
 $55,000Active2 beds 2 baths1,025 sq. ft.
8 Hillcrest Dr, HERSHEY, PA 17033
MLS# PADA2062970Listed by: IRON VALLEY REAL ESTATE OF LANCASTER - Coming SoonOpen Sun, 1 to 3pm
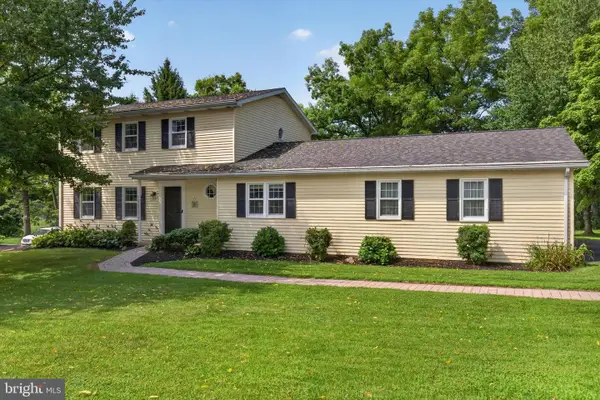 $479,900Coming Soon3 beds 3 baths
231 Dogwood Dr, HERSHEY, PA 17033
MLS# PADA2062952Listed by: IRON VALLEY REAL ESTATE OF CENTRAL PA - Coming Soon
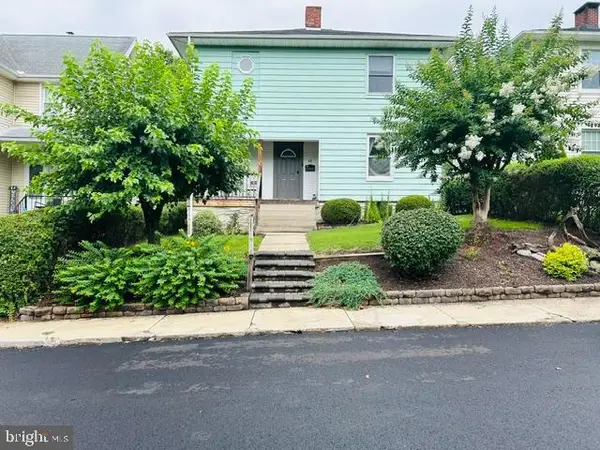 $279,900Coming Soon3 beds 2 baths
45 Trinidad Ave, HERSHEY, PA 17033
MLS# PADA2061406Listed by: RE/MAX REALTY SELECT - Coming Soon
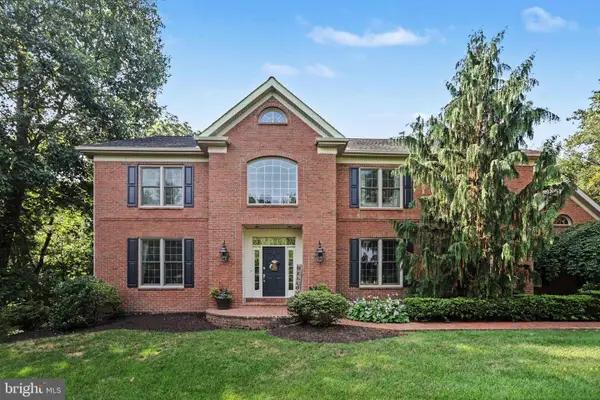 $1,075,000Coming Soon4 beds 5 baths
20 White Pine Dr, HERSHEY, PA 17033
MLS# PADA2062078Listed by: KELLER WILLIAMS ELITE 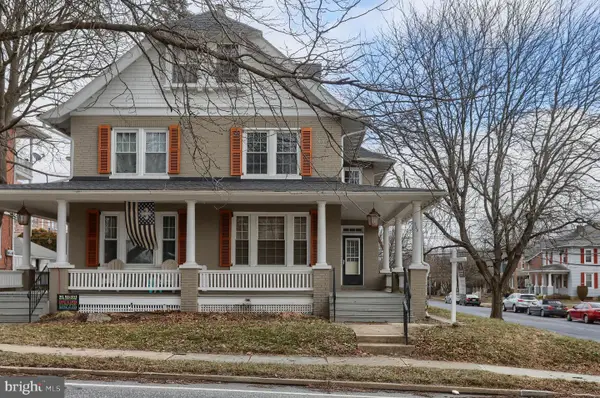 $380,000Active5 beds 2 baths2,243 sq. ft.
229 Cocoa Ave, HERSHEY, PA 17033
MLS# PADA2062666Listed by: BERKSHIRE HATHAWAY HOMESERVICES HOMESALE REALTY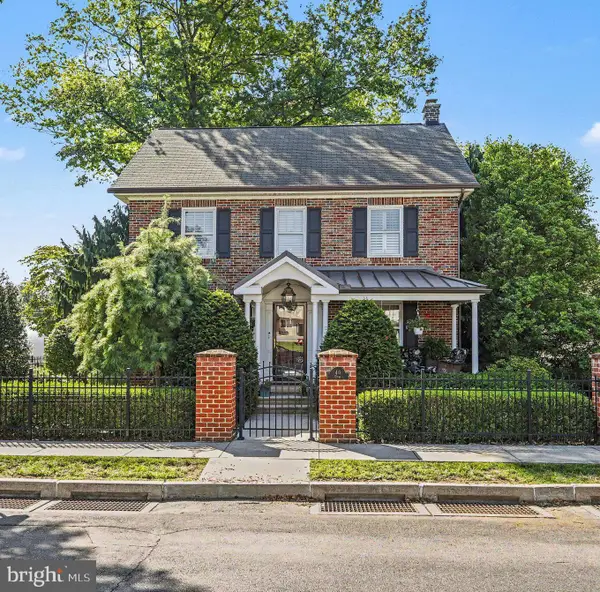 $959,900Pending4 beds 3 baths2,693 sq. ft.
40 Cedar Ave, HERSHEY, PA 17033
MLS# PADA2062394Listed by: COLDWELL BANKER REALTY


Protect your home and budget from life's surprises with an Assurant Home Warranty, backed by a partner that supports you through every step of homeownership. Explore Plans.
© 2023 - 2026 ERA Franchise Systems LLC. All rights reserved. ERA Franchise Systems LLC fully supports the principles of the Fair Housing Act and the Equal Opportunity Act. ERA, ERA Real Estate powered, and their respective logos are registered service marks of ERA Franchise Systems LLC. Each office is independently owned and operated.