
477 W Caracas Ave, Hershey, PA 17033
Local realty services provided by:Mountain Realty ERA Powered
477 W Caracas Ave,Hershey, PA 17033
$437,000
- 3 Beds
- 3 Baths
- 2,040 sq. ft.
- Townhouse
- Active
Listed by: joseph e hawkins
Office: hawkins real estate services
MLS#:PADA2064674
Source:BRIGHTMLS
Price summary
- Price:$437,000
- Price per sq. ft.:$214.22
About this home
Completely remodeled condo within the heart of Hershey (Derry Township school district).
Everything downtown Hershey has to offer Shopping, Causal/Fine Dining, Starbucks, Pronio’s Market, Hershey Theatre, Giant Center, Concerts, and Hershey Park.
The low monthly condo fee of $285 includes essential utilities water, sewer, trash, exterior maintenance, lawn care and snow removal.
New windows, doors and hvc w/3 year two visits per year inspections by Stouds Plumbing & HVAC Hershey.
First Floor- Open floor plan kitchen w/island, living room w/fireplace, and a powder room.
Second Floor- Master bedroom w/tile shower, two bedrooms, and a full bath with cast iron tub and tile shower walls.
Basement- Family room, Utility room w/storage, laundry, and bonus room. Never used four island chairs, fireplace w/tv mount and KitchenAid refrigerator, stove and microwave dishwasher.
Contact an agent
Home facts
- Year built:1971
- Subdivision & Development:DERRY
- Listing ID #:PADA2064674
- Added:9 day(s) ago
- Updated:October 20, 2026 at 01:08 PM
Rooms and interior
- Bedrooms:3
- Total bathrooms:3
- Full bathrooms:2
- Half bathrooms:1
- Flooring:Hardwood, Luxury Vinyl Plank, Tile/Brick
- Dining Description:Combination Kitchen/Dining
- Bathrooms Description:Full Bath, Half Bath, Primary Bath(s), Primary Bathroom
- Kitchen Description:Built-In Microwave, Built-In Range, Crown Moldings, Dishwasher, Disposal, ENERGY STAR Dishwasher, ENERGY STAR Freezer, ENERGY STAR Refrigerator, Energy Efficient Appliances, Icemaker, Kitchen - Gourmet, Kitchen - Island, Microwave, Oven - Self Cleaning, Oven - Single, Oven/Range - Electric, Pantry, Range Hood, Recessed Lighting, Refrigerator, Stainless Steel Appliances, Stove, Upgraded Countertops, Water Heater - High-Efficiency
- Bedroom Description:Primary Bedroom
- Basement:Yes
- Basement Description:Fully Finished, Heated, Improved, Interior Access, Poured Concrete, Shelving, Windows
- Living area:2,040 sq. ft.
Heating and cooling
- Cooling:Central A/C, Energy Star Cooling System, Heat Pump(s), Programmable Thermostat
- Heating:Electric, Forced Air, Heat Pump - Electric BackUp, Programmable Thermostat, Propane - Leased
Structure and exterior
- Roof:Architectural Shingle, Asphalt, Fiberglass, Pitched
- Year built:1971
- Building area:2,040 sq. ft.
- Lot Features:Backs - Open Common Area, Downtown, Level, Private, Rear Yard, Road Frontage, Vegetation Planting, Year Round Access
- Architectural Style:Traditional
- Construction Materials:Block, Blown-In Insulation, Brick, Combination, Stick Built, Vinyl Siding
- Exterior Features:Awning(s), Chimney Cap(s), Exterior Lighting, Outbuilding(s), Play Area, Sidewalks, Street Lights
- Foundation Description:Block, Permanent
- Levels:3 Story
Schools
- High school:HERSHEY HIGH SCHOOL
- Middle school:HERSHEY MIDDLE SCHOOL
Utilities
- Water:Public
- Sewer:Public Sewer
Finances and disclosures
- Price:$437,000
- Price per sq. ft.:$214.22
- Tax amount:$2,678 (2026)
Features and amenities
- Laundry features:Has Laundry, Washer/Dryer Hookups Only
- Amenities:Attic, Cable TV Available, Ceiling Fan(s), Crown Moldings, Electric Available, Recessed Lighting
Parking
- Parking description:Asphalt Driveway, General Common Elements, Lighted Parking, Limited Common Elements, On Street, Parking Lot, Parking Space Conveys, Paved Parking, Private
New listings near 477 W Caracas Ave
- Coming Soon
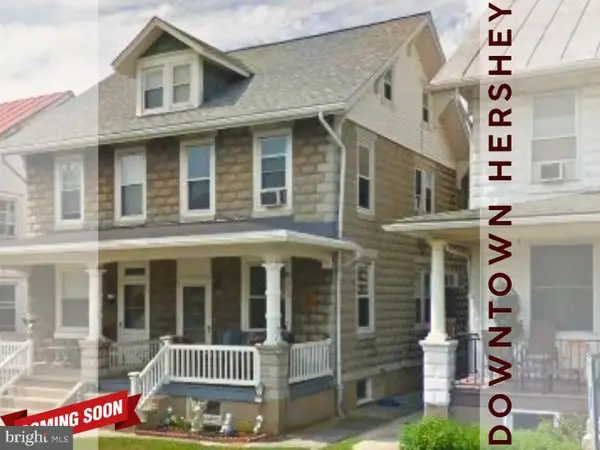 $289,900Coming Soon5 beds 1 baths2,246 sq. ft.
65 W Granada Ave, HERSHEY, PA 17033
MLS# PADA2065332Listed by: IRON VALLEY REAL ESTATE - New
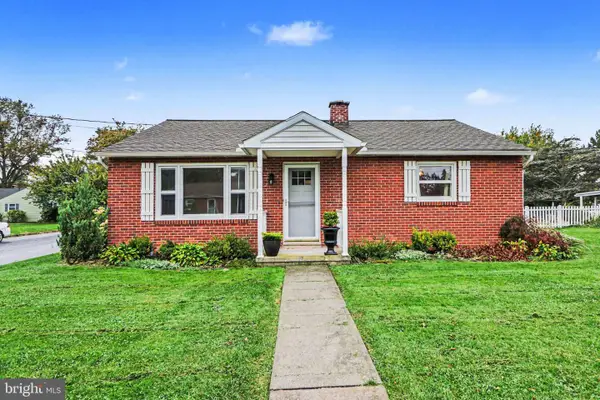 $350,000Active2 beds 1 baths1,224 sq. ft.
140 Peach Ave, HERSHEY, PA 17033
MLS# PADA2065340Listed by: COLDWELL BANKER REALTY 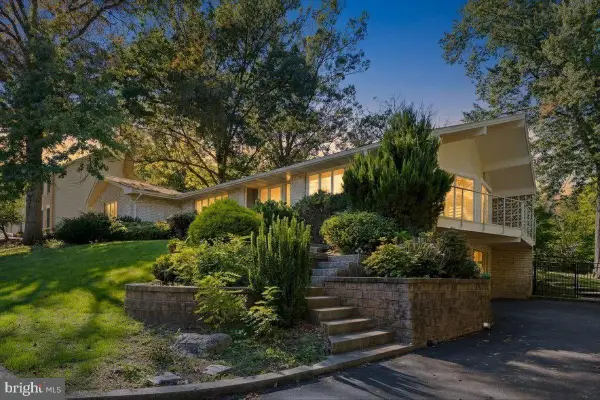 $623,888Active3 beds 3 baths2,547 sq. ft.
412 Center St, HERSHEY, PA 17033
MLS# PADA2064712Listed by: IRON VALLEY REAL ESTATE OF CENTRAL PA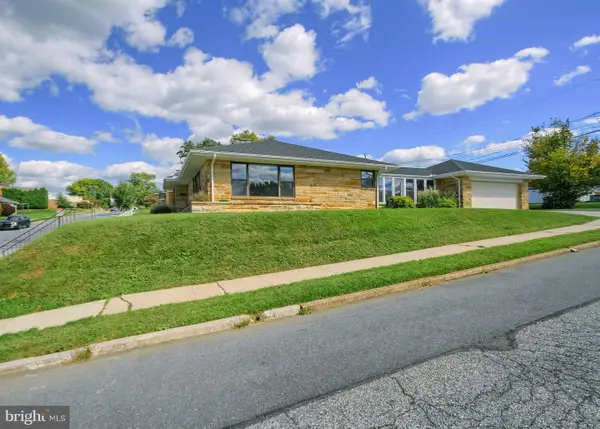 $499,000Active3 beds 2 baths2,540 sq. ft.
564 W Caracas Ave, HERSHEY, PA 17033
MLS# PADA2064956Listed by: IRON VALLEY REAL ESTATE OF CENTRAL PA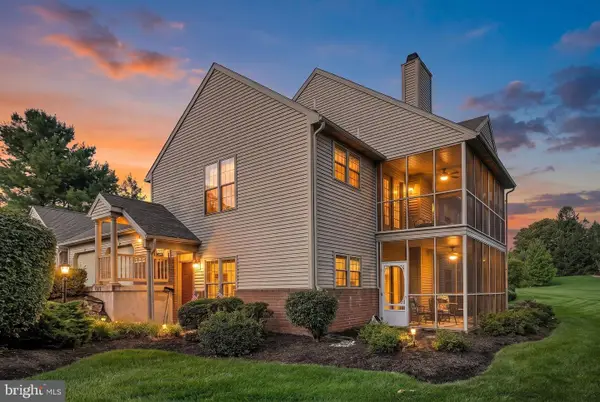 $309,000Active2 beds 2 baths1,659 sq. ft.
19 Bromley Ct, HERSHEY, PA 17033
MLS# PADA2064810Listed by: BERKSHIRE HATHAWAY HOMESERVICES HOMESALE REALTY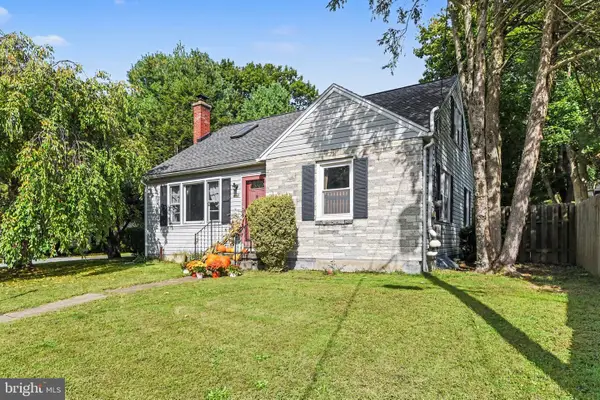 $370,000Active3 beds 2 baths2,449 sq. ft.
653 Hillside Ave, HUMMELSTOWN, PA 17036
MLS# PADA2064892Listed by: CENTURY 21 REALTY SERVICES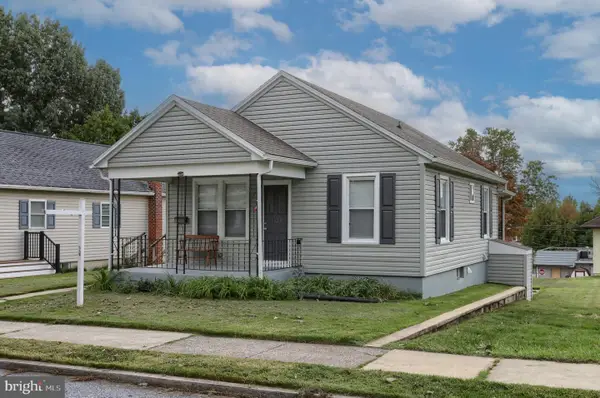 $319,900Active2 beds 2 baths1,221 sq. ft.
1320 Harding Ave, HERSHEY, PA 17033
MLS# PADA2064688Listed by: IRON VALLEY REAL ESTATE OF CENTRAL PA $299,999Active5 beds 2 baths2,246 sq. ft.
67 W Granada Ave, HERSHEY, PA 17033
MLS# PADA2063756Listed by: COLDWELL BANKER REALTY $275,000Active4 beds 2 baths1,344 sq. ft.
117 W Main St, HERSHEY, PA 17033
MLS# PADA2064428Listed by: INCH & CO. REAL ESTATE, LLC


Protect your home and budget from life's surprises with an Assurant Home Warranty, backed by a partner that supports you through every step of homeownership. Explore Plans.
© 2023 - 2026 ERA Franchise Systems LLC. All rights reserved. ERA Franchise Systems LLC fully supports the principles of the Fair Housing Act and the Equal Opportunity Act. ERA, ERA Real Estate powered, and their respective logos are registered service marks of ERA Franchise Systems LLC. Each office is independently owned and operated.