
13264 Rosenberry Ln, Hesston, PA 16647
Local realty services provided by:ERA OakCrest Realty, Inc.
13264 Rosenberry Ln,Hesston, PA 16647
$299,900
- 3 Beds
- 2 Baths
- 1,528 sq. ft.
- Single family
- Active
Listed by: linda h white
Office: schrack realty, llc.
MLS#:PAHU2024508
Source:BRIGHTMLS
Price summary
- Price:$299,900
- Price per sq. ft.:$196.27
About this home
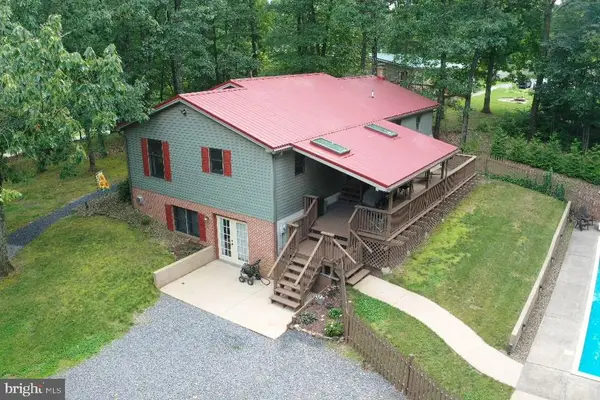
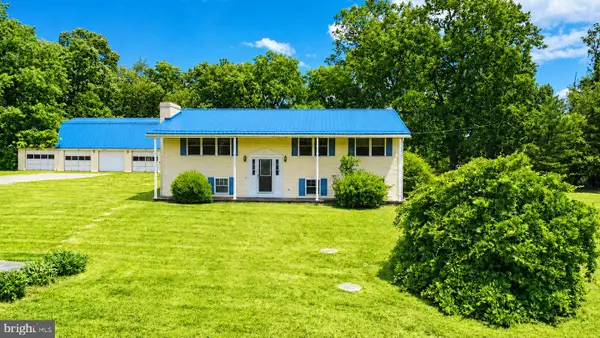
DESTINATION RAYSTOWN LAKE! Just off Seven Points Road and a short distance to Seven Points Marina, you'll find comfortable one-floor living on this lovely wooded lot. The private road accessing this property is very lightly travelled with just one residence past this 2.69-acre parcel. You’ll love relaxing on the roofed front porch or enjoy grilling dinner on the back deck, looking into the woods at the wildlife. Inside you’ll find lots of natural light in the open living area. A vaulted ceiling in front with tongue & groove ceiling, and pellet stove for winter warmth opens to a family room area with gas fireplace and stone wall. Just around the corner is the kitchen featuring hickory cabinets and quartz countertops, open to the dining area with built-in matching desk and sliders to the back deck. Spacious 2-car garage with carport. Create a party room from the oversized 1-car garage. Already set up for woodburner or pellet stove, it has an area with kitchen sink and separate 3/4 bath. Lots of room to house all your vehicles, projects and toys. 24-hour notice preferred as owner has dogs....
Contact an agent
Home facts
- Year built:1975
- Subdivision & Development:NONE AVAILABLE
- Listing ID #:PAHU2024508
- Added:48 day(s) ago
- Updated:October 07, 2026 at 01:59 PM
Rooms and interior
- Bedrooms:3
- Total bathrooms:2
- Full bathrooms:1
- Half bathrooms:1
- Rooms Total:7
- Dining Description:Dining Room
- Living area:1,528 sq. ft.
Heating and cooling
- Cooling:Ductless/Mini-Split
- Heating:Baseboard - Electric, Electric, Heat Pump(s)
Structure and exterior
- Roof:Metal
- Year built:1975
- Building area:1,528 sq. ft.
- Lot area:2.69 Acres
- Architectural Style:Ranch/Rambler
- Construction Materials:Wood Siding
- Foundation Description:Crawl Space
- Levels:1 Story
Utilities
- Water:Well
- Sewer:On Site Septic
Finances and disclosures
- Price:$299,900
- Price per sq. ft.:$196.27
- Tax amount:$3,956 (2026)
Features and amenities
- Amenities:200+ Amp Service, Electric Available
Parking
- Parking description:Detached Carport, Detached Garage, Garage - Front Entry
- Garage:Yes
- Garage spaces:3
New listings near 13264 Rosenberry Ln


Protect your home and budget from life's surprises with an Assurant Home Warranty, backed by a partner that supports you through every step of homeownership. Explore Plans.
© 2023 - 2026 ERA Franchise Systems LLC. All rights reserved. ERA Franchise Systems LLC fully supports the principles of the Fair Housing Act and the Equal Opportunity Act. ERA, ERA Real Estate powered, and their respective logos are registered service marks of ERA Franchise Systems LLC. Each office is independently owned and operated.