
26 N 2nd St, Highspire, PA 17034
Local realty services provided by:ERA Liberty Realty
26 N 2nd St,Highspire, PA 17034
$559,000
- 5 Beds
- 4 Baths
- 3,918 sq. ft.
- Single family
- Active
Listed by: blaze cambruzzi
Office: true commercial real estate, llc.
MLS#:PADA2062082
Source:BRIGHTMLS
Price summary
- Price:$559,000
- Price per sq. ft.:$142.67
About this home
Historic Cumbler Mansion – Exceptional Mixed-Use Opportunity
A rare opportunity to own the historic Cumbler Mansion, offering a unique combination of architectural elegance, income potential, and future development possibilities in Central Pennsylvania. Situated on 2.93 acres of commercially zoned land, this stately Four-Square Colonial Revival features nearly 4,000 square feet, including 5 bedrooms, 3½ bathrooms, and an additional 1,700+ square feet of unfinished basement storage.
Perfect for an investor, professional user, residential buyer, or visionary developer, this property provides endless possibilities, including a private estate, professional office campus, boutique hospitality concept, rental opportunity, or future multi-family development and so much more.
The craftsmanship of this historic home is showcased throughout with original stained glass and leaded windows, oak bookcases, pocket doors, hardwood floors, and elegant millwork. The updated kitchen features solid cherry cabinetry, Corian countertops, and several new appliances (2023). The spacious primary suite includes original oak wardrobes and an updated en-suite bathroom with a charming clawfoot tub.
Additional features include a third-floor apartment with private entrance and separate utilities with the possibility of potential future income, a converted five-plus-car detached garage formerly serving as a stone bank barn with a wood stove, separate electric service, and paved parking for 15+ vehicles.
Recent improvements include a new roof (2024) with limited lifetime warranty, rebuilt main chimney (2023), and third-floor furnace conversion from LPG to natural gas. The property also offers a graded terrace area with potential for future construction or expansion, subject to municipal approvals.
With commercial zoning, acreage, historic character, and significant upside potential, the Cumbler Mansion presents a truly unique opportunity to create value and bring your vision to life.
Buyers should perform their own due diligence with local officials regarding zoning, permitted uses, and future development opportunities.
Schedule your private tour today and discover the possibilities this extraordinary property has to offer....
Contact an agent
Home facts
- Year built:1900
- Subdivision & Development:DAUPHIN COUNTY
- Listing ID #:PADA2062082
- Added:51 day(s) ago
- Updated:September 06, 2026 at 02:21 PM
Rooms and interior
- Bedrooms:5
- Total bathrooms:4
- Full bathrooms:3
- Half bathrooms:1
- Dining Description:Formal/Separate Dining Room
- Kitchen Description:Built-Ins, Crown Moldings, Stain/Lead Glass, Wine Storage
- Basement:Yes
- Basement Description:Full
- Living area:3,918 sq. ft.
Heating and cooling
- Cooling:Central A/C, Window Unit(s)
- Heating:90% Forced Air, Baseboard - Electric, Electric, Natural Gas, Steam
Structure and exterior
- Year built:1900
- Building area:3,918 sq. ft.
- Lot area:2.93 Acres
- Architectural Style:Transitional
- Construction Materials:Brick
- Exterior Features:Balconies- Multiple, Deck(s), Outbuilding(s), Porch(es)
- Foundation Description:Brick/Mortar, Stone
- Levels:2 1/2 Stories
Schools
- High school:STEELTON-HIGHSPIRE JR-SR HIGH SCHOOL
- Elementary school:STEELTON-HIGHSPIRE ELEMENTARY SCHOOL
Utilities
- Water:Public
- Sewer:Public Sewer
Finances and disclosures
- Price:$559,000
- Price per sq. ft.:$142.67
- Tax amount:$8,809 (2026)
Features and amenities
- Amenities:200+ Amp Service, Built-Ins, Cable TV Available, Crown Moldings, Natural Gas Available, Phone Connected, Stain/Lead Glass, Water Treat System
Parking
- Parking description:Detached Garage, Garage - Front Entry
- Garage:Yes
- Garage spaces:5
New listings near 26 N 2nd St
- New
 $254,900Active4 beds 2 baths1,689 sq. ft.
388 High St, HIGHSPIRE, PA 17034
MLS# PADA2063798Listed by: REALTY ONE GROUP UNLIMITED - New
 $230,000Active4 beds 2 baths1,668 sq. ft.
502 2nd St, HIGHSPIRE, PA 17034
MLS# PADA2063604Listed by: COLDWELL BANKER REALTY  $234,900Active2 beds 1 baths1,236 sq. ft.
185 Market St, HIGHSPIRE, PA 17034
MLS# PADA2063408Listed by: KELLER WILLIAMS REALTY $399,900Active-- beds 1 baths1,700 sq. ft.
402 Willow St, HIGHSPIRE, PA 17034
MLS# PADA2061740Listed by: EXP REALTY, LLC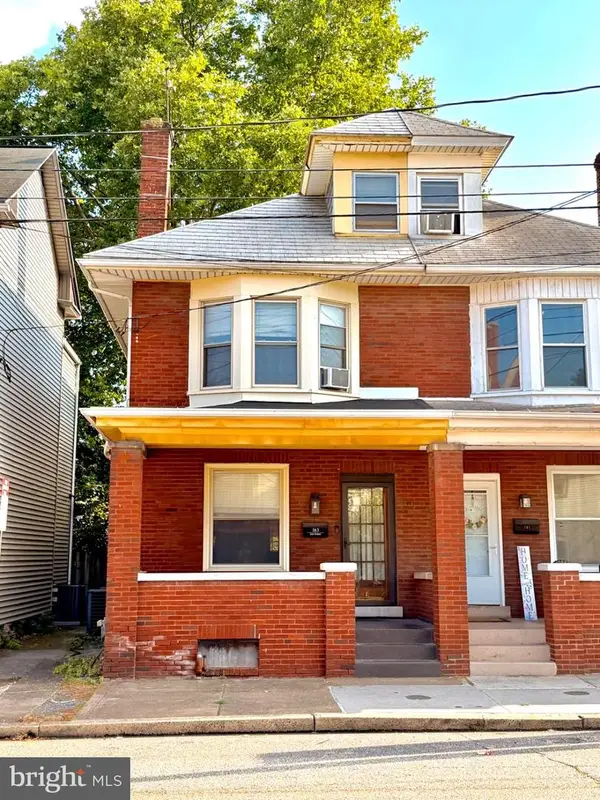 $179,900Pending3 beds 1 baths1,558 sq. ft.
163 2nd St, HIGHSPIRE, PA 17034
MLS# PADA2061528Listed by: IRON VALLEY REAL ESTATE OF CENTRAL PA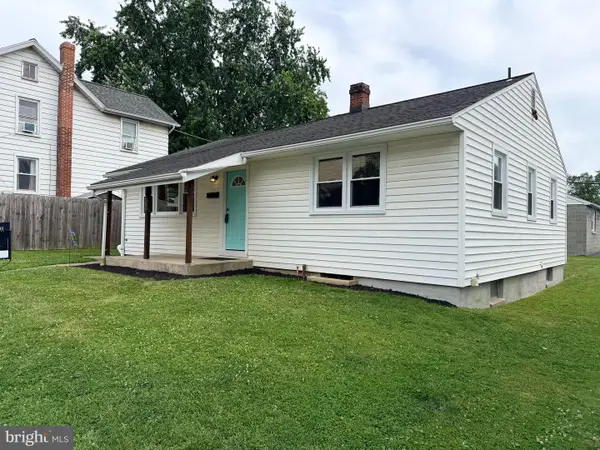 $284,000Active3 beds 2 baths1,036 sq. ft.
349 Market St, HIGHSPIRE, PA 17034
MLS# PADA2061248Listed by: CENTURY 21 REALTY SERVICES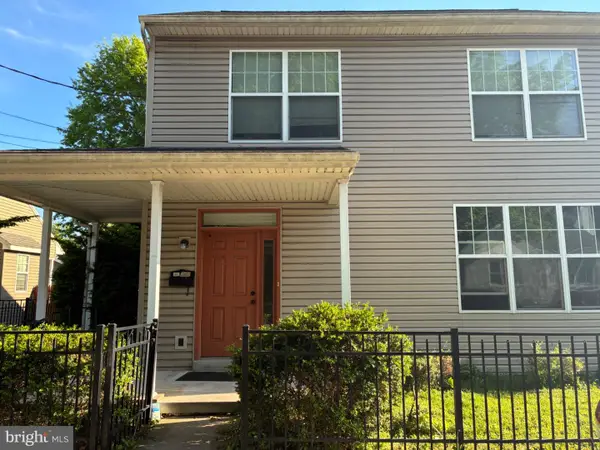 $285,000Active3 beds 2 baths2,180 sq. ft.
415 Market St, HIGHSPIRE, PA 17034
MLS# PADA2059908Listed by: IRON VALLEY REAL ESTATE MID PENN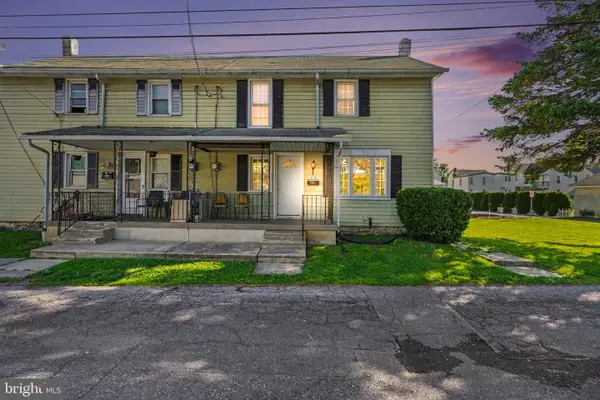 $142,000Pending2 beds 1 baths1,050 sq. ft.
120 Lusk Ave, HIGHSPIRE, PA 17034
MLS# PADA2059876Listed by: BROKERSREALTY.COM $224,900Active4 beds 2 baths2,518 sq. ft.
546 2nd St, HIGHSPIRE, PA 17034
MLS# PADA2059070Listed by: RE/MAX REALTY SELECT


Protect your home and budget from life's surprises with an Assurant Home Warranty, backed by a partner that supports you through every step of homeownership. Explore Plans.
© 2023 - 2026 ERA Franchise Systems LLC. All rights reserved. ERA Franchise Systems LLC fully supports the principles of the Fair Housing Act and the Equal Opportunity Act. ERA, ERA Real Estate powered, and their respective logos are registered service marks of ERA Franchise Systems LLC. Each office is independently owned and operated.