
3101 Birch Street N, Hokendauqua, PA 18052
Local realty services provided by:ERA One Source Realty
3101 Birch Street N,Whitehall Twp, PA 18052
$389,900
- 4 Beds
- 2 Baths
- 1,848 sq. ft.
- Single family
- Active
Listed by: kimberly m. mccoy
Office: real of pennsylvania
MLS#:783201
Source:PA_LVAR
Price summary
- Price:$389,900
- Price per sq. ft.:$210.98
About this home
Fantastic 4 Bedroom 2 Full Bath Cape Cod with detached 2 car garage located in the Whitehall-Coplay School District. This home is situated on a corner lot in the quiet neighborhood of Echo Heights and has everything you have been looking for!! Upon entering you are greeted by the spacious living room that leads to the open kitchen and dining area. Off the kitchen you have a cozy family room with gas fireplace perfect for relaxing. Down the hall you have 2 nice sized bedrooms and a full bath. Upstairs you have 2 more nice sized bedrooms and another full bath. The full basement offers plenty of storage space plus a bonus room. Outside you have a large fenced in yard, the detached 2 car garage which also has loft storage and a nice sized covered patio perfect for entertaining. This home is conveniently located near local parks and schools as well as shopping and dining. This one will not last long, schedule your showing today!
Contact an agent
Home facts
- Year built:1962
- Subdivision & Development:Echo Heights
- Listing ID #:783201
- Added:14 day(s) ago
- Updated:September 06, 2026 at 03:12 PM
Rooms and interior
- Bedrooms:4
- Total bathrooms:2
- Full bathrooms:2
- Rooms Total:9
- Flooring:Carpet, Hardwood, Tile, Vinyl
- Dining Description:Dining Area
- Kitchen Description:Dishwasher, Gas Oven
- Basement:Yes
- Basement Description:Full, Partially Finished
- Living area:1,848 sq. ft.
Heating and cooling
- Cooling:Ceiling Fans, Ductless
- Heating:Baseboard, Ductless, Gas, Hot Water
Structure and exterior
- Roof:Asphalt, Fiberglass
- Year built:1962
- Building area:1,848 sq. ft.
- Lot area:0.25 Acres
- Lot Features:Corner Lot
- Architectural Style:CapeCod
- Construction Materials:Brick, Wood Siding
- Exterior Features:Covered, Fence, Patio
- Levels:1 Story
Schools
- High school:Whitehall High School
Utilities
- Water:Public
- Sewer:Public Sewer
Finances and disclosures
- Price:$389,900
- Price per sq. ft.:$210.98
- Tax amount:$6,128
Features and amenities
- Appliances:Dishwasher, Gas Oven, Gas Water Heater
- Laundry features:Lower Level, Washer Hookup
Parking
- Parking description:Garage, Off Street, On Street
- Garage:Yes
- Garage spaces:2
New listings near 3101 Birch Street N
- New
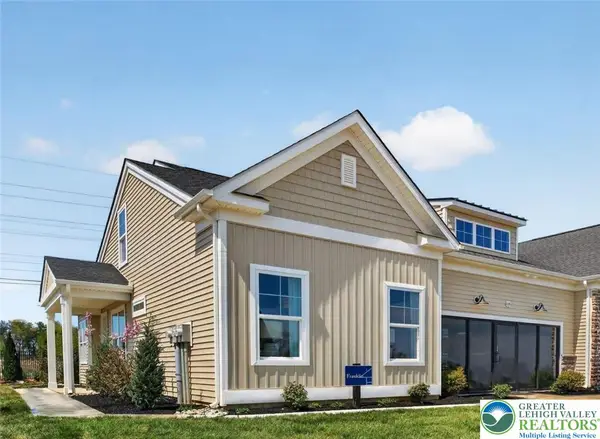 $512,378Active2 beds 2 baths1,659 sq. ft.
3024 North Cider Drive, Whitehall Twp, PA 18052
MLS# 783908Listed by: WB HOMES REALTY ASSOCIATES INC - New
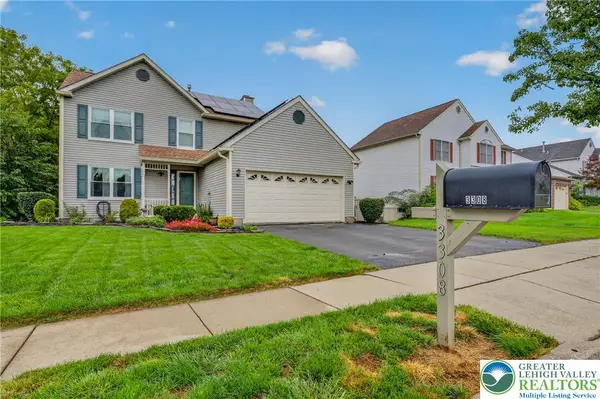 $525,000Active4 beds 3 baths2,355 sq. ft.
3308 S Ruch Street, Whitehall Twp, PA 18052
MLS# 783731Listed by: IRONVALLEY RE OF LEHIGH VALLEY 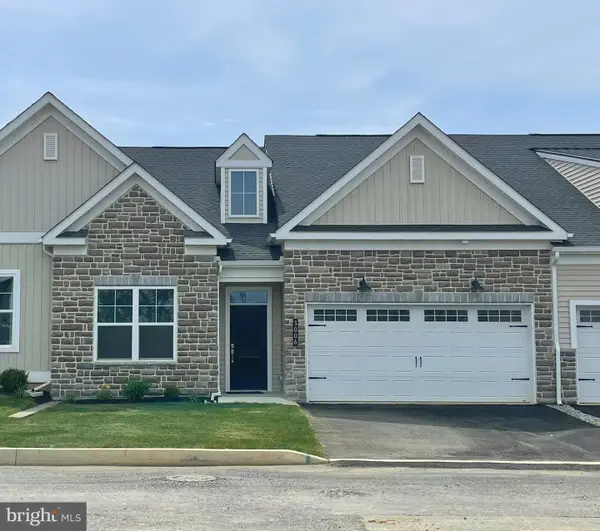 $499,990Pending3 beds 3 baths2,036 sq. ft.
3006 North Cider Dr, WHITEHALL, PA 18052
MLS# PALH2016572Listed by: WB HOMES REALTY ASSOCIATES INC.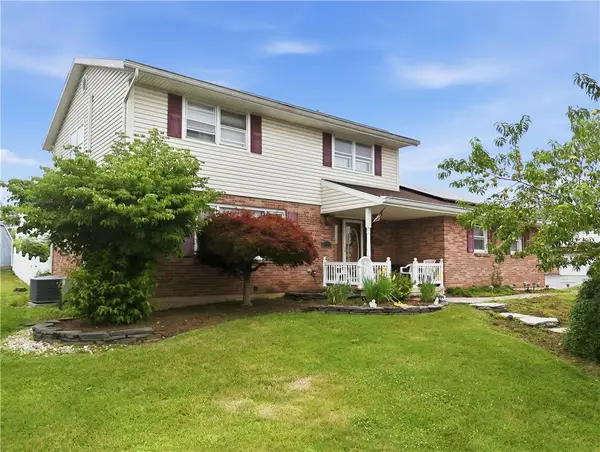 $449,000Active4 beds 3 baths2,610 sq. ft.
3303 Barklay Road, Whitehall Twp, PA 18052
MLS# 781464Listed by: RE/MAX CENTRAL - ALLENTOWN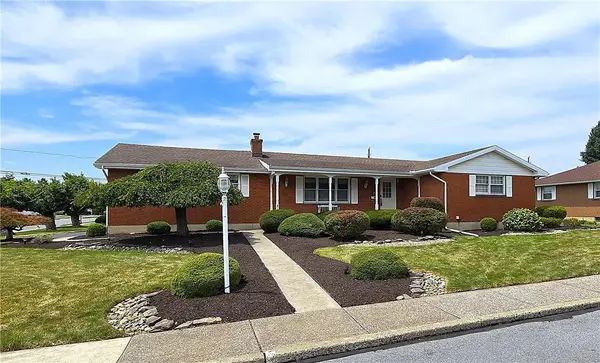 $479,900Active4 beds 3 baths3,559 sq. ft.
3203 Parkview Drive, Whitehall Twp, PA 18052
MLS# 780666Listed by: RE/MAX UNLIMITED REAL ESTATE $542,059Pending2 beds 2 baths2,053 sq. ft.
3014 North Cider Dr, WHITEHALL, PA 18052
MLS# PALH2016104Listed by: WB HOMES REALTY ASSOCIATES INC.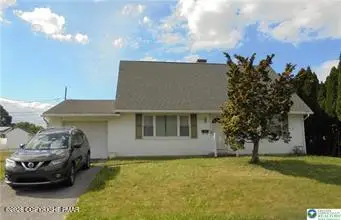 $339,900Pending4 beds 2 baths1,404 sq. ft.
3010 Birch Street S, Whitehall, PA 18052
MLS# PM-142106Listed by: CENTURY 21 KEIM - ALLENTOWN $649,900Active6 beds -- baths5,479 sq. ft.
3305 Municipal Dr, WHITEHALL, PA 18052
MLS# PALH2012278Listed by: CENTURY 21 KEIM REALTORS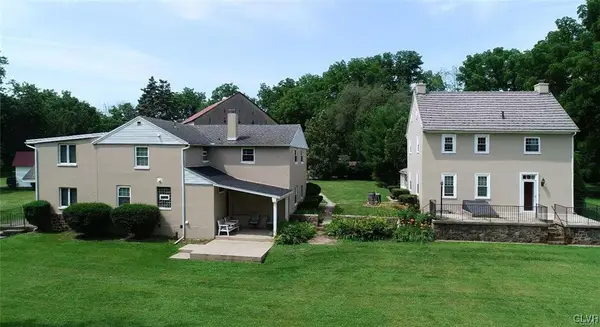 $649,900Active6 beds 4 baths5,479 sq. ft.
3305 Municipal Drive, Whitehall Twp, PA 18052
MLS# 755086Listed by: CENTURY 21 KEIM REALTORS


Protect your home and budget from life's surprises with an Assurant Home Warranty, backed by a partner that supports you through every step of homeownership. Explore Plans.
© 2023 - 2026 ERA Franchise Systems LLC. All rights reserved. ERA Franchise Systems LLC fully supports the principles of the Fair Housing Act and the Equal Opportunity Act. ERA, ERA Real Estate powered, and their respective logos are registered service marks of ERA Franchise Systems LLC. Each office is independently owned and operated.