
186 Timberlane Drive, Holiday Pocono, PA 18210
Local realty services provided by:ERA One Source Realty
186 Timberlane Drive,Albrightsville, PA 18210
$329,900
- 4 Beds
- 2 Baths
- 1,500 sq. ft.
- Single family
- Pending
Listed by: thomas heil
Office: coldwell banker hearthside
MLS#:PM-140522
Source:PA_PMAR
Price summary
- Price:$329,900
- Price per sq. ft.:$219.93
About this home
~~MOTIVATED SELLERS~~ Welcome to 186 Timberlane Dr in the Holiday Pocono Civic Association gated community which offers a clubhouse, 2 lakes and a beach. This beautiful 4 bedroom 2 full bath mountain home has been fully renovated with top notch materials and finishes. The pride of professional craftsmanship can been seen throughout the home! This is the one you have been waiting for, schedule your tour today!
Contact an agent
Home facts
- Year built:1990
- Listing ID #:PM-140522
- Added:79 day(s) ago
- Updated:July 09, 2026 at 04:18 PM
Rooms and interior
- Bedrooms:4
- Total bathrooms:2
- Full bathrooms:2
- Flooring:Carpet, Laminate
- Kitchen Description:Dishwasher, Electric Oven, Electric Range, Kitchen Island, Microwave, Refrigerator, Stainless Steel Appliance(s)
- Basement:Yes
- Living area:1,500 sq. ft.
Heating and cooling
- Cooling:Ceiling Fan(s)
- Heating:Baseboard, Electric, Heating
Structure and exterior
- Year built:1990
- Building area:1,500 sq. ft.
- Lot area:0.56 Acres
- Lot Features:Level, Wooded Lot
- Architectural Style:Contemporary
- Construction Materials:Vinyl Siding
Utilities
- Water:Well
Finances and disclosures
- Price:$329,900
- Price per sq. ft.:$219.93
- Tax amount:$2,978
Features and amenities
- Appliances:Dishwasher, Electric Oven, Electric Range, Microwave, Refrigerator, Stainless Steel Appliance(s)
- Amenities:Ceiling Fan(s), Clubhouse, Gated, Granite Counters
Parking
- Parking description:Attached Garage
- Garage:Yes
New listings near 186 Timberlane Drive
- New
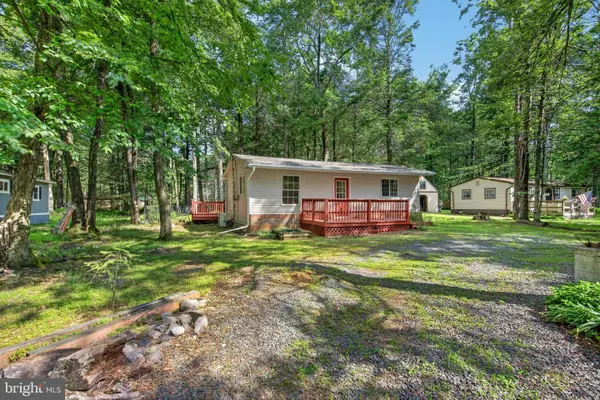 $149,900Active1 beds 1 baths630 sq. ft.
113 Tanglewood Dr, ALBRIGHTSVILLE, PA 18210
MLS# PACC2007864Listed by: CENTURY 21 RYON REAL ESTATE 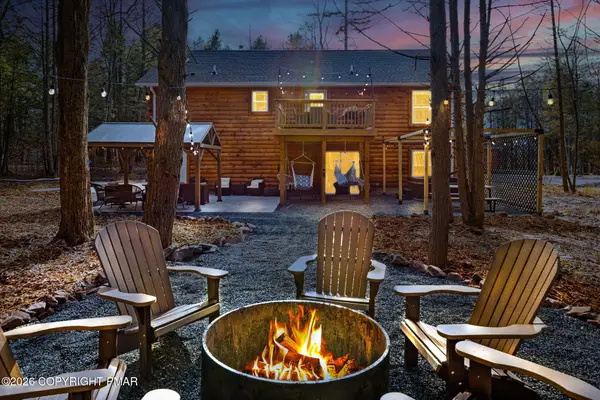 $750,000Pending5 beds 3 baths2,538 sq. ft.
74 Driftwood Drive, Pocono Lake, PA 18347
MLS# PM-142058Listed by: INVESTMENT REAL ESTATE OF THE POCONOS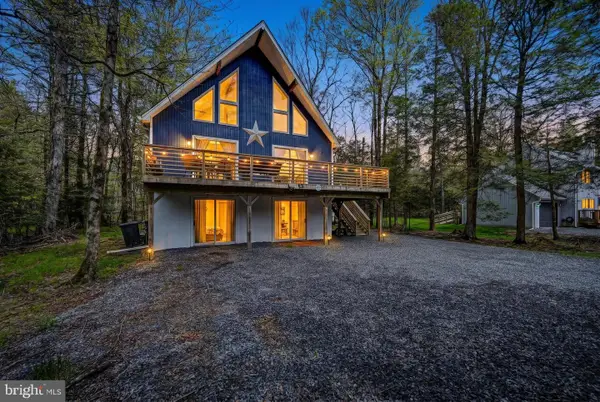 $400,000Active4 beds 3 baths2,544 sq. ft.
148 Pocono Rd, ALBRIGHTSVILLE, PA 18210
MLS# PACC2007630Listed by: RE/MAX CENTRAL - BLUE BELL $329,900Pending4 beds 2 baths1,500 sq. ft.
186 Timberlane Dr, ALBRIGHTSVILLE, PA 18210
MLS# PACC2007500Listed by: COLDWELL BANKER HEARTHSIDE - BETHLEHEM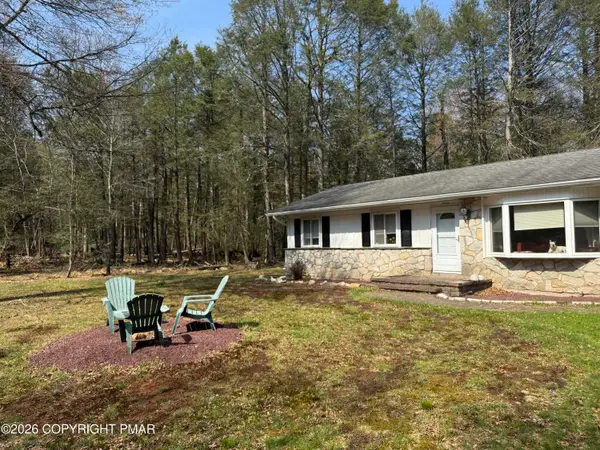 $225,000Active3 beds 1 baths960 sq. ft.
17 Fox Haven Road, Albrightsville, PA 18210
MLS# PM-140704Listed by: DIMARIA REALTY, LLC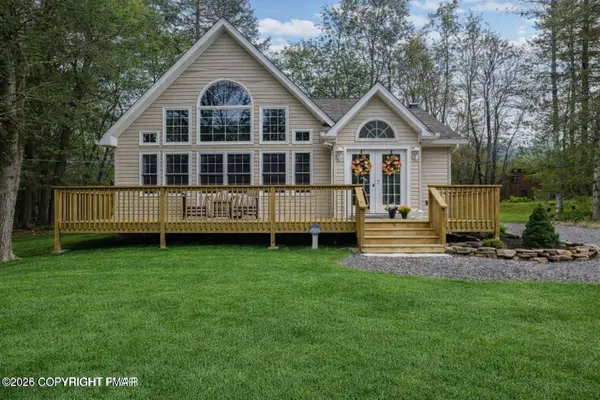 $355,000Active3 beds 2 baths1,716 sq. ft.
37 Tamarack Trail, Albrightsville, PA 18210
MLS# PM-140359Listed by: KELLER WILLIAMS REAL ESTATE - WEST END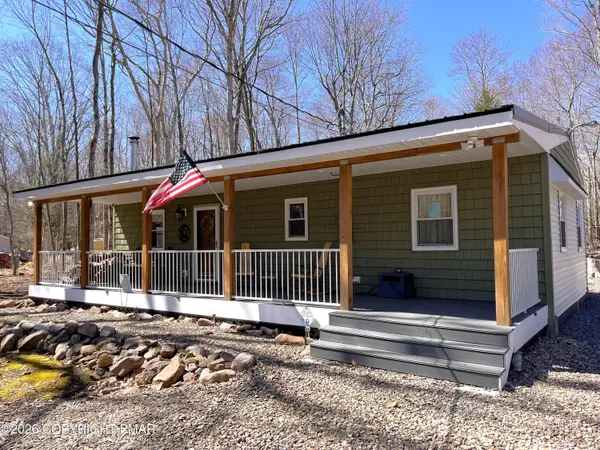 $249,000Active2 beds 1 baths1,152 sq. ft.
37 E Fawn Grove Road, Albrightsville, PA 18210
MLS# PM-140162Listed by: BEAR MOUNTAIN REAL ESTATE LLC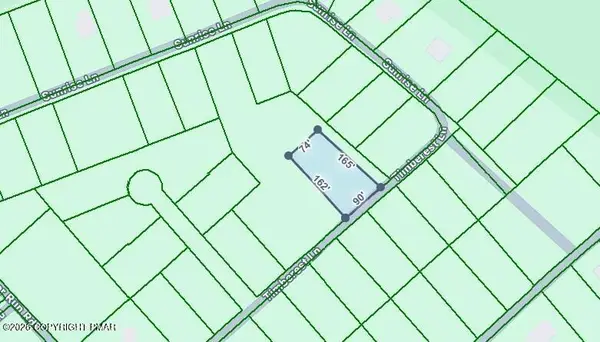 $5,000Active0.3 Acres
49 Fawn Grove Drive, Albrightsville, PA 18210
MLS# PM-139990Listed by: MARY ENCK REALTY INC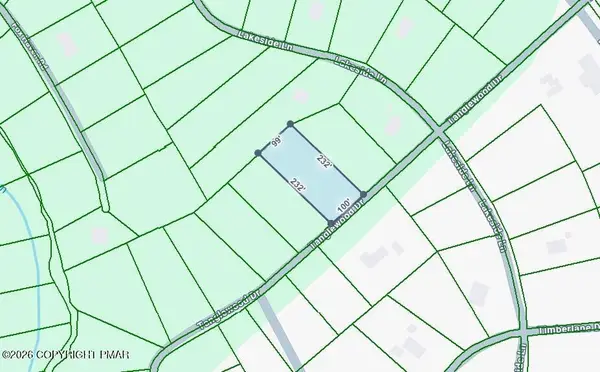 $1,900Active0.45 Acres
B1105 Tanglewood Drive, Albrightsville, PA 18210
MLS# PM-139644Listed by: MARY ENCK REALTY INC


Protect your home and budget from life's surprises with an Assurant Home Warranty, backed by a partner that supports you through every step of homeownership. Explore Plans.
© 2023 - 2026 ERA Franchise Systems LLC. All rights reserved. ERA Franchise Systems LLC fully supports the principles of the Fair Housing Act and the Equal Opportunity Act. ERA, ERA Real Estate powered, and their respective logos are registered service marks of ERA Franchise Systems LLC. Each office is independently owned and operated.