
100 E Holland Rd, Holland, PA 18966
Local realty services provided by:ERA Liberty Realty
100 E Holland Rd,Holland, PA 18966
$2,199,900
- 5 Beds
- 6 Baths
- 8,100 sq. ft.
- Single family
- Active
Listed by: james spaziano, julianne spaziano
Office: jay spaziano real estate
MLS#:PABU2131998
Source:BRIGHTMLS
Price summary
- Price:$2,199,900
- Price per sq. ft.:$271.59
About this home
Discover unparalleled luxury and seamless indoor/outdoor living at this exceptional contemporary estate, set on nearly 5 meticulously manicured acres in the highly sought-after Council Rock School District. With over 8,000 finished square feet, this entertainer's dream features a basketball court, sparkling pool, poolside gazebo, and expansive hardscaping with a hot tub. Enjoy public water and sewer, plus an unbeatable location within walking distance of Hillcrest Elementary and Holland Middle School. Step inside through custom Italian wrought iron doors and be captivated by the abundance of natural light throughout the home's contemporary design. The gourmet eat-in kitchen — with a Sub-Zero fridge, center island, and butler's pantry — is a chef's delight, and flows into a grand two-story family room with a Juliet balcony and walls of windows and sliding glass doors opening to the rear patio. A spacious office with wall-to-wall built-ins and dual staircases complete the main level's seamless flow. The primary suite is a true retreat, with a private balcony and a luxurious bathroom featuring heated floors. Additional bedrooms offer walk-in closets and are paired with multiple Jack-and-Jill bathrooms for added convenience. Designed for comfort and entertainment, the finished walk-up basement includes a full wet bar and full bathroom, offering endless possibilities for recreation and relaxation. A tranquil sunroom provides a peaceful space to unwind, while a laundry chute adds everyday practicality. Outside, a three-car garage and recently seal-coated circular driveway offer ample parking. Recent upgrades include oversized gutters, a multi-zone HVAC system, a heat pump hot water tank, a backup generator, and a whole-home speaker system — ensuring comfort and peace of mind year-round. Best of all, this estate offers the rare combination of privacy and convenience: centrally located near major roadways, regional rail, and top schools, yet nestled in a completely private retreat. Call today to explore the limitless possibilities this majestic estate has to offer!...
Contact an agent
Home facts
- Year built:2005
- Subdivision & Development:NONE AVAILABLE
- Listing ID #:PABU2131998
- Added:2 day(s) ago
- Updated:October 04, 2026 at 01:58 PM
Rooms and interior
- Bedrooms:5
- Total bathrooms:6
- Full bathrooms:5
- Half bathrooms:1
- Flooring:Bamboo, Carpet, Ceramic Tile, Hardwood, Heated, Tile/Brick
- Dining Description:Dining Area
- Bathrooms Description:Primary Bath(s)
- Kitchen Description:Breakfast Area, Built-In Microwave, Built-Ins, Butlers Pantry, Carpet, Crown Moldings, Dishwasher, Disposal, Double/Dual Staircase, Exhaust Fan, Kitchen - Eat-In, Kitchen - Gourmet, Kitchen - Island, Oven - Wall, Oven/Range - Electric, Pantry, Range Hood, Recessed Lighting, Refrigerator, Stainless Steel Appliances, Upgraded Countertops, Water Heater, Wet/Dry Bar
- Bedroom Description:Carpet, Walk In Closet(s)
- Basement:Yes
- Basement Description:Daylight, Drainage System, Fully Finished, Heated, Interior Access, Outside Entrance, Partial, Poured Concrete, Sump Pump, Walkout Stairs, Water Proofing System, Windows
- Living area:8,100 sq. ft.
Heating and cooling
- Cooling:Central A/C
- Heating:Electric, Forced Air, Heat Pump - Gas BackUp, Programmable Thermostat, Propane - Leased, Zoned
Structure and exterior
- Year built:2005
- Building area:8,100 sq. ft.
- Lot area:4.78 Acres
- Lot Features:Backs to Trees, Front Yard, Landscaping, Open, Pond, Private, Rear Yard, Secluded, SideYard(s), Stream/Creek
- Architectural Style:Contemporary
- Construction Materials:Frame, Stucco
- Exterior Features:Balcony, Extensive Hardscape, Exterior Lighting, Flood Lights, Gutter System, Patio(s), Porch(es), Sport Court
- Foundation Description:Concrete Perimeter
- Levels:3 Story
Schools
- High school:COUNCIL ROCK SOUTH
- Middle school:HOLLAND
- Elementary school:HILLCREST
Utilities
- Water:Public
- Sewer:Public Sewer
Finances and disclosures
- Price:$2,199,900
- Price per sq. ft.:$271.59
- Tax amount:$21,422 (2026)
Features and amenities
- Laundry features:Dryer, Dryer In Unit, Washer, Washer In Unit
- Amenities:200+ Amp Service, Bar, Built-Ins, Carpet, Ceiling Fan(s), Chair Railings, Crown Moldings, Curved Staircase, Double/Dual Staircase, Electric Available, Recessed Lighting, Security System, Skylight(s), Sound System, Transom Windows, Underground Utilities, Wet/Dry Bar, Window Treatments
- Pool features:Concrete, Heated, In Ground
Parking
- Parking description:Asphalt Driveway, Attached Garage, Circular Driveway, Garage - Front Entry, Garage Door Opener, Inside Access, Oversized
- Garage:Yes
- Garage spaces:3
New listings near 100 E Holland Rd
- New
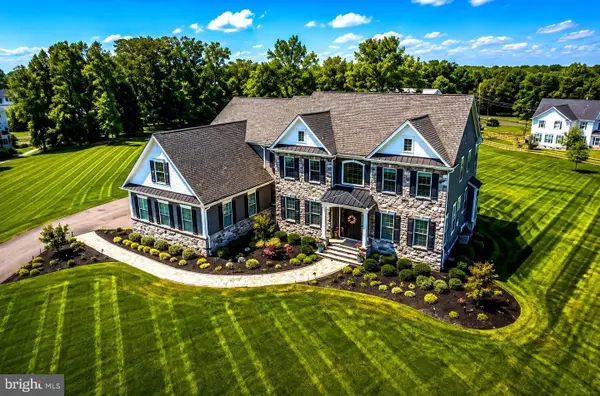 $2,200,000Active4 beds 6 baths5,251 sq. ft.
15 Marquis, HOLLAND, PA 18966
MLS# PABU2132626Listed by: ELITE REALTY GROUP UNL. INC. 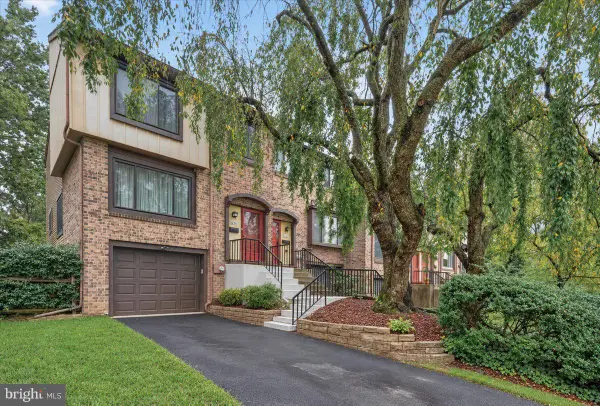 $446,900Active3 beds 2 baths1,520 sq. ft.
3257 Durham Pl, HOLLAND, PA 18966
MLS# PABU2130522Listed by: ELITE REALTY GROUP UNL. INC.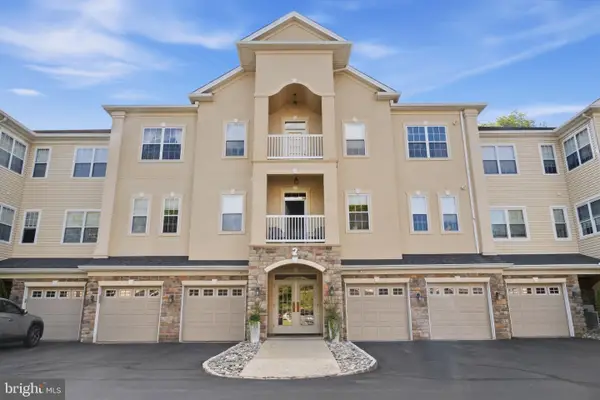 $449,000Pending2 beds 2 baths1,680 sq. ft.
2 Falcon Dr #301, HOLLAND, PA 18966
MLS# PABU2132084Listed by: BETTER HOMES AND GARDENS REAL ESTATE - MATURO PA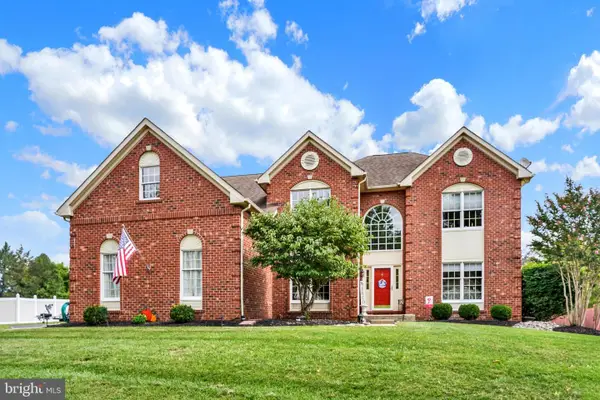 $1,100,000Active4 beds 3 baths3,217 sq. ft.
22 Hope Rd, HOLLAND, PA 18966
MLS# PABU2131984Listed by: COLDWELL BANKER HEARTHSIDE REALTORS- Open Sun, 11am to 1pm
 $280,000Active1 beds 1 baths
406 Beacon Hill Dr, HOLLAND, PA 18966
MLS# PABU2131254Listed by: KURFISS SOTHEBY'S INTERNATIONAL REALTY 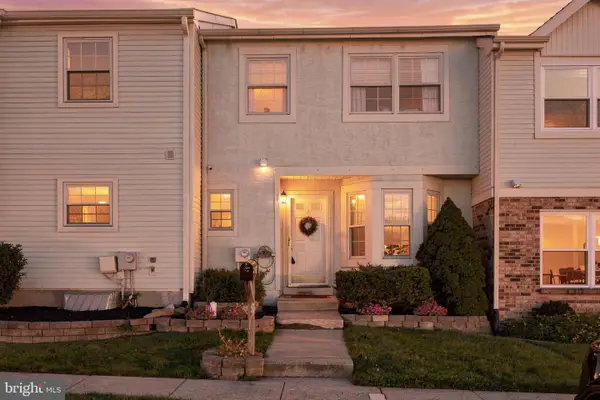 $429,900Pending3 beds 2 baths2,293 sq. ft.
325 Wayne Ct, HOLLAND, PA 18966
MLS# PABU2130892Listed by: BHHS FOX & ROACH -YARDLEY/NEWTOWN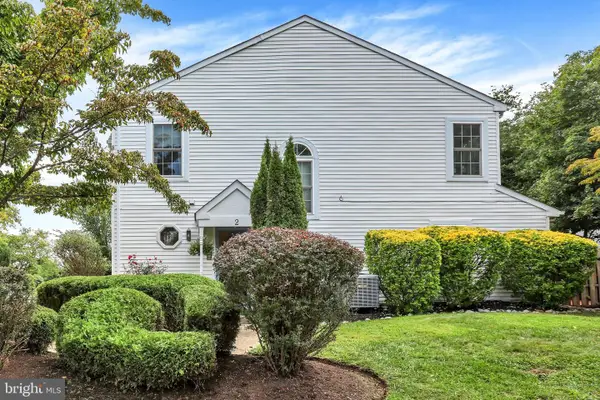 $425,000Pending3 beds 3 baths1,452 sq. ft.
2 Taylors Way, HOLLAND, PA 18966
MLS# PABU2125696Listed by: COLDWELL BANKER HEARTHSIDE $735,000Pending4 beds 3 baths2,367 sq. ft.
91 Forrest Dr, HOLLAND, PA 18966
MLS# PABU2130426Listed by: COLDWELL BANKER HEARTHSIDE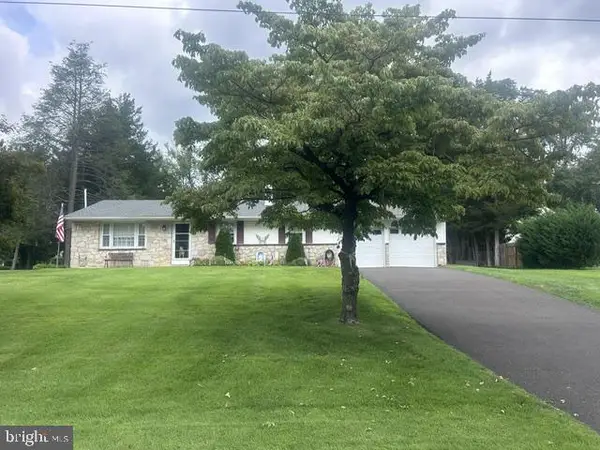 $540,000Pending3 beds 2 baths2,376 sq. ft.
15 Robin Rd, HOLLAND, PA 18966
MLS# PABU2129590Listed by: KELLER WILLIAMS REAL ESTATE - NEWTOWN


Protect your home and budget from life's surprises with an Assurant Home Warranty, backed by a partner that supports you through every step of homeownership. Explore Plans.
© 2023 - 2026 ERA Franchise Systems LLC. All rights reserved. ERA Franchise Systems LLC fully supports the principles of the Fair Housing Act and the Equal Opportunity Act. ERA, ERA Real Estate powered, and their respective logos are registered service marks of ERA Franchise Systems LLC. Each office is independently owned and operated.