
22 Hope Rd, Holland, PA 18966
Local realty services provided by:Pagoda Realty ERA Powered
22 Hope Rd,Holland, PA 18966
$1,095,000
- 4 Beds
- 3 Baths
- 3,217 sq. ft.
- Single family
- Active
Listed by: jonathan minerick
Office: homecoin.com
MLS#:PABU2128442
Source:BRIGHTMLS
Price summary
- Price:$1,095,000
- Price per sq. ft.:$340.38
- Monthly HOA dues:$54.17
About this home
Welcome to 22 Hope Road, an impressive brick-front Center Hall Colonial built by Toll Brothers in Holland's highly desirable Northampton Preserve. Set on one of the finest lots in the development, this home combines striking curb appeal, generous living space, and an ideal layout for both everyday living and formal entertaining. Step into the grand foyer featuring a sweeping curved staircase and hardwood flooring, establishing an immediate tone of elegance. The main level boasts 9-foot ceilings throughout, a dedicated private home office, and an updated chef's kitchen with hardwood floors that opens directly into the heart of the home. The dramatic family room features soaring 30-foot cathedral ceilings and a fireplace, creating the perfect backdrop for gatherings and holiday hosting. A second rear staircase offers added convenience to the upper level. Upstairs, the expansive main suite serves as a serene retreat, complete with a dedicated sitting area and a huge walk-in closet outfitted with custom shelving and organization. Downstairs, the finished basement provides versatile recreation space along with abundant storage options. The exterior grounds are equally special. Enjoy a fully fenced, park-like backyard that backs directly to an open field and wooded preserve for maximum privacy and tranquil views. Outdoor living is highlighted by a 20x20 concrete patio, tasteful landscaping in both the front and back, and a 10x12 storage shed. The 3-car garage includes dedicated workspace, while a 2-zone HVAC system ensures year-round comfort. Unmatched location advantages include a quick 2-minute stroll to Holland Elementary School and playground, plus easy access to local dining, shopping, and parks across Newtown, Richboro, and Churchville. Commuters will appreciate swift access to major routes including I-95 and the Pennsylvania Turnpike....
Contact an agent
Home facts
- Year built:1999
- Subdivision & Development:NONE AVAILABLE
- Listing ID #:PABU2128442
- Added:42 day(s) ago
- Updated:September 22, 2026 at 01:22 PM
Rooms and interior
- Bedrooms:4
- Total bathrooms:3
- Full bathrooms:2
- Half bathrooms:1
- Rooms Total:10
- Flooring:Ceramic Tile, Partially Carpeted, Wood
- Dining Description:Combination Dining/Living, Combination Kitchen/Dining, Dining Room, Formal/Separate Dining Room
- Bathrooms Description:Primary Bath(s)
- Kitchen Description:Breakfast Area, Built-In Microwave, Carpet, Cooktop, Crown Moldings, Dishwasher, Disposal, Exhaust Fan, Kitchen - Eat-In, Kitchen - Gourmet, Kitchen - Island, Oven - Self Cleaning, Oven - Single, Oven/Range - Gas, Pantry, Recessed Lighting, Upgraded Countertops, Water Heater - High-Efficiency
- Bedroom Description:Carpet, Walk In Closet(s)
- Basement:Yes
- Basement Description:Full, Interior Access, Partially Finished, Windows
- Living area:3,217 sq. ft.
Heating and cooling
- Cooling:Central A/C
- Heating:Central, Natural Gas
Structure and exterior
- Roof:Architectural Shingle
- Year built:1999
- Building area:3,217 sq. ft.
- Lot area:0.4 Acres
- Lot Features:Backs - Open Common Area, Front Yard, Level, Private, Rear Yard, SideYard(s)
- Architectural Style:Colonial
- Construction Materials:Brick Front, Vinyl Siding
- Exterior Features:Extensive Hardscape, Exterior Lighting, Flood Lights, Outbuilding(s), Patio(s), Play Equipment, Sidewalks
- Foundation Description:Concrete Perimeter
- Levels:2 Stories
Schools
- High school:COUNCIL ROCK HIGH SCHOOL NORTH
- Middle school:HOLLAND JR
- Elementary school:HOLLAND
Utilities
- Water:Public
- Sewer:Public Sewer
Finances and disclosures
- Price:$1,095,000
- Price per sq. ft.:$340.38
- Tax amount:$12,284 (2026)
Features and amenities
- Laundry features:Dryer, Dryer - Front Loading, Washer
- Amenities:Attic, Cable TV, Carpet, Chair Railings, Crown Moldings, Curved Staircase, Double Hung Windows, Double Pane Windows, Insulated Windows, Natural Gas Available, Recessed Lighting, Skylight(s), Smoke Detector, Underground Utilities
Parking
- Parking description:Asphalt Driveway, Attached Garage, Garage - Side Entry, Garage Door Opener, Inside Access, On Street, Private
- Garage:Yes
- Garage spaces:3
New listings near 22 Hope Rd
- New
 $280,000Active1 beds 1 baths
406 Beacon Hill Dr, HOLLAND, PA 18966
MLS# PABU2131254Listed by: KURFISS SOTHEBY'S INTERNATIONAL REALTY 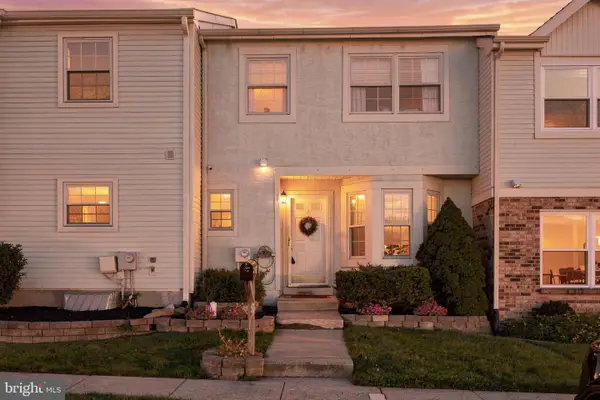 $429,900Active3 beds 2 baths2,293 sq. ft.
325 Wayne Ct, HOLLAND, PA 18966
MLS# PABU2130892Listed by: BHHS FOX & ROACH -YARDLEY/NEWTOWN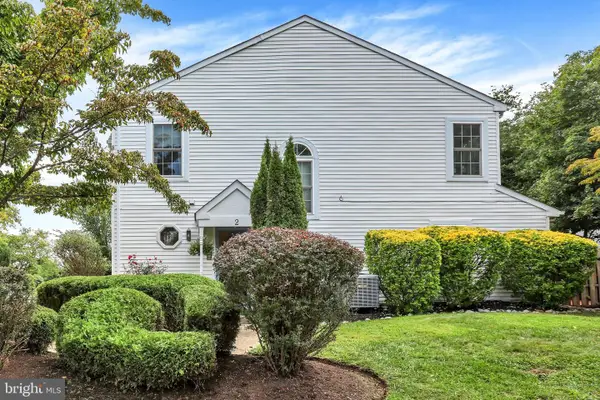 $425,000Pending3 beds 3 baths1,452 sq. ft.
2 Taylors Way, HOLLAND, PA 18966
MLS# PABU2125696Listed by: COLDWELL BANKER HEARTHSIDE $735,000Pending4 beds 3 baths2,367 sq. ft.
91 Forrest Dr, HOLLAND, PA 18966
MLS# PABU2130426Listed by: COLDWELL BANKER HEARTHSIDE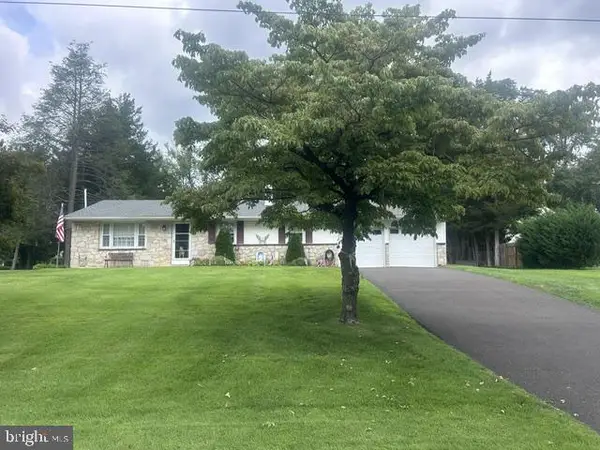 $540,000Active3 beds 2 baths2,376 sq. ft.
15 Robin Rd, HOLLAND, PA 18966
MLS# PABU2129590Listed by: KELLER WILLIAMS REAL ESTATE - NEWTOWN $350,000Pending2 beds 2 baths1,128 sq. ft.
3703 Bennett, HOLLAND, PA 18966
MLS# PABU2129722Listed by: COLDWELL BANKER HEARTHSIDE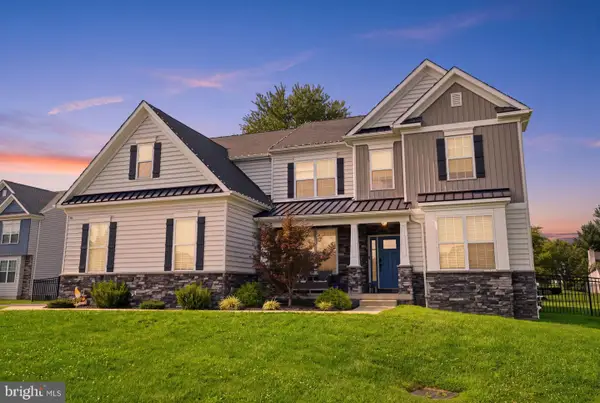 $1,199,000Pending4 beds 3 baths3,172 sq. ft.
15 Quinn, HOLLAND, PA 18966
MLS# PABU2128968Listed by: KELLER WILLIAMS REAL ESTATE-LANGHORNE $649,900Pending4 beds 3 baths2,216 sq. ft.
50 Penn Cir, HOLLAND, PA 18966
MLS# PABU2128702Listed by: CROSSROADS REALTY SERVICES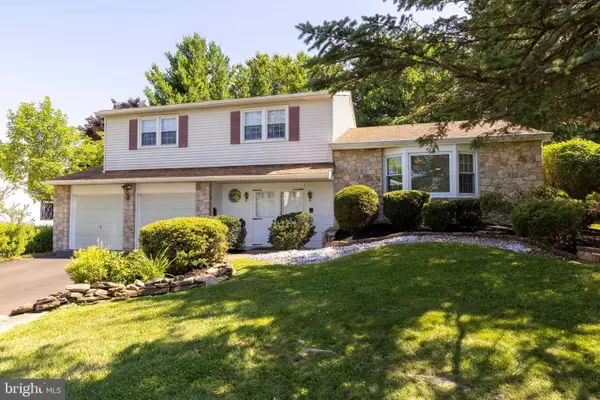 $639,900Pending4 beds 3 baths2,243 sq. ft.
31 Crestview Dr, HOLLAND, PA 18966
MLS# PABU2124556Listed by: HOMESTARR REALTY


Protect your home and budget from life's surprises with an Assurant Home Warranty, backed by a partner that supports you through every step of homeownership. Explore Plans.
© 2023 - 2026 ERA Franchise Systems LLC. All rights reserved. ERA Franchise Systems LLC fully supports the principles of the Fair Housing Act and the Equal Opportunity Act. ERA, ERA Real Estate powered, and their respective logos are registered service marks of ERA Franchise Systems LLC. Each office is independently owned and operated.