
30 Balsam Ct, Holland, PA 18966
Local realty services provided by:ERA Liberty Realty
30 Balsam Ct,Holland, PA 18966
$805,000
- 4 Beds
- 3 Baths
- - sq. ft.
- Single family
- Sold
Listed by: linda m. ventola
Office: re/max properties
MLS#:PABU2125126
Source:BRIGHTMLS
Sorry, we are unable to map this address
Price summary
- Price:$805,000
About this home
Located in the award-winning Council Rock School District, this property is the epitome of turn-key perfection. Nestled at the quiet end of a cul-de-sac in the highly desirable Pine Run neighborhood, this immaculate freshly painted 4-bedroom, 2.5-bathroom residence offers a rare blend of private, picturesque surroundings and pristine, top-tier renovations. Backing directly to a serene backdrop of mature woods and protected school property, this home provides an idyllic sanctuary just minutes from the vibrant shopping and dining of both Newtown and Richboro.
Step through the striking new glass front door (2024), framed by dual sidelights that flood the foyer with natural light. Inside, rich hardwood floors run seamlessly throughout the entire home, beautifully complemented by elegant stained moldings that add a sense of timeless character.
The main floor layout is both grand and functional, with elegant French doors connecting the formal living room, dining room, and cozy family room. The heart of the home features a beautiful brick wood-burning fireplace, complete with a premium Vermont Castings insert designed to effortlessly warm chilly evenings. Tucked quietly off the kitchen, a space-saving pocket door reveals a dedicated laundry room, keeping daily chores out of sight.
Upstairs, four spacious, sun-filled bedrooms await. The primary suite is a true escape, featuring a custom pocket door that glides open to a luxurious ensuite bathroom. The home's bathrooms are beautifully appointed, featuring high-end fixtures including a durable Kohler cast-iron shower pan and a classic, deep clawfoot tub perfect for soaking.
The beautifully finished basement expands your living space significantly, outfitted with brand-new luxury vinyl plank flooring (2026). Designed with both storage and safety in mind, it boasts two massive walk-in closets and a proper egress window, making it an ideal space for a home theater, playroom, gym, or home office.
Nearly every major component of this home has been completely reinvented with uncompromised, high-end materials. The exterior underwent a massive renovation (2022) featuring ultra-durable James Hardie plank siding accented by Azek trim, a new roof (2022), new gutters (2022), a new back door(2022), and premium Andersen 400-Series new construction windows (2022) for maximum energy efficiency. A brand-new HVAC system and a new electric water heater (2024).
Step outside to your private backyard paradise. A sprawling paver patio offers the perfect footprint for outdoor entertaining against the peaceful, wooded backdrop. The property also features a dedicated storage shed for yard tools and a separate, rustic Amish wood shed (2022) to keep your fireplace logs seasoned and dry.
The attached garage boasts a sleek, durable epoxy-finished floor, a heavy-duty overhead storage rack to maximize spatial efficiency, and a dedicated Tesla charging station (2024) ready for your electric vehicle.
Rarely does a home combining this level of structural integrity, aesthetic detail, and premium cul-de-sac privacy become available in Council Rock. Don't wait to make this dream home your reality. Contact us today to schedule your private tour! Owner is a PA licensed real estate agent....
Contact an agent
Home facts
- Year built:1980
- Subdivision & Development:PINE RUN
- Listing ID #:PABU2125126
- Added:23 day(s) ago
- Updated:August 10, 2026 at 06:03 AM
Rooms and interior
- Bedrooms:4
- Total bathrooms:3
- Full bathrooms:2
- Half bathrooms:1
- Flooring:Hardwood, Tile/Brick
- Dining Description:Dining Room, Formal/Separate Dining Room
- Bathrooms Description:Primary Bath(s)
- Kitchen Description:Built-Ins, Crown Moldings, Dishwasher, Disposal, Exhaust Fan, Oven/Range - Electric, Pantry, Recessed Lighting, Refrigerator, Stainless Steel Appliances
- Bedroom Description:Primary Bedroom
- Basement:Yes
- Basement Description:Fully Finished, Partial
Heating and cooling
- Cooling:Central A/C
- Heating:Electric, Heat Pump - Electric BackUp
Structure and exterior
- Roof:Architectural Shingle
- Year built:1980
- Lot Features:Backs to Trees, Cul-de-sac, Level
- Architectural Style:Colonial
- Construction Materials:Frame
- Exterior Features:Outbuilding(s), Patio(s)
- Foundation Description:Block
- Levels:2 Stories
Schools
- High school:COUNCIL ROCK HIGH SCHOOL SOUTH
- Middle school:HOLLAND JR
- Elementary school:HILLCREST
Utilities
- Water:Public
- Sewer:Public Sewer
Finances and disclosures
- Price:$805,000
- Tax amount:$8,475 (2025)
Features and amenities
- Laundry features:Dryer - Electric, Washer
- Amenities:200+ Amp Service, Built-Ins, Ceiling Fan(s), Crown Moldings, Double Hung Windows, Recessed Lighting
Parking
- Parking description:Asphalt Driveway, Attached Garage, Electric Vehicle Charging Station(s), Garage - Front Entry, Garage Door Opener
- Garage:Yes
- Garage spaces:1
New listings near 30 Balsam Ct
- Coming Soon
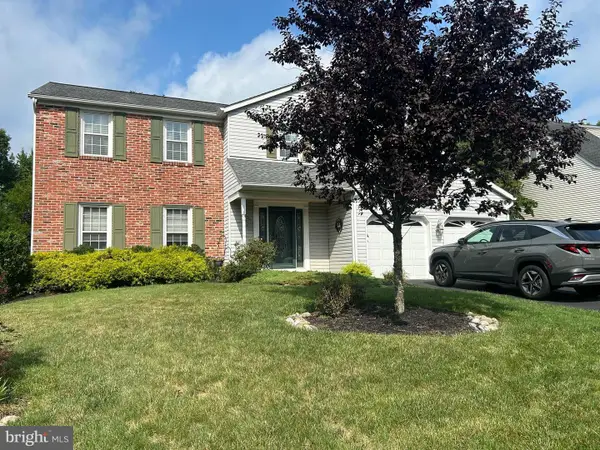 $779,900Coming Soon4 beds 3 baths
15 Black Pine Rd, HOLLAND, PA 18966
MLS# PABU2128036Listed by: HOMESTARR REALTY - Coming SoonOpen Sun, 1 to 3pm
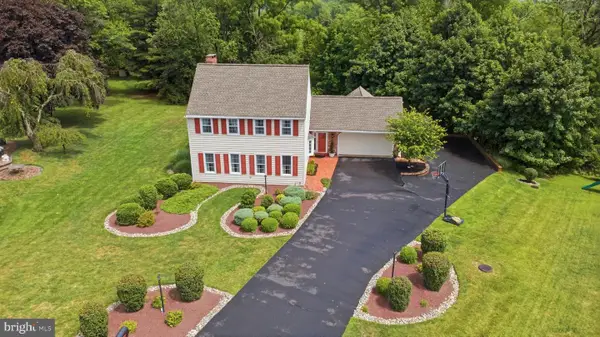 $774,900Coming Soon4 beds 3 baths
113 Hayhurst Ct, HOLLAND, PA 18966
MLS# PABU2127986Listed by: RE/MAX PROPERTIES - New
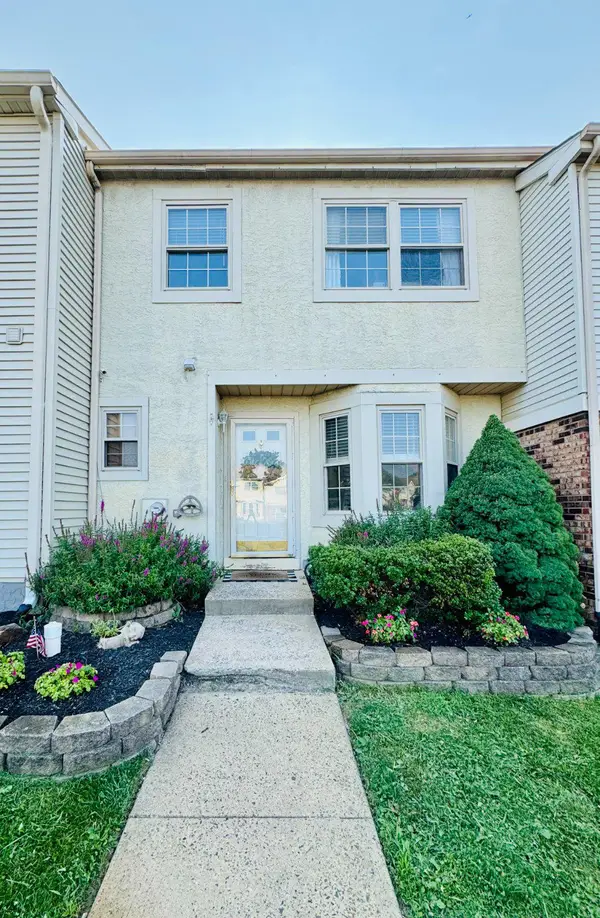 $485,000Active3 beds 2 baths1,700 sq. ft.
325 Wayne Ct, HOLLAND, PA 18966
MLS# PABU2128118Listed by: MARKET FORCE REALTY - New
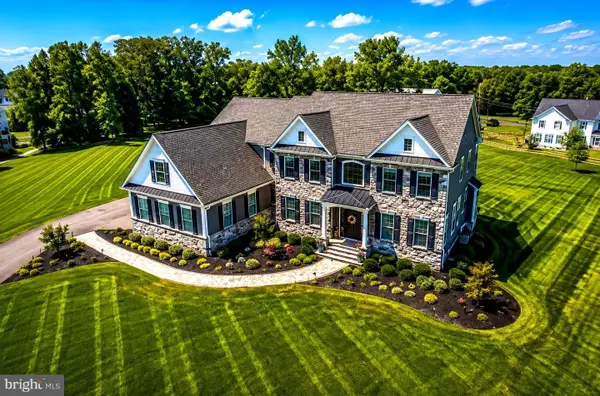 $2,249,000Active4 beds 6 baths5,251 sq. ft.
15 Marquis, HOLLAND, PA 18966
MLS# PABU2127904Listed by: ELITE REALTY GROUP UNL. INC. - New
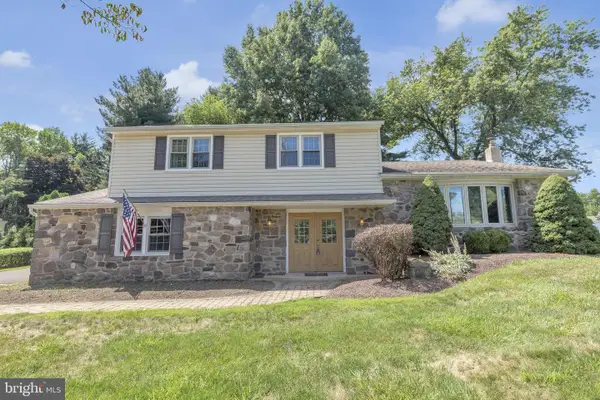 $575,000Active4 beds 3 baths1,707 sq. ft.
1266 Old Jordan Rd, HOLLAND, PA 18966
MLS# PABU2127848Listed by: CLASS-HARLAN REAL ESTATE, LLC 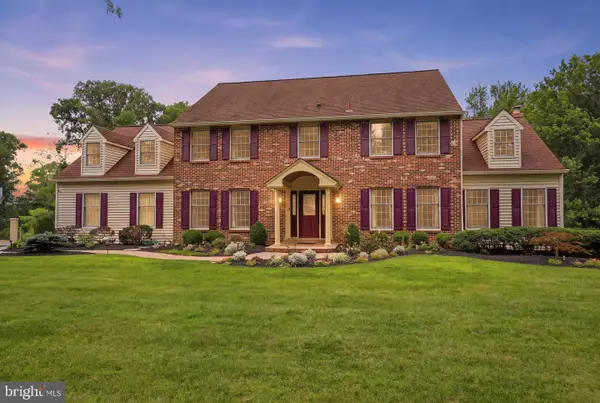 $1,199,000Pending5 beds 3 baths4,269 sq. ft.
60 Ponderosa Dr, HOLLAND, PA 18966
MLS# PABU2127798Listed by: COLDWELL BANKER HEARTHSIDE REALTORS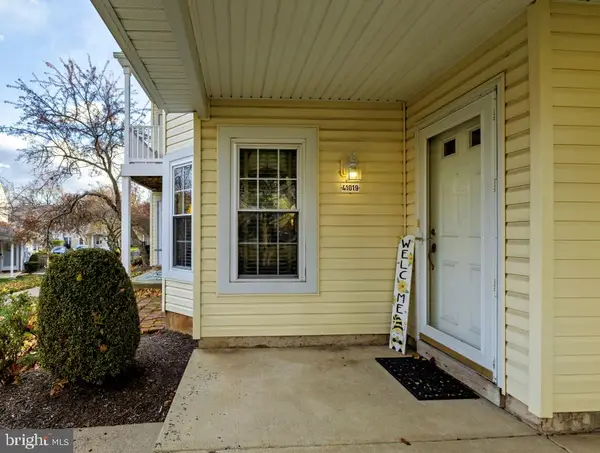 $319,900Pending2 beds 1 baths968 sq. ft.
41019 Coopers Pl, HOLLAND, PA 18966
MLS# PABU2127330Listed by: KELLER WILLIAMS REAL ESTATE - NEWTOWN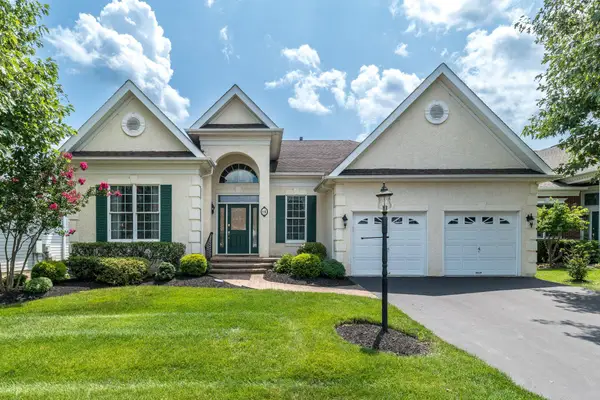 $799,000Pending2 beds 3 baths2,208 sq. ft.
64 Sydney Rd, HOLLAND, PA 18966
MLS# PABU2126814Listed by: RE/MAX PROPERTIES $685,000Pending4 beds 3 baths3,092 sq. ft.
136 Chapel Dr, HOLLAND, PA 18966
MLS# PABU2126712Listed by: BHHS FOX & ROACH -YARDLEY/NEWTOWN $550,000Pending4 beds 3 baths2,205 sq. ft.
178 Mallard Rd, HOLLAND, PA 18966
MLS# PABU2126690Listed by: BHHS FOX & ROACH -YARDLEY/NEWTOWN


Protect your home and budget from life's surprises with an Assurant Home Warranty, backed by a partner that supports you through every step of homeownership. Explore Plans.
© 2023 - 2026 ERA Franchise Systems LLC. All rights reserved. ERA Franchise Systems LLC fully supports the principles of the Fair Housing Act and the Equal Opportunity Act. ERA, ERA Real Estate powered, and their respective logos are registered service marks of ERA Franchise Systems LLC. Each office is independently owned and operated.