
114 Stratford Ct, Hollidaysburg, PA 16648
Local realty services provided by:ERA OakCrest Realty, Inc.
114 Stratford Ct,Hollidaysburg, PA 16648
$499,000
- 4 Beds
- 5 Baths
- 3,040 sq. ft.
- Single family
- Active
Listed by: christine bouley
Office: coldwell banker town & country real estate
MLS#:PABR2016350
Source:BRIGHTMLS
Price summary
- Price:$499,000
- Price per sq. ft.:$164.14
About this home
Distinctive Tudor architecture, exceptional living spaces and thoughtful updates come together in this impressive home. The showpiece is the spectacular family room featuring a 14.5' wood-planked vaulted ceiling, dramatic floor-to-ceiling brick gas fireplace and walls of windows that fill the space with natural light. An open flow leads to the beautifully appointed kitchen with abundant cabinetry and quartz countertops. Formal living and dining rooms showcase hardwood floors, while the living room opens to a screened wraparound patio overlooking a picturesque, mature-tree-lined yard. Upstairs, the expansive primary suite offers a walk-in closet and private bath with double vanities, step-in shower and Jacuzzi tub, complemented by three additional bedrooms. The finished lower level adds an impressive 25' x 37' family room, ¾ bath and walkout, plus a workshop and sauna in the unfinished area. Significant improvements include brand-new siding, newer roof, two new furnaces, two new A/C units, a new 65-gallon heat-pump water heater and updated custom blinds. Property survey and deed restrictions are available. A beautifully maintained Tudor offering architectural character, modern comfort and exceptional space for entertaining....
Contact an agent
Home facts
- Year built:1993
- Subdivision & Development:NONE AVAILABLE
- Listing ID #:PABR2016350
- Added:12 day(s) ago
- Updated:October 18, 2026 at 09:45 PM
Rooms and interior
- Bedrooms:4
- Total bathrooms:5
- Full bathrooms:5
- Flooring:Carpet, Ceramic Tile, Hardwood
- Kitchen Description:Dishwasher, Disposal, Kitchen - Eat-In, Microwave, Oven/Range - Electric, Pantry, Refrigerator
- Bedroom Description:Walk In Closet(s)
- Basement:Yes
- Basement Description:Full
- Living area:3,040 sq. ft.
Heating and cooling
- Cooling:Central A/C
- Heating:Baseboard - Electric, Forced Air, Natural Gas
Structure and exterior
- Roof:Shingle
- Year built:1993
- Building area:3,040 sq. ft.
- Lot area:0.75 Acres
- Lot Features:Backs to Trees, Front Yard, Landscaping, Level, Rear Yard, Road Frontage, Suburban, Trees/Wooded, Year Round Access
- Architectural Style:Tudor
- Construction Materials:Cedar, Stucco, Vinyl Siding
- Exterior Features:Exterior Lighting, Gutter System, Porch(es), Roof, Screened
- Foundation Description:Block
- Levels:2 Stories
Utilities
- Water:Public
- Sewer:Public Sewer
Finances and disclosures
- Price:$499,000
- Price per sq. ft.:$164.14
- Tax amount:$5,948 (2026)
Features and amenities
- Laundry features:Dryer, Dryer In Unit, Washer, Washer In Unit
- Amenities:200+ Amp Service, Ceiling Fan(s), Central Vacuum, Electric Available, Insulated Windows, Phone Available, Sauna
Parking
- Parking description:Attached Garage, Garage Door Opener, Paved Driveway, Paved Parking
- Garage:Yes
- Garage spaces:2
New listings near 114 Stratford Ct
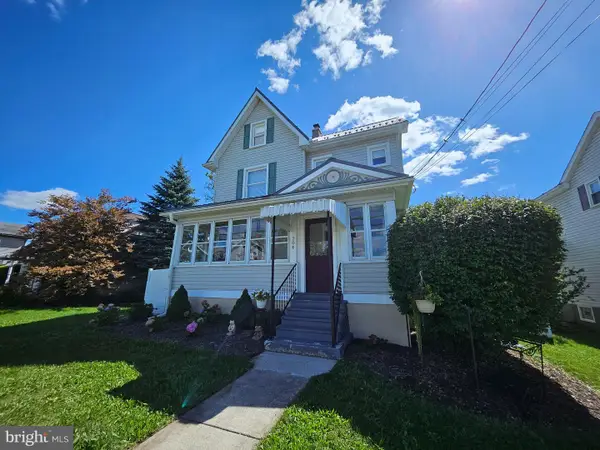 $229,900Active3 beds 1 baths1,897 sq. ft.
204 Garber St, HOLLIDAYSBURG, PA 16648
MLS# PABR2016322Listed by: COLDWELL BANKER TOWN & COUNTRY REAL ESTATE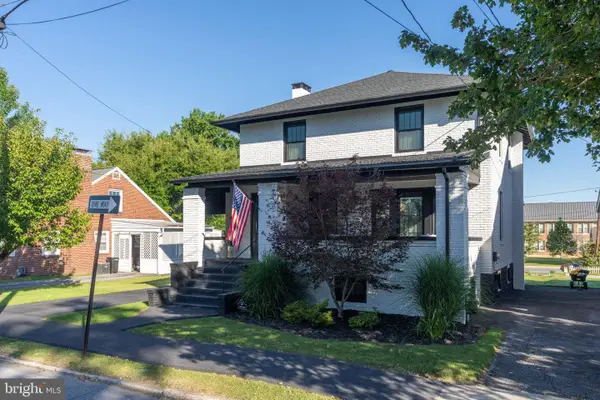 $429,000Active3 beds 2 baths3,366 sq. ft.
507 Garber St, HOLLIDAYSBURG, PA 16648
MLS# PABR2016312Listed by: COLDWELL BANKER TOWN & COUNTRY REAL ESTATE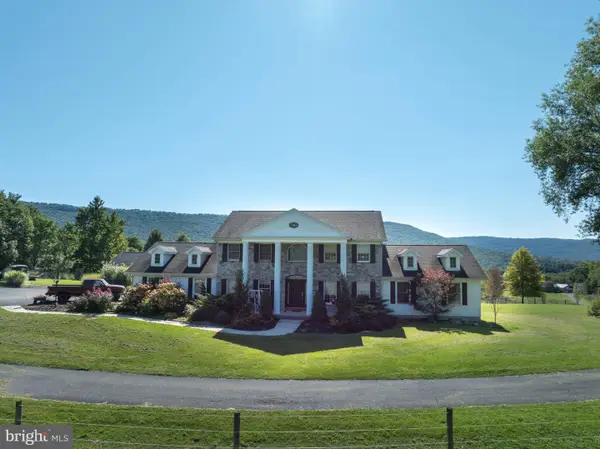 $1,199,999Active5 beds 5 baths7,456 sq. ft.
4326 Scotch Valley Rd, HOLLIDAYSBURG, PA 16648
MLS# PABR2016292Listed by: KISSINGER, BIGATEL & BROWER $28,950Active1 Acres
00 Juniata Valley, HOLLIDAYSBURG, PA 16648
MLS# PABR2016136Listed by: THE GREENE REALTY GROUP $1,549,900Active204 Acres
4503 Scotch Valley Rd, HOLLIDAYSBURG, PA 16648
MLS# PABR2016044Listed by: BEILER-CAMPBELL REALTORS-QUARRYVILLE


Protect your home and budget from life's surprises with an Assurant Home Warranty, backed by a partner that supports you through every step of homeownership. Explore Plans.
© 2023 - 2026 ERA Franchise Systems LLC. All rights reserved. ERA Franchise Systems LLC fully supports the principles of the Fair Housing Act and the Equal Opportunity Act. ERA, ERA Real Estate powered, and their respective logos are registered service marks of ERA Franchise Systems LLC. Each office is independently owned and operated.