
203 Esau St, Hollidaysburg, PA 16648
Local realty services provided by:ERA Liberty Realty
203 Esau St,Hollidaysburg, PA 16648
$444,000
- 5 Beds
- 4 Baths
- 3,600 sq. ft.
- Single family
- Pending
Listed by: christine bouley
Office: coldwell banker town & country real estate
MLS#:PABR2016262
Source:BRIGHTMLS
Price summary
- Price:$444,000
- Price per sq. ft.:$123.33
About this home
Completely Remodeled One-Level Home in Halow Dale! There is truly nothing else like it on the market! 5 bedrooms and 3½ baths--a floor plan that's incredibly difficult to find. Completely remodeled from top to bottom, this home features a new roof, new doors, new flooring, beautifully remodeled kitchen and baths, new central air, and 3-zone heating. The spacious interior includes elegant hardwood floors, a formal dining room, and a spectacular 33' x 26' family room offering endless space for gatherings, entertaining, or relaxing. The private master bedroom suite is complete with its own private deck. The kitchen opens to a covered deck, creating an ideal spot for outdoor dining or enjoying the peaceful surroundings. Set on approximately 0.44 acres, the property also includes a 2-car garage and plenty of outdoor space.
Contact an agent
Home facts
- Year built:1995
- Subdivision & Development:NONE AVAILABLE
- Listing ID #:PABR2016262
- Added:47 day(s) ago
- Updated:October 01, 2026 at 09:04 AM
Rooms and interior
- Bedrooms:5
- Total bathrooms:4
- Full bathrooms:3
- Half bathrooms:1
- Rooms Total:14
- Flooring:Carpet, Hardwood, Luxury Vinyl Plank
- Dining Description:Combination Kitchen/Dining, Dining Area, Formal/Separate Dining Room
- Bathrooms Description:Primary Bath(s)
- Kitchen Description:Breakfast Area, Built-In Microwave, Butlers Pantry, Carpet, Dishwasher, Disposal, Kitchen - Island, Kitchen - Table Space, Microwave, Oven/Range - Gas, Pantry, Recessed Lighting, Refrigerator, Stainless Steel Appliances, Upgraded Countertops
- Bedroom Description:Carpet, Entry Level Bedroom, Walk In Closet(s)
- Basement:Yes
- Basement Description:Daylight, Full, Fully Finished, Garage Access, Heated, Improved, Interior Access, Outside Entrance, Partial, Walkout Level, Windows
- Living area:3,600 sq. ft.
Heating and cooling
- Cooling:Central A/C
- Heating:Forced Air, Natural Gas
Structure and exterior
- Roof:Shingle
- Year built:1995
- Building area:3,600 sq. ft.
- Lot area:0.44 Acres
- Lot Features:Backs to Trees, Level, No Thru Street, SideYard(s), Sloping, Suburban, Trees/Wooded, Year Round Access
- Architectural Style:Ranch/Rambler
- Construction Materials:Brick, Vinyl Siding
- Exterior Features:Chimney Cap(s), Deck(s), Gutter System, Patio(s), Roof, Sidewalks
- Foundation Description:Block
- Levels:1 Story
Utilities
- Water:Private
- Sewer:Public Sewer
Finances and disclosures
- Price:$444,000
- Price per sq. ft.:$123.33
- Tax amount:$3,257 (2026)
Features and amenities
- Laundry features:Hookup, Washer/Dryer Hookups Only
- Amenities:200+ Amp Service, Carpet, Insulated Windows, Recessed Lighting, Water Treat System
Parking
- Parking description:Additional Storage Area, Attached Garage, Garage - Front Entry, Garage Door Opener, Inside Access, Oversized, Paved Driveway, Private
- Garage:Yes
- Garage spaces:2
New listings near 203 Esau St
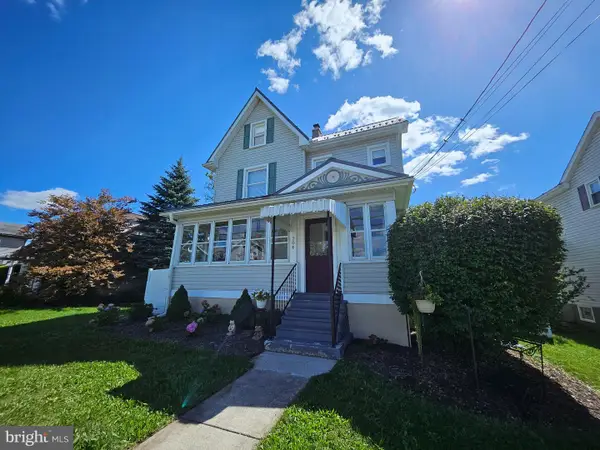 $239,900Active3 beds 1 baths1,897 sq. ft.
204 Garber St, HOLLIDAYSBURG, PA 16648
MLS# PABR2016322Listed by: COLDWELL BANKER TOWN & COUNTRY REAL ESTATE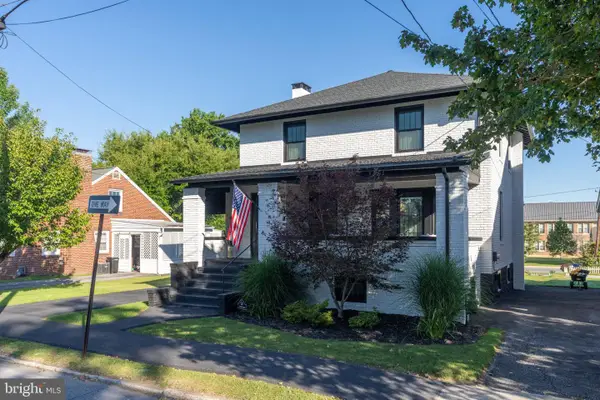 $449,000Active3 beds 2 baths3,366 sq. ft.
507 Garber St, HOLLIDAYSBURG, PA 16648
MLS# PABR2016312Listed by: COLDWELL BANKER TOWN & COUNTRY REAL ESTATE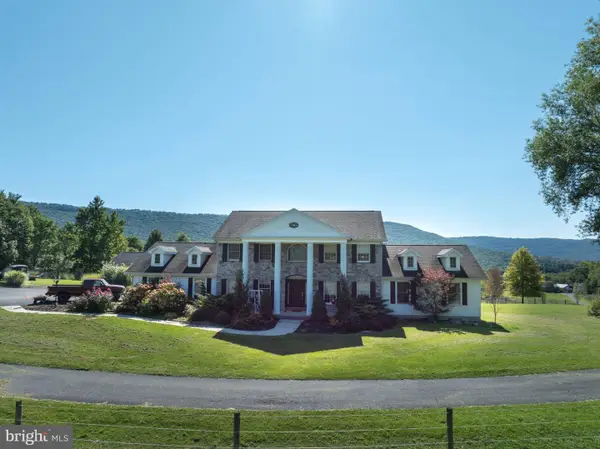 $1,199,999Active5 beds 5 baths7,456 sq. ft.
4326 Scotch Valley Rd, HOLLIDAYSBURG, PA 16648
MLS# PABR2016292Listed by: KISSINGER, BIGATEL & BROWER $36,950Active1 Acres
00 Juniata Valley, HOLLIDAYSBURG, PA 16648
MLS# PABR2016136Listed by: THE GREENE REALTY GROUP $625,000Active7 beds 7 baths4,678 sq. ft.
501 Walnut St, HOLLIDAYSBURG, PA 16648
MLS# PABR2016108Listed by: RE/MAX CENTRE REALTY $1,549,900Active-- beds -- baths
4503 Scotch Valley Rd, HOLLIDAYSBURG, PA 16648
MLS# PABR2016032Listed by: BEILER-CAMPBELL REALTORS-QUARRYVILLE


Protect your home and budget from life's surprises with an Assurant Home Warranty, backed by a partner that supports you through every step of homeownership. Explore Plans.
© 2023 - 2026 ERA Franchise Systems LLC. All rights reserved. ERA Franchise Systems LLC fully supports the principles of the Fair Housing Act and the Equal Opportunity Act. ERA, ERA Real Estate powered, and their respective logos are registered service marks of ERA Franchise Systems LLC. Each office is independently owned and operated.