
410 Brighton Ter, Holmes, PA 19043
Local realty services provided by:Mountain Realty ERA Powered
410 Brighton Ter,Holmes, PA 19043
$274,900
- 3 Beds
- 1 Baths
- 794 sq. ft.
- Single family
- Coming Soon
Listed by: krystal muir
Office: cg realty, llc.
MLS#:PADE2127568
Source:BRIGHTMLS
Price summary
- Price:$274,900
- Price per sq. ft.:$346.22
About this home
Welcome Home to 410 Brighton Terrace in Holmes!
One floor living with a little something EXTRA! This charming 3-bedroom, 1-bath ranch-style twin offers the convenience of single-level living with the added bonus of a BASEMENT! Located in the Ridley School District, this home combines comfort, convenience, and plenty of potential!
Step outside and enjoy the spacious, fully fenced backyard, perfect for summer BBQs, entertaining family and friends, letting your four legged companions roam, or simply relaxing in your own outdoor space. Enjoy the added bonus of a covered deck, with both the deck and its roof newly added in 2020, creating the perfect spot for morning coffee, outdoor dining, or relaxing after a long day! Need extra storage? The backyard shed has you covered! And let's not forget the private driveway with parking for THREE vehicles, making everyday parking a breeze!
Even better? Some of the big-ticket items have already been taken care of! The home's roof, heating system, and central air conditioning are all less than 10 years old, offering added peace of mind for the next homeowner.
LOCATION, LOCATION, LOCATION! Conveniently situated just minutes from local shopping, dining, and public transportation, with easy access to I-476, I-95, and Philadelphia International Airport! Whether you're commuting to work, catching a flight, or heading out for a day of shopping, everything you need is within easy reach.
With its convenient one-floor layout, bonus basement space, spacious fenced backyard, covered deck, updated major systems, and three-car driveway, this home offers a fantastic combination of comfort, convenience, and functionality.
Don't miss your opportunity to make 410 Brighton Terrace your next HOME! Schedule your private showing today!...
Contact an agent
Home facts
- Year built:1950
- Subdivision & Development:NONE AVAILABLE
- Listing ID #:PADE2127568
- Updated:November 12, 2026 at 05:45 PM
Rooms and interior
- Bedrooms:3
- Total bathrooms:1
- Full bathrooms:1
- Basement:Yes
- Basement Description:Partially Finished, Sump Pump, Windows, Workshop
- Living area:794 sq. ft.
Heating and cooling
- Cooling:Central A/C
- Heating:90% Forced Air, Natural Gas
Structure and exterior
- Year built:1950
- Building area:794 sq. ft.
- Lot area:0.12 Acres
- Architectural Style:Raised Ranch/Rambler, Ranch/Rambler
- Construction Materials:Brick
- Foundation Description:Block
- Levels:2 Stories
Utilities
- Water:Public
- Sewer:Public Sewer
Finances and disclosures
- Price:$274,900
- Price per sq. ft.:$346.22
- Tax amount:$5,619 (2026)
Parking
- Parking description:On Street
New listings near 410 Brighton Ter
- New
 $99,900Active3 beds 1 baths1,307 sq. ft.
219 Cedar Ave, HOLMES, PA 19043
MLS# PADE2127574Listed by: RE/MAX SELECT GROUP - New
 $374,999Active5 beds -- baths2,352 sq. ft.
2223 Amosland Rd, HOLMES, PA 19043
MLS# PADE2127144Listed by: RE/MAX PREFERRED - NEWTOWN SQUARE - New
 $355,000Active3 beds 1 baths1,552 sq. ft.
212 Amosland Rd, HOLMES, PA 19043
MLS# PADE2126920Listed by: HOMEZU BY SIMPLE CHOICE 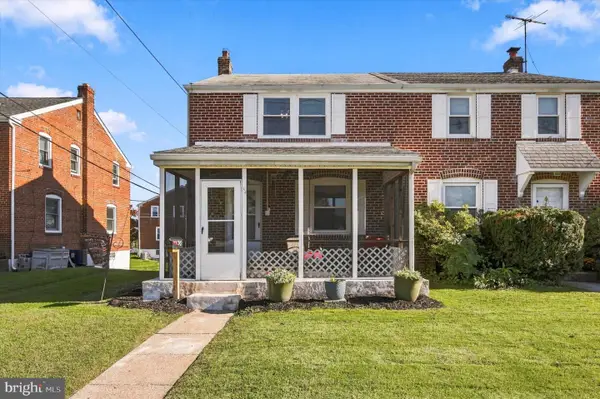 $279,000Pending3 beds 1 baths1,152 sq. ft.
2144 Academy Ave, HOLMES, PA 19043
MLS# PADE2124210Listed by: COMPASS PENNSYLVANIA, LLC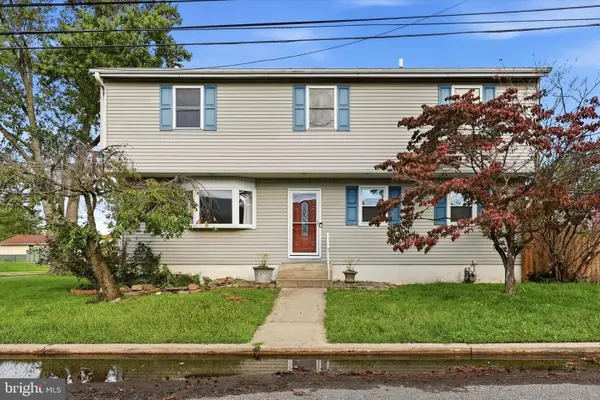 $450,000Pending4 beds 3 baths2,184 sq. ft.
200 Price Ave, HOLMES, PA 19043
MLS# PADE2123544Listed by: KW EMPOWER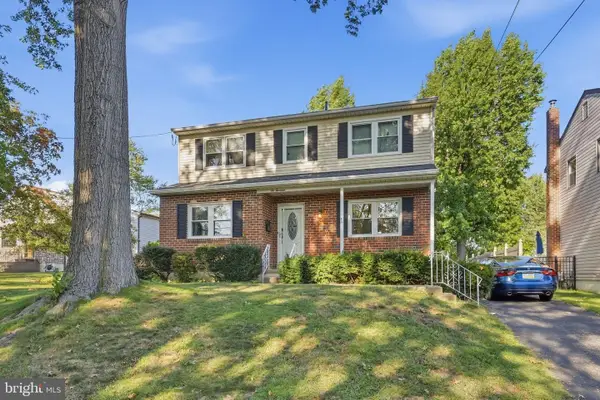 $469,900Active4 beds 3 baths2,504 sq. ft.
614 Highland Ter, HOLMES, PA 19043
MLS# PADE2124398Listed by: BETTER HOMES REALTY GROUP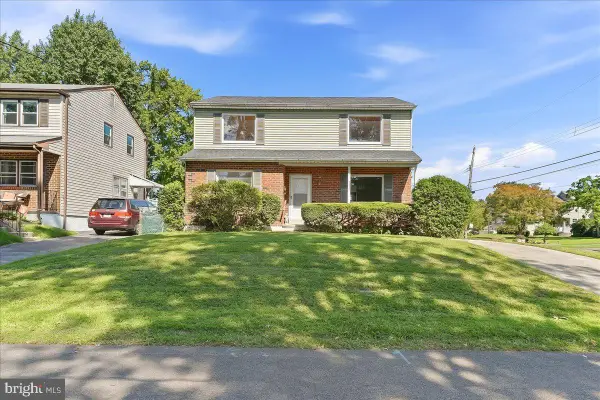 $429,900Pending3 beds 3 baths1,904 sq. ft.
2603 Highland Ter, HOLMES, PA 19043
MLS# PADE2123828Listed by: SCOTT REALTY GROUP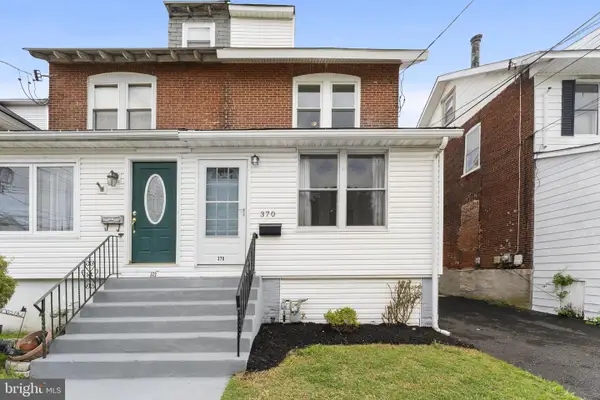 $299,900Pending4 beds 2 baths1,328 sq. ft.
370 Amosland Rd, HOLMES, PA 19043
MLS# PADE2121056Listed by: REAL OF PENNSYLVANIA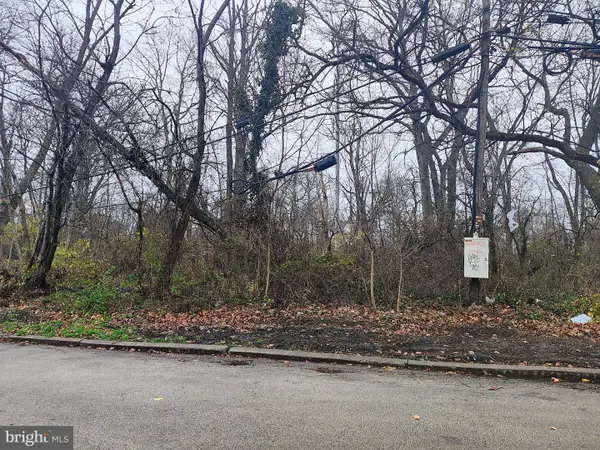 $80,000Pending0.71 Acres
2320 Baldwin Ave, HOLMES, PA 19043
MLS# PADE2120734Listed by: RE/MAX PREFERRED - NEWTOWN SQUARE


Protect your home and budget from life's surprises with an Assurant Home Warranty, backed by a partner that supports you through every step of homeownership. Explore Plans.
© 2023 - 2026 ERA Franchise Systems LLC. All rights reserved. ERA Franchise Systems LLC fully supports the principles of the Fair Housing Act and the Equal Opportunity Act. ERA, ERA Real Estate powered, and their respective logos are registered service marks of ERA Franchise Systems LLC. Each office is independently owned and operated.