
1243 Pierce Rd, Homer City, PA 15748
Local realty services provided by:ERA Lechner & Associates, Inc.
1243 Pierce Rd,Homer City, PA 15748
$250,000
- 1 Beds
- 1 Baths
- 710 sq. ft.
- Single family
- Active
Listed by: mindy cunningham
Office: realty one group landmark
MLS#:1777306
Source:PA_WPN
Price summary
- Price:$250,000
- Price per sq. ft.:$352.11
About this home
Five acres, cozy cabin charm, and room to unwind! This one-bedroom home in the Homer-Center School District offers a quiet, serene setting with space to enjoy the outdoors. The spacious kitchen flows into an open-concept living area, creating a welcoming space for everyday living and entertaining. New carpeting adds comfort to the bedroom, and a mini-split provides the convenience of an alternative heat source. The spacious 40 ft × 30 ft two-car garage features brand-new garage door openers and a loft for additional storage. A separate shed provides extra storage or potential for a guest suite. Discover the charm and possibilities of this peaceful property!
Contact an agent
Home facts
- Year built:1955
- Listing ID #:1777306
- Added:1 day(s) ago
- Updated:October 03, 2026 at 10:04 AM
Rooms and interior
- Bedrooms:1
- Total bathrooms:1
- Full bathrooms:1
- Flooring:Carpet, Laminate
- Kitchen Description:Refrigerator, Stove
- Living area:710 sq. ft.
Heating and cooling
- Cooling:Wall Units
- Heating:Propane
Structure and exterior
- Roof:Metal
- Year built:1955
- Building area:710 sq. ft.
- Lot area:5 Acres
- Architectural Style:Ranch
Utilities
- Water:Well
Finances and disclosures
- Price:$250,000
- Price per sq. ft.:$352.11
- Tax amount:$2,116
Features and amenities
- Laundry features:Dryer, Washer
- Amenities:Some Electric Appliances
Parking
- Garage:Yes
 Last Updated October 3, 2026. Information deemed reliable but not guaranteed. Information is provided exclusively for consumers' personal, non-commercial use and may not be used for any purpose other than to identify prospective properties consumers may be interested in purchasing.
New listings near 1243 Pierce Rd
- New
 $12,000Active-- beds -- baths
0 Kunkle Ave, Homer City, PA 15748
MLS# 1777025Listed by: HOWARD HANNA KUZNESKI & LOCKARD R.E. - INDIANA - New
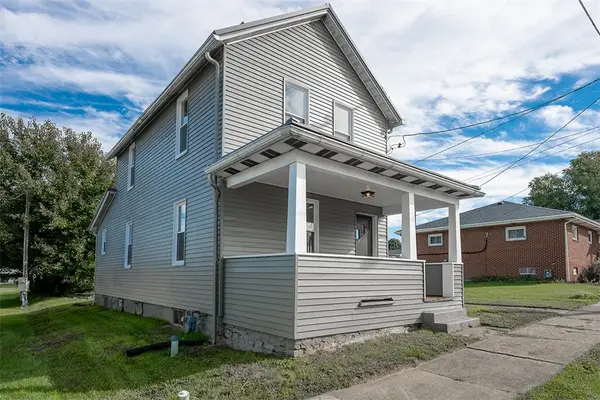 $145,900Active2 beds 1 baths1,174 sq. ft.
91 Oakland Avenue, Homer City, PA 15748
MLS# 1776741Listed by: HOWARD HANNA KUZNESKI & LOCKARD R.E. - INDIANA 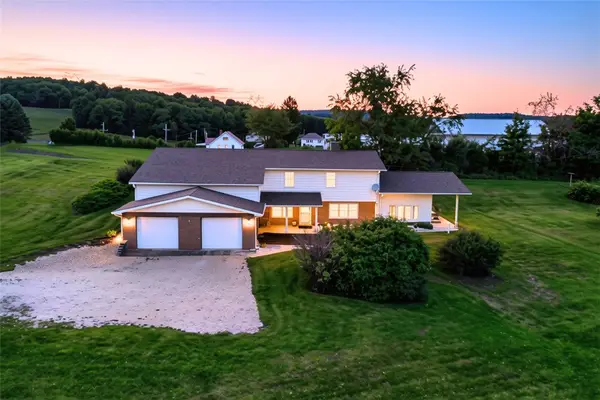 $339,000Active4 beds 2 baths2,955 sq. ft.
1717 Goral Rd, Homer City, PA 15748
MLS# 1775042Listed by: REALTY ONE GROUP LANDMARK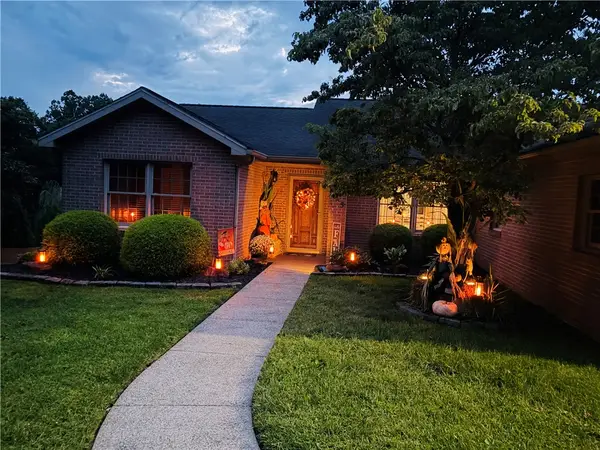 $359,900Pending3 beds 4 baths2,300 sq. ft.
625 S Main St, Homer City, PA 15748
MLS# 1774215Listed by: RE/MAX REAL ESTATE SPECIALIST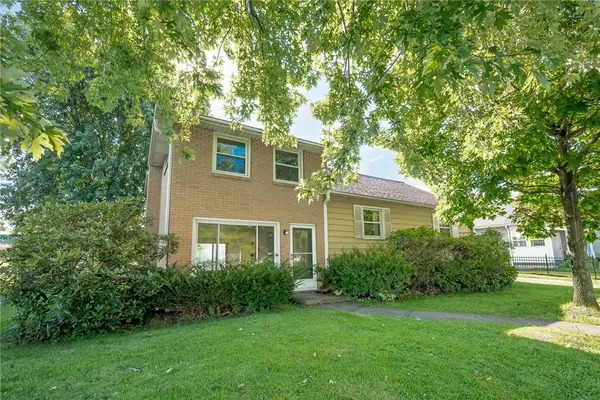 $199,900Active3 beds 1 baths1,980 sq. ft.
250 E Wiley St, Homer City, PA 15748
MLS# 1774208Listed by: DIAMOND EDGE REALTY LLC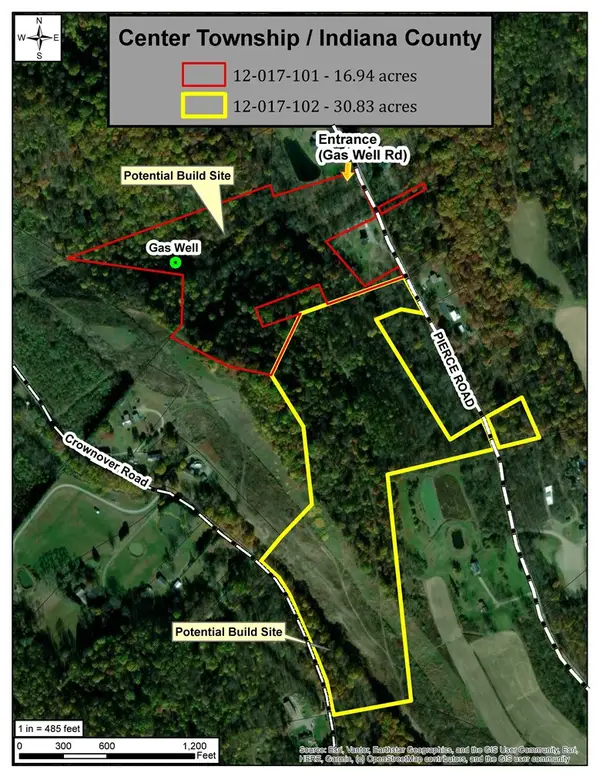 $224,900Active-- beds -- baths
1248 Pierce Road, Homer City, PA 15748
MLS# 1773637Listed by: HOWARD HANNA KUZNESKI & LOCKARD R.E. - INDIANA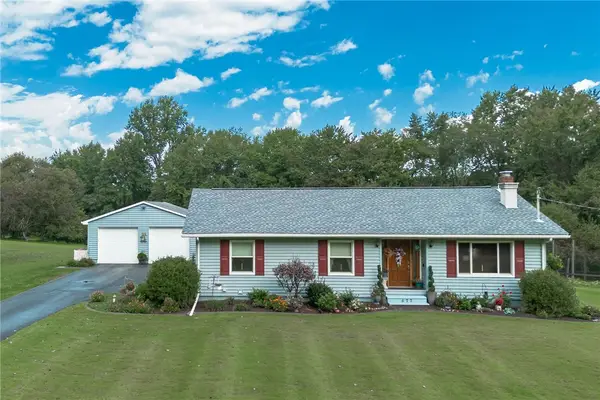 $239,000Pending3 beds 2 baths1,246 sq. ft.
677 Long Rd, Homer City, PA 15748
MLS# 1773270Listed by: EXP REALTY LLC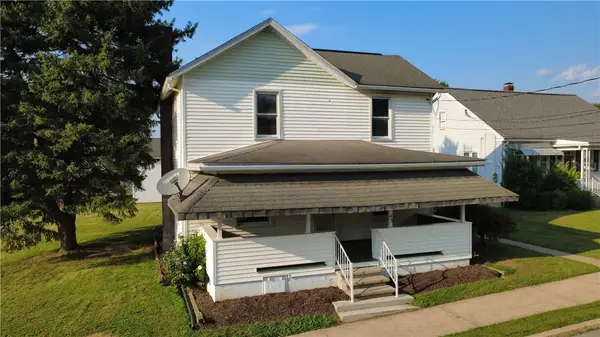 $199,900Active3 beds 2 baths1,344 sq. ft.
43 Columbia Avenue, Homer City, PA 15748
MLS# 1773002Listed by: TOP RIDGE REALTY, LLC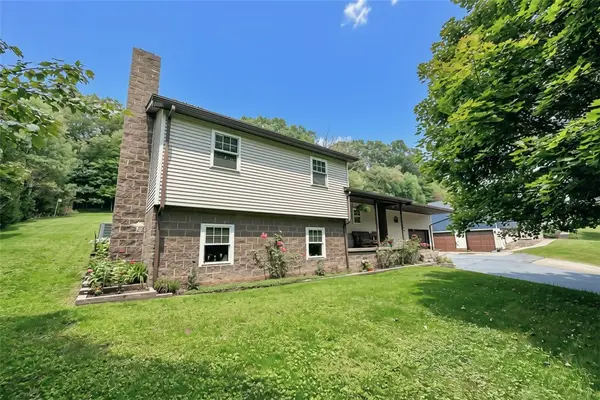 $329,000Active3 beds 2 baths1,650 sq. ft.
315 Six Flat Rd, Homer City, PA 15748
MLS# 1772427Listed by: REALTY ONE GROUP LANDMARK


Protect your home and budget from life's surprises with an Assurant Home Warranty, backed by a partner that supports you through every step of homeownership. Explore Plans.
© 2023 - 2026 ERA Franchise Systems LLC. All rights reserved. ERA Franchise Systems LLC fully supports the principles of the Fair Housing Act and the Equal Opportunity Act. ERA, ERA Real Estate powered, and their respective logos are registered service marks of ERA Franchise Systems LLC. Each office is independently owned and operated.