
3407 Pinewood Drive, Homestead, PA 15120
Local realty services provided by:ERA Johnson Real Estate, Inc.
3407 Pinewood Drive,Homestead, PA 15120
$245,900
- 3 Beds
- 3 Baths
- 1,538 sq. ft.
- Single family
- Active
Upcoming open houses
- Sat, Oct 1012:00 pm - 02:00 pm
Listed by: rose scolieri
Office: coldwell banker realty
MLS#:1777587
Source:PA_WPN
Price summary
- Price:$245,900
- Price per sq. ft.:$159.88
About this home
Welcome Home! Located in a desirable neighborhood, this clean and well-maintained single-family home offers a versatile floor plan, thoughtful updates and plenty of flexible living space. The spacious living room and first-floor family room offer plenty of recessed lighting which the family room provides direct access to a covered deck overlooking a private, fenced yard, --- perfect for relaxing or entertaining! The kitchen offers ample cabinetry, select stainless-steel appliances, and a brand-new microwave, STILL IN THE BOX. The lower level you will find a practical mudroom off the garage with stylish flooring, plus (2) flexible bonus rooms with endless possibilities. Use both rooms as a home office, bedroom, exercise room, hobby space or whatever suits your needs. A convenient door provides access to the backyard. The two bonus rooms are 11x9 and 10x10. Additional features include blown in insulation, glass block windows and a new furnace. With its appealing neighborhood, private outdoor space, flexible floor plan and numerous updates, this home is ready for its next owner. Come see all the possibilities this property has to offer!...
Contact an agent
Home facts
- Year built:1977
- Subdivision & Development:Calhoun Manor
- Listing ID #:1777587
- Added:1 day(s) ago
- Updated:October 05, 2026 at 12:57 PM
Rooms and interior
- Bedrooms:3
- Total bathrooms:3
- Full bathrooms:2
- Half bathrooms:1
- Rooms Total:10
- Flooring:Hardwood
- Kitchen Description:Dishwasher, Microwave, Refrigerator, Stove
- Basement:Yes
- Basement Description:FInished, Walk Out Access
- Living area:1,538 sq. ft.
Heating and cooling
- Cooling:Central Air
- Heating:Gas
- Central air:Yes
Structure and exterior
- Roof:Asphalt
- Year built:1977
- Building area:1,538 sq. ft.
- Lot area:0.3 Acres
- Architectural Style:Colonial
- Construction Materials:Brick
Utilities
- Water:Public
Finances and disclosures
- Price:$245,900
- Price per sq. ft.:$159.88
- Tax amount:$6,756
Features and amenities
- Laundry features:Dryer, Washer
- Amenities:Some Electric Appliances, Window Treatments
Parking
- Total parking spaces:6
- Garage:Yes
 Last Updated October 5, 2026. Information deemed reliable but not guaranteed. Information is provided exclusively for consumers' personal, non-commercial use and may not be used for any purpose other than to identify prospective properties consumers may be interested in purchasing.
New listings near 3407 Pinewood Drive
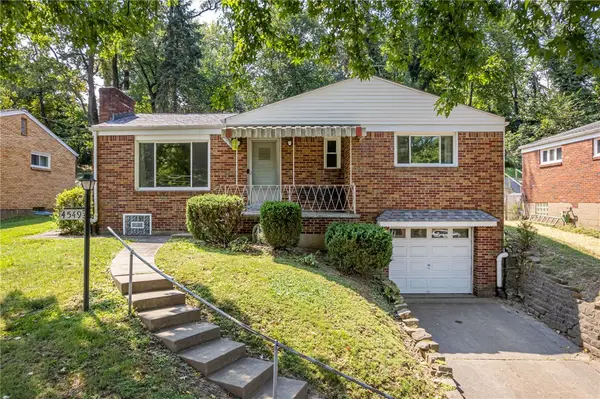 $209,000Active3 beds 2 baths1,056 sq. ft.
4549 Gates Dr, Homestead, PA 15120
MLS# 1772886Listed by: RE/MAX REALTY BROKERS- New
 $299,999Active-- beds -- baths
823 E 11th Ave, Homestead, PA 15120
MLS# 1775736Listed by: LIFESPACE REAL ESTATE - New
 $175,000Active3 beds 2 baths1,952 sq. ft.
132 E Eugene Ave, Homestead, PA 15120
MLS# 1776261Listed by: LIFESPACE REAL ESTATE - New
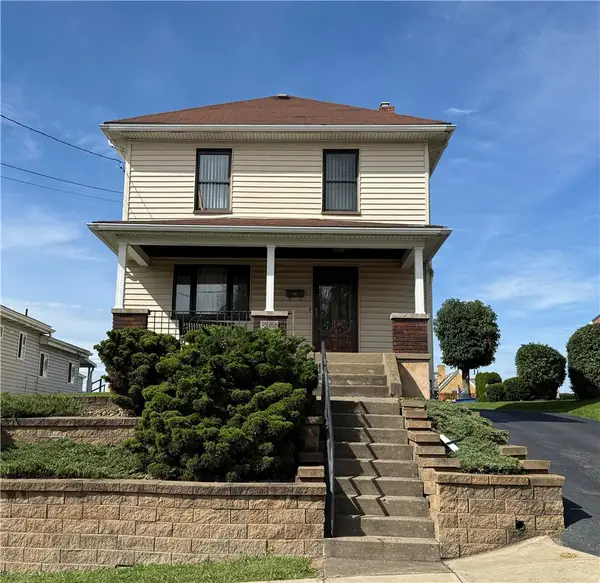 $139,900Active3 beds 1 baths1,276 sq. ft.
214 Magnolia St., Homestead, PA 15120
MLS# 1777335Listed by: KAYBROOK REAL ESTATE, LLC 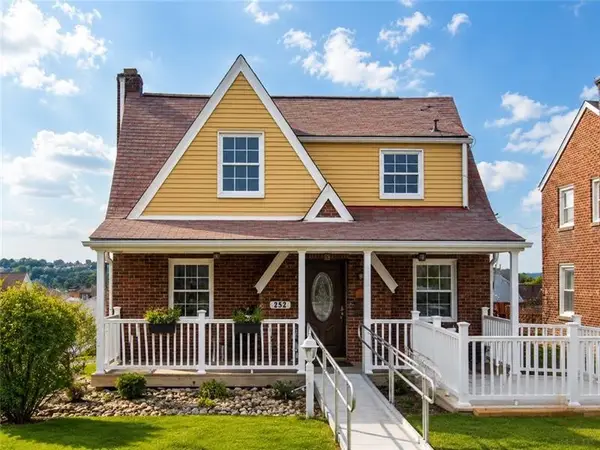 $239,900Pending4 beds 3 baths1,600 sq. ft.
252 W. Schwab Ave, Homestead, PA 15120
MLS# 1777292Listed by: KELLER WILLIAMS REALTY- New
 $97,500Active2 beds 1 baths1,360 sq. ft.
162 Mifflin St, Homestead, PA 15120
MLS# 1777274Listed by: THE GREENE REALTY GROUP 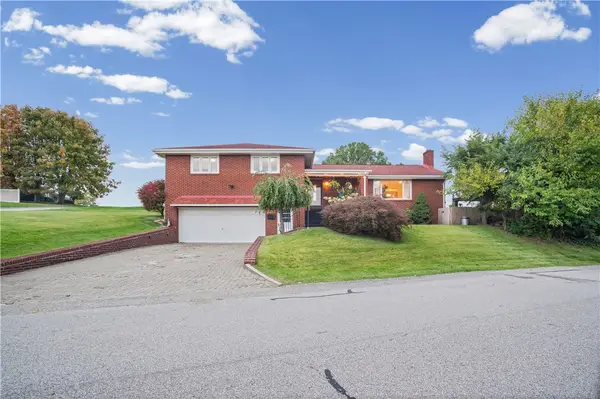 $299,000Pending4 beds 3 baths2,162 sq. ft.
1260 Laurel Hill Drive, Homestead, PA 15120
MLS# 1777242Listed by: PIATT SOTHEBY'S INTERNATIONAL REALTY- New
 $139,000Active2 beds 1 baths825 sq. ft.
232 Mary Street, Homestead, PA 15120
MLS# 1776590Listed by: HOWARD HANNA REAL ESTATE SERVICES - New
 $250,000Active3 beds 1 baths
922 Lindberg Ave, Homestead, PA 15120
MLS# 1775595Listed by: BERKSHIRE HATHAWAY THE PREFERRED REALTY


Protect your home and budget from life's surprises with an Assurant Home Warranty, backed by a partner that supports you through every step of homeownership. Explore Plans.
© 2023 - 2026 ERA Franchise Systems LLC. All rights reserved. ERA Franchise Systems LLC fully supports the principles of the Fair Housing Act and the Equal Opportunity Act. ERA, ERA Real Estate powered, and their respective logos are registered service marks of ERA Franchise Systems LLC. Each office is independently owned and operated.