
4548 Mapledale Drive, Homestead, PA 15120
Local realty services provided by:ERA Johnson Real Estate, Inc.
Listed by: doreen walters
Office: realty one group gold standard
MLS#:1778308
Source:PA_WPN
Price summary
- Price:$180,000
- Price per sq. ft.:$124.91
About this home
Quality Built Level Entry Brick Ranch offering Original Hardwood Floors, Plaster Walls and Marble Windowsills!
Roof replaced in 2017, Thermo Twin Windows installed 2000, HVAC 2003, Hot Water Tank 2004 & Generator 2021!
In the Kitchen, the Countertop, Flooring, Stainless Steel Refrigerator & Dishwasher all completed in 2026. Plenty of Wood Cabinets. Stainless Steel Double Corner Sink & Range Hood too. Gas Stove plus Washer & Dryer also included in Sale! Absolute MOVE-IN CONDITION!!! Professional Landscaped! Attractive Plantation-style Shutters featuring adjustable louvers for Privacy and Natural Light Control for 1 of 2 Kitchen Windows creating a Bright & Inviting Atmosphere! Beautiful Original Hardwood Floors in 15x11 Large Living Room offering Plaster Walls & Big Front Picture Window w/ Marble Sills. Unique Privacy Bi-fold Door entering into hallway to bedrooms and Main Bathroom. All Bedrooms feature Ceiling Fan Lights, Pull Down Blinds, Charming Adjustable Wood Shutters & Double Sliding Wood Closet Doors. Gorgeous Ceramic Tile Tub Surround & partially Tiled Walls, Beautiful Shell Style Sink, Brass Fixtures, Mirrored Medicine Cabinet plus Frosted Window. Spacious Finished Lower-Level Game Room & Wet Bar area featuring a Sliding Glass Door to 12x9 Covered Back Porch & Level Yard. Convenient 3x6 Cedar Closet w/ additional Storage under the stairs. Additional Auxiliary Heating Unit Game Room for added comfort! Large Laundry area w/ Another Full Bathroom w/ Shower Stall too! Glass Block Windows also featured in Lower Level for added Safety & Efficiency. Above stair HUGE storage area going into lower level. AWESOME 28x7 additional Storage room off Garage! Gate in Driveway & plenty of additional off-street parking plus Garage! Elegant Wood Sculpted & Raised Craftsmanship Front Door Enhanced by Symmetrical Lead Glass Panels invites you into Incredible 11x4 entry featuring 7x5 mudroom area w/ a Mirrored Closet and another 3x3 Walk-in Closet at end of Ceramic Tiled entryway. Classic Colonial-Style Gas Lantern is Welcoming with Its Warm Inviting Glow Mounted on Decorative Black Post!
So MUCH Storage throughout this home! BONUS Generac Generator included! Wonderful Low traffic Neighborhood minutes to Waterfront & so much more!!! ABSOLUTE Move-in Condition!!!...
Contact an agent
Home facts
- Year built:1960
- Listing ID #:1778308
- Added:1 day(s) ago
- Updated:October 09, 2026 at 03:59 AM
Rooms and interior
- Bedrooms:3
- Total bathrooms:2
- Full bathrooms:2
- Rooms Total:10
- Flooring:Carpet, Hardwood, Vinyl
- Kitchen Description:Dishwasher, Refrigerator, Stove
- Basement:Yes
- Basement Description:Walk Out Access
- Living area:1,441 sq. ft.
Heating and cooling
- Cooling:Central Air, Electric
- Heating:Gas
- Central air:Yes
Structure and exterior
- Roof:Composition
- Year built:1960
- Building area:1,441 sq. ft.
- Lot area:0.17 Acres
- Architectural Style:Colonial, Ranch
- Construction Materials:Brick
Utilities
- Water:Public
Finances and disclosures
- Price:$180,000
- Price per sq. ft.:$124.91
- Tax amount:$2,071
Features and amenities
- Laundry features:Dryer, Washer
- Amenities:Screens, Some Gas Appliances, Window Treatments
Parking
- Total parking spaces:1
- Garage:Yes
 Last Updated October 9, 2026. Information deemed reliable but not guaranteed. Information is provided exclusively for consumers' personal, non-commercial use and may not be used for any purpose other than to identify prospective properties consumers may be interested in purchasing.
New listings near 4548 Mapledale Drive
- Open Sun, 12am to 1pmNew
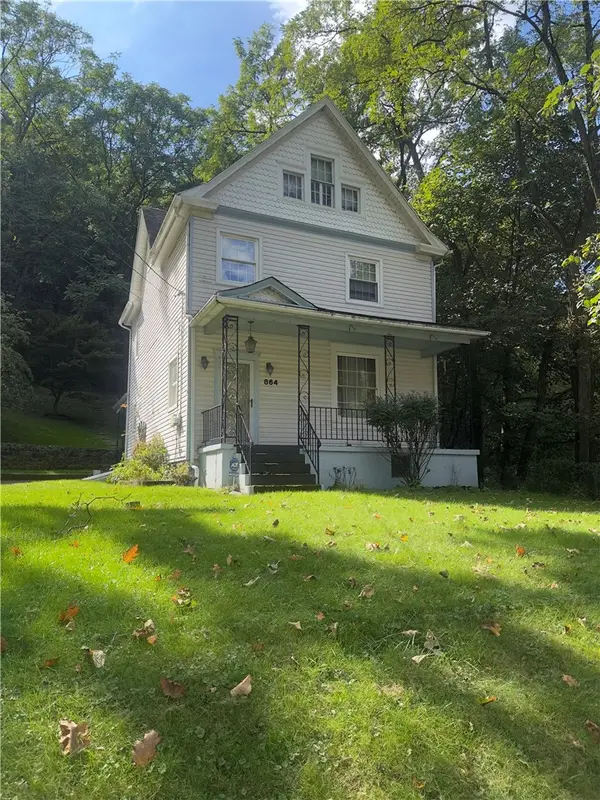 $200,000Active3 beds 2 baths2,062 sq. ft.
864 Forest Ave, Homestead, PA 15120
MLS# 1778166Listed by: COLDWELL BANKER REALTY - New
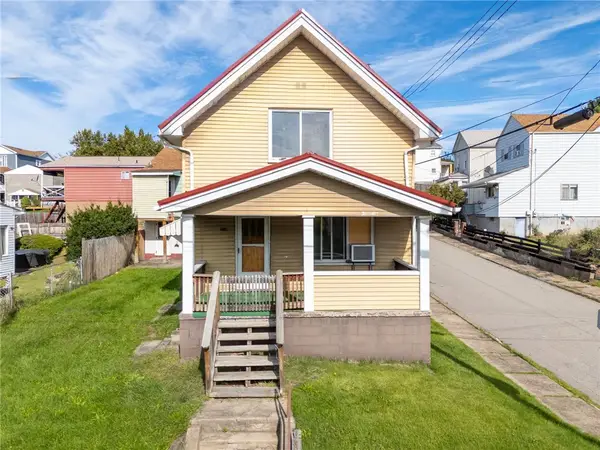 $185,000Active-- beds -- baths
140 Hamilton St, Homestead, PA 15120
MLS# 1777544Listed by: KELLER WILLIAMS REALTY - New
 $195,000Active2 beds 2 baths1,152 sq. ft.
4309 Superior St, Homestead, PA 15120
MLS# 1777694Listed by: RE/MAX SELECT REALTY - Open Sat, 12 to 2pmNew
 $245,900Active3 beds 3 baths1,538 sq. ft.
3407 Pinewood Drive, Homestead, PA 15120
MLS# 1777587Listed by: COLDWELL BANKER REALTY 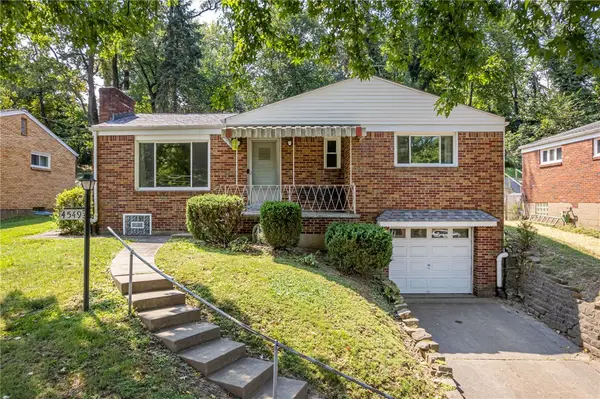 $209,000Active3 beds 2 baths1,056 sq. ft.
4549 Gates Dr, Homestead, PA 15120
MLS# 1772886Listed by: RE/MAX REALTY BROKERS- New
 $299,999Active-- beds -- baths
823 E 11th Ave, Homestead, PA 15120
MLS# 1775736Listed by: LIFESPACE REAL ESTATE - New
 $175,000Active3 beds 2 baths1,952 sq. ft.
132 E Eugene Ave, Homestead, PA 15120
MLS# 1776261Listed by: LIFESPACE REAL ESTATE - New
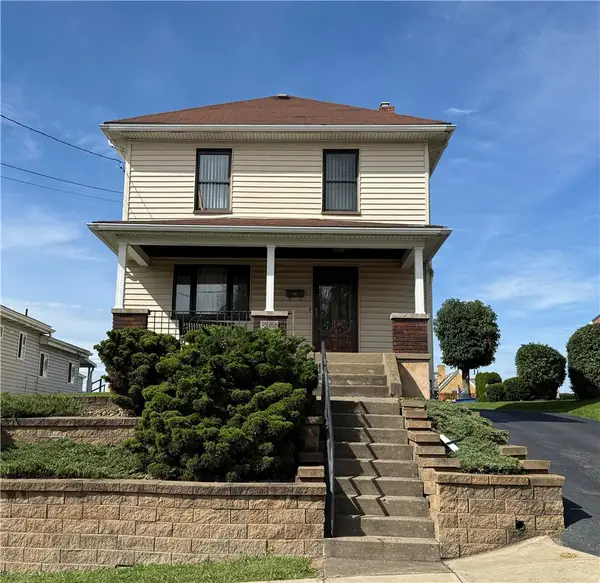 $139,900Active3 beds 1 baths1,276 sq. ft.
214 Magnolia St., Homestead, PA 15120
MLS# 1777335Listed by: KAYBROOK REAL ESTATE, LLC - New
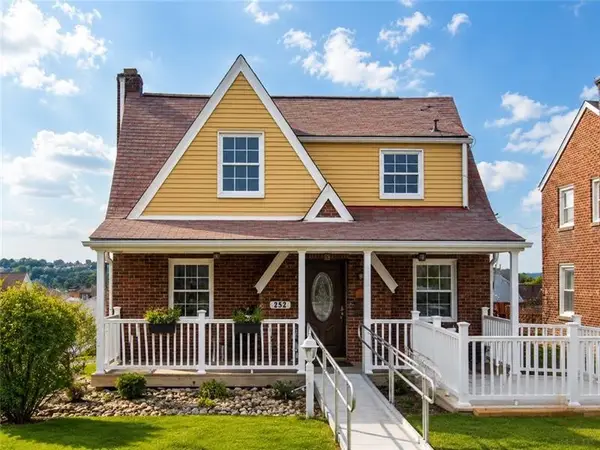 $239,900Active4 beds 3 baths1,600 sq. ft.
252 W. Schwab Ave, Homestead, PA 15120
MLS# 1777292Listed by: KELLER WILLIAMS REALTY


Protect your home and budget from life's surprises with an Assurant Home Warranty, backed by a partner that supports you through every step of homeownership. Explore Plans.
© 2023 - 2026 ERA Franchise Systems LLC. All rights reserved. ERA Franchise Systems LLC fully supports the principles of the Fair Housing Act and the Equal Opportunity Act. ERA, ERA Real Estate powered, and their respective logos are registered service marks of ERA Franchise Systems LLC. Each office is independently owned and operated.