
61e Lakeside Dr, Honesdale, PA 18431
Local realty services provided by:ERA Byrne Realty
61e Lakeside Dr,Honesdale, PA 18431
$369,000
- 3 Beds
- 1 Baths
- 1,435 sq. ft.
- Single family
- Pending
Listed by: deanna mazzotta
Office: keller williams real estate - south abington twp
MLS#:PAWN2000946
Source:BRIGHTMLS
Price summary
- Price:$369,000
- Price per sq. ft.:$257.14
About this home
LAKE RIGHTS... CLOSE TO TOWN and nearly ¾ of an acre--this move-in ready Honesdale home has it all! This beautifully updated 3-bedroom, 1-bath home is situated on four separate lots. Features include a newer roof, granite countertops, stainless steel appliances, a cozy propane fireplace, and multiple heating sources for year-round comfort. Outside, enjoy a stamped concrete patio with views to a peaceful pond, plus a 2-car garage, carport, and ample parking. Just steps from Lake Cadjaw with lake rights for kayaking, canoeing, paddleboarding, boating, and more. Conveniently located in the Wayne Highlands School District, just minutes from downtown Honesdale, Hawley, Lake Wallenpaupack, shopping, dining, and major highways.
Contact an agent
Home facts
- Year built:1960
- Subdivision & Development:NONE AVAILABLE
- Listing ID #:PAWN2000946
- Added:48 day(s) ago
- Updated:September 26, 2026 at 08:41 AM
Rooms and interior
- Bedrooms:3
- Total bathrooms:1
- Full bathrooms:1
- Flooring:Ceramic Tile, Laminated
- Kitchen Description:Built-In Microwave, Built-Ins, Dishwasher, Kitchen - Island, Microwave, Oven/Range - Gas, Refrigerator, Stainless Steel Appliances
- Living area:1,435 sq. ft.
Heating and cooling
- Cooling:Ceiling Fan(s)
- Heating:Baseboard - Electric, Electric, Oil, Propane - Owned
Structure and exterior
- Roof:Shingle
- Year built:1960
- Building area:1,435 sq. ft.
- Architectural Style:Ranch/Rambler
- Construction Materials:Aluminum Siding
- Levels:1 Story
Utilities
- Water:Well
- Sewer:Public Sewer
Finances and disclosures
- Price:$369,000
- Price per sq. ft.:$257.14
- Tax amount:$2,275 (2026)
Features and amenities
- Laundry features:Washer/Dryer Stacked
- Amenities:Built-Ins, Ceiling Fan(s), Exposed Beams
Parking
- Parking description:Attached Garage, Built In, Garage - Front Entry
- Garage:Yes
- Garage spaces:2
New listings near 61e Lakeside Dr
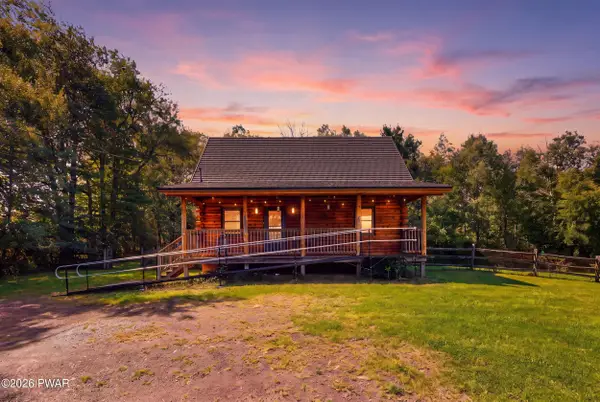 $429,900Active2 beds 2 baths1,204 sq. ft.
1863 Hancock Highway, Honesdale, PA 18431
MLS# PW263217Listed by: RE/MAX WAYNE- New
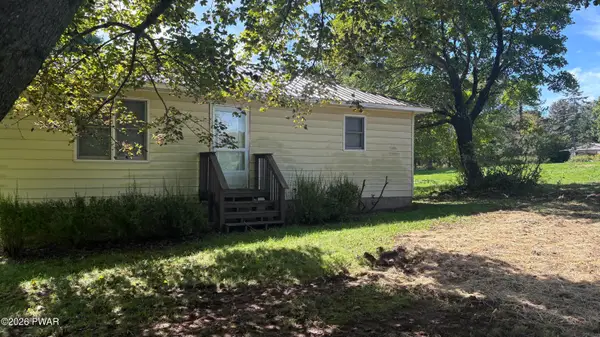 $275,000Active2 beds 1 baths765 sq. ft.
356 Cochecton Turnpike, Honesdale, PA 18431
MLS# PW263297Listed by: DIANE C BUTLER REAL ESTATE 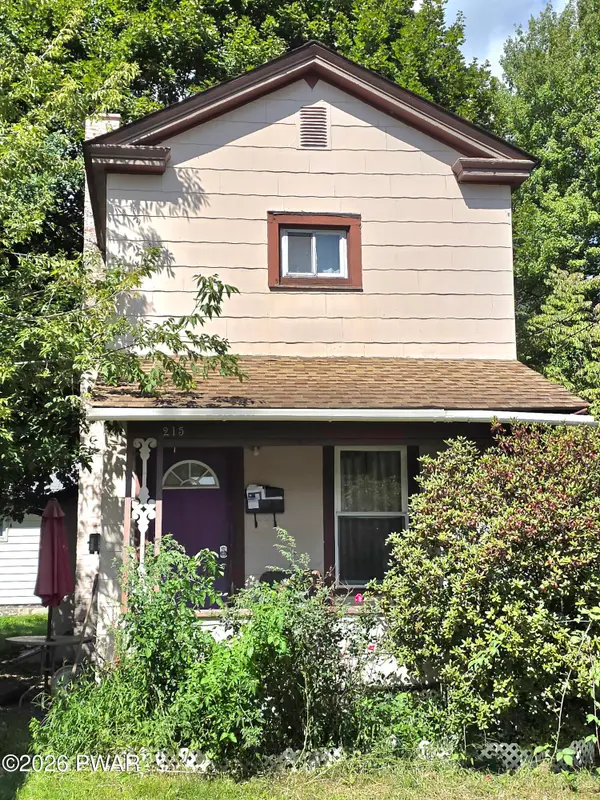 $125,000Pending2 beds 1 baths586 sq. ft.
215 Park Street, Honesdale, PA 18431
MLS# PW263232Listed by: DAVIS R. CHANT - HONESDALE- New
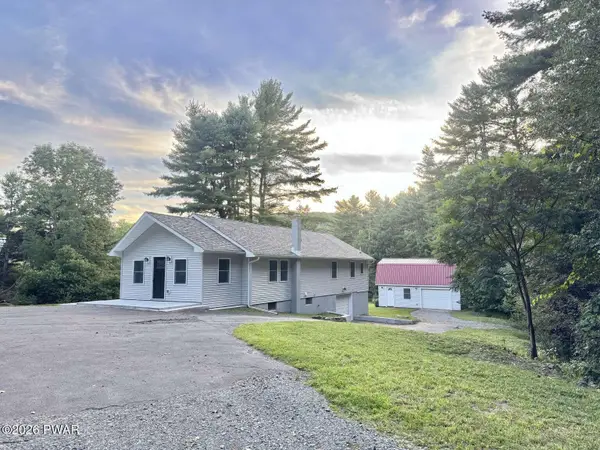 $399,900Active3 beds 3 baths1,300 sq. ft.
811 Texas Palmyra Highway, Honesdale, PA 18431
MLS# PW263230Listed by: SIMPLE CHOICE REALTY INC., DBA HOMEZU 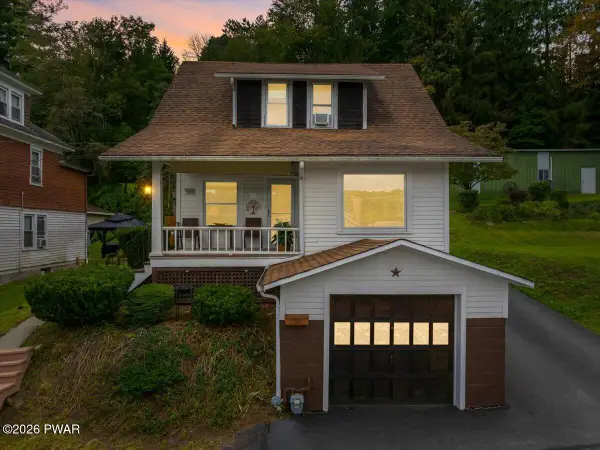 $324,900Pending3 beds 2 baths1,306 sq. ft.
1242 Overlook Avenue, Honesdale, PA 18431
MLS# PW263201Listed by: BERKSHIRE HATHAWAY HOMESERVICES POCONO REAL ESTATE HAWLEY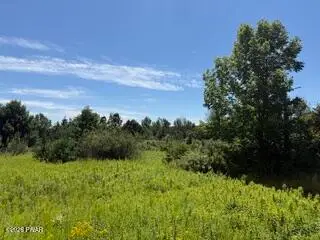 $297,500Pending34.89 Acres
Kellows Road, Honesdale, PA 18431
MLS# PW263196Listed by: RE/MAX WAYNE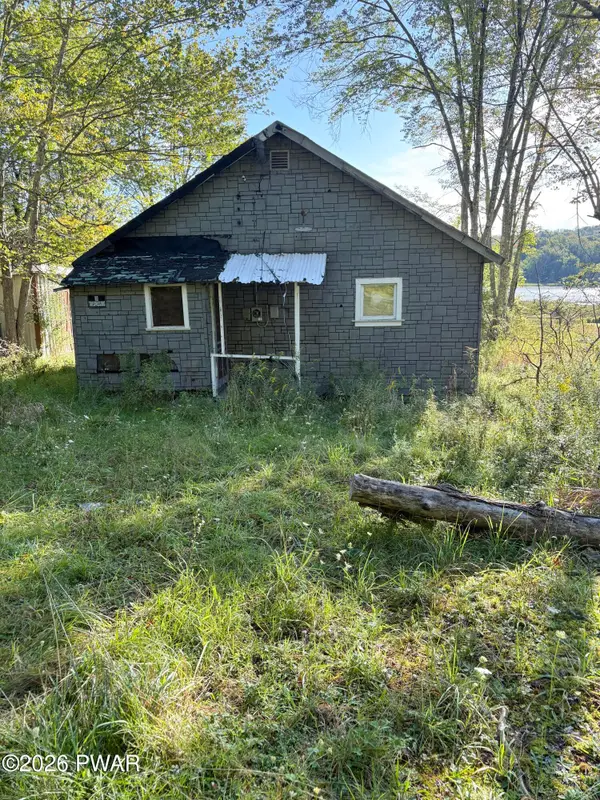 $125,000Active2 beds 1 baths260 sq. ft.
114 Lakeside Avenue, Honesdale, PA 18431
MLS# PW263189Listed by: LAKE HOMES REALTY, LLC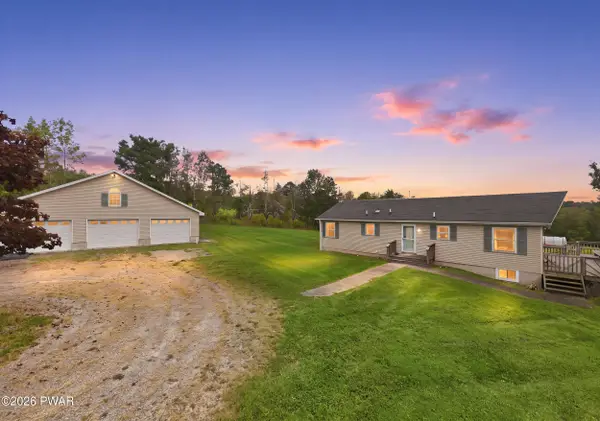 $329,000Pending3 beds 2 baths1,231 sq. ft.
2076 Hancock Highway, Honesdale, PA 18431
MLS# PW263177Listed by: RE/MAX WAYNE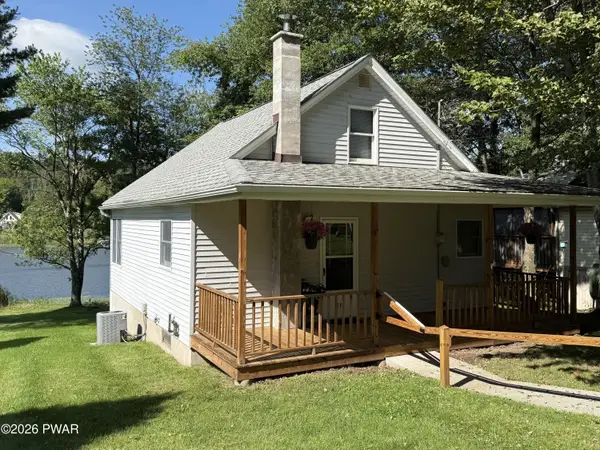 $296,000Pending3 beds 2 baths1,095 sq. ft.
71 Lakeside Drive, Honesdale, PA 18431
MLS# PW263171Listed by: DAVIS R. CHANT - HONESDALE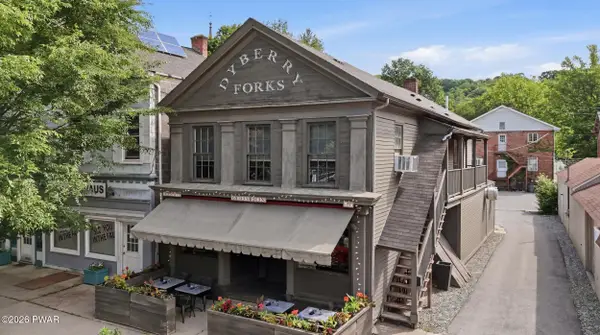 $499,900Active2 beds 4 baths4,840 sq. ft.
939 Main Street, Honesdale, PA 18431
MLS# PW263161Listed by: RE/MAX WAYNE


Protect your home and budget from life's surprises with an Assurant Home Warranty, backed by a partner that supports you through every step of homeownership. Explore Plans.
© 2023 - 2026 ERA Franchise Systems LLC. All rights reserved. ERA Franchise Systems LLC fully supports the principles of the Fair Housing Act and the Equal Opportunity Act. ERA, ERA Real Estate powered, and their respective logos are registered service marks of ERA Franchise Systems LLC. Each office is independently owned and operated.