
103 Marian Ln, Honey Brook, PA 19344
Local realty services provided by:ERA Martin Associates
103 Marian Ln,Honey Brook, PA 19344
$175,000
- 4 Beds
- 2 Baths
- 1,680 sq. ft.
- Mobile / Manufactured
- Active
Listed by: brian crow
Office: bhhs fox&roach-newtown square
MLS#:PACT2133112
Source:BRIGHTMLS
Price summary
- Price:$175,000
- Price per sq. ft.:$104.17
About this home
Welcome to 103 Marian Lane, a beautifully maintained and thoughtfully updated home nestled in an exceptionally private and peaceful setting in Honey Brook. Surrounded by natural beauty and located near Birch Run Preserve, this inviting property offers the perfect blend of comfortable living, modern updates, and the tranquility of the countryside.
Inside, the home features four bedrooms and two full bathrooms, providing plenty of space for family, guests, a home office, or hobbies. The interior is complemented by attractive vinyl flooring and spacious living areas designed for both everyday comfort and entertaining. The modern kitchen features stainless steel appliances, contemporary finishes, ample cabinetry, and plenty of workspace for preparing meals and gathering with family and friends.
The home's flexible layout includes generous living and family rooms along with a dedicated dining area, creating multiple spaces to relax and entertain. Thoughtfully arranged bedrooms provide privacy and versatility throughout the home.
Outside, the property truly shines. The exceptionally private lot offers a peaceful setting to enjoy the outdoors, while the above-ground pool provides a wonderful spot for summer recreation and entertaining. With parking for approximately seven vehicles, there is plenty of room for residents and guests alike.
The home also offers substantial storage beneath the house, providing valuable space for tools, lawn equipment, seasonal decorations, recreational gear, and other belongings without taking away from the home's living areas.
New roof 202
New hot water heater 2025
Ground rent covers septic and well water.
Easy to show and ready for your private tour. Schedule your showing today and come experience all that 103 Marian Lane has to offer!...
Contact an agent
Home facts
- Year built:1996
- Subdivision & Development:NONE AVAILABLE
- Listing ID #:PACT2133112
- Added:1 day(s) ago
- Updated:August 13, 2026 at 01:33 AM
Rooms and interior
- Bedrooms:4
- Total bathrooms:2
- Full bathrooms:2
- Flooring:Carpet, Laminated
- Kitchen Description:Carpet, Combination Kitchen/Living, Dishwasher, Pantry, Refrigerator, Stainless Steel Appliances, Stove
- Bedroom Description:Carpet, Entry Level Bedroom
- Living area:1,680 sq. ft.
Heating and cooling
- Cooling:Wall Unit
- Heating:Central, Natural Gas
Structure and exterior
- Roof:Shingle
- Year built:1996
- Building area:1,680 sq. ft.
- Lot area:1.4 Acres
- Lot Features:Front Yard, Private, Rear Yard, Rural, SideYard(s)
- Architectural Style:Modular/Pre-Fabricated
- Construction Materials:Aluminum Siding, Modular/Manufactured
- Exterior Features:Deck(s), Play Area, Play Equipment, Sidewalks
- Foundation Description:Pillar/Post/Pier
- Levels:1 Story
Schools
- High school:COATESVILLE
- Middle school:SCOTT
- Elementary school:KINGS HIGHWAY
Utilities
- Water:Well
- Sewer:On Site Septic
Finances and disclosures
- Price:$175,000
- Price per sq. ft.:$104.17
- Tax amount:$825 (2026)
Features and amenities
- Laundry features:Dryer, Washer
- Amenities:200+ Amp Service, Carpet, Ceiling Fan(s), Exterior Cameras, Monitored, Security System
- Pool features:Above Ground
Parking
- Parking description:Concrete Driveway
New listings near 103 Marian Ln
- New
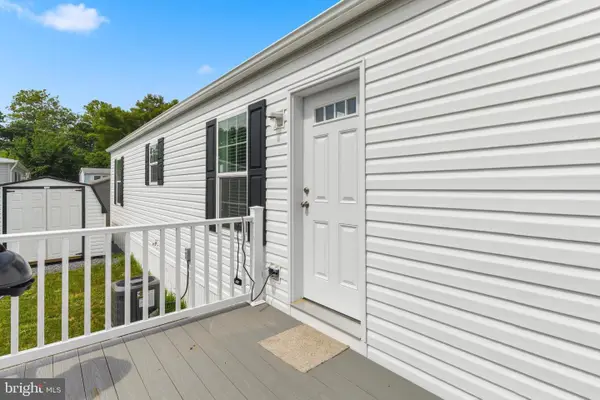 $110,000Active2 beds 2 baths928 sq. ft.
16 Vintage Ln, HONEY BROOK, PA 19344
MLS# PACT2133196Listed by: IRON VALLEY REAL ESTATE - Open Sat, 11am to 1pmNew
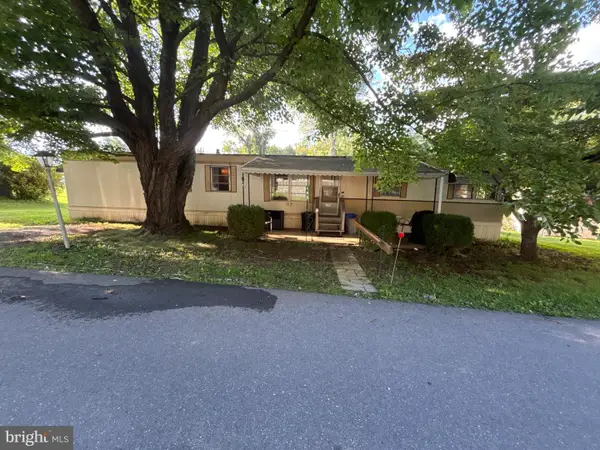 $55,500Active2 beds 1 baths768 sq. ft.
105 Azalea Cir., HONEY BROOK, PA 19344
MLS# PACT2132792Listed by: SPRINGER REALTY GROUP - New
 $175,000Active2 beds 2 baths1,344 sq. ft.
116 Sycamore Dr, HONEY BROOK, PA 19344
MLS# PACT2132850Listed by: KELLER WILLIAMS REAL ESTATE -EXTON - New
 $400,000Active3 beds 2 baths2,098 sq. ft.
481 Brandamore Road, HONEY BROOK, PA 19344
MLS# PACT2132836Listed by: KINGSWAY REALTY - EPHRATA - New
 $400,000Active4 beds 2 baths2,796 sq. ft.
358 Lewis Mills Rd, HONEY BROOK, PA 19344
MLS# PACT2132848Listed by: HORNING FARM AGENCY INC - Coming SoonOpen Fri, 5 to 7pm
 $465,000Coming Soon4 beds 3 baths
230 Dove Dr, HONEY BROOK, PA 19344
MLS# PACT2132766Listed by: KELLER WILLIAMS MAIN LINE - Open Sat, 1 to 3pmNew
 $400,000Active3 beds 1 baths1,232 sq. ft.
80 Johns Way, HONEY BROOK, PA 19344
MLS# PACT2132606Listed by: HORNING FARM AGENCY INC  $569,000Pending4 beds 3 baths2,772 sq. ft.
10 Grow Rd, HONEY BROOK, PA 19344
MLS# PACT2132474Listed by: HOSTETTER REALTY LLC- New
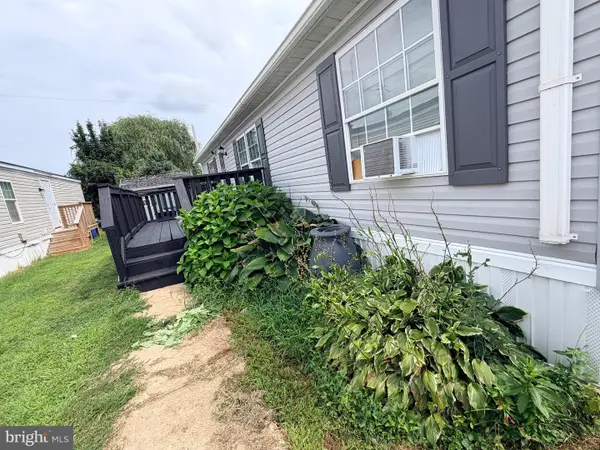 $96,800Active3 beds 2 baths1,150 sq. ft.
125 Erica Cir, HONEY BROOK, PA 19344
MLS# PACT2132390Listed by: EXP REALTY, LLC


Protect your home and budget from life's surprises with an Assurant Home Warranty, backed by a partner that supports you through every step of homeownership. Explore Plans.
© 2023 - 2026 ERA Franchise Systems LLC. All rights reserved. ERA Franchise Systems LLC fully supports the principles of the Fair Housing Act and the Equal Opportunity Act. ERA, ERA Real Estate powered, and their respective logos are registered service marks of ERA Franchise Systems LLC. Each office is independently owned and operated.