
406 Crenata Dr, Honey Brook, PA 19344
Local realty services provided by:ERA Liberty Realty
406 Crenata Dr,Honey Brook, PA 19344
$699,999
- 5 Beds
- 5 Baths
- 4,018 sq. ft.
- Single family
- Pending
Listed by: janet lynn mccready
Office: realty one group restore - collegeville
MLS#:PACT2135714
Source:BRIGHTMLS
Price summary
- Price:$699,999
- Price per sq. ft.:$174.22
- Monthly HOA dues:$140
About this home
NOW PENDING! OPEN HOUSE is CANCELLED for Saturday 10/10. Over 4,000 square feet of beautifully finished living space, 5 bedrooms, 5 FULL bathrooms, a main-level bedroom with full bath, finished basement, and custom outdoor kitchen—all in a home built in 2024.
406 Crenata Drive, located on a corner lot in Honey Brook’s Chestnut Ridge community. This impressive home offers approximately 4,018 square feet of finished living space and an exceptional amount of flexibility for today’s lifestyles. Step inside to a bright, open floor plan featuring wide-plank luxury vinyl flooring, abundant recessed lighting, and spacious living areas. At the heart of the home is a stunning gourmet kitchen featuring upgraded white cabinetry, quartz countertops, subway tile backsplash, under-cabinet lighting, and a sophisticated navy center island with generous seating. The kitchen flows seamlessly into the inviting living room, where a gas fireplace creates a comfortable gathering space. One of the home’s standout features is the main-level bedroom with an attached full bathroom, offering excellent flexibility for overnight guests, multigenerational living, or a private home office. An additional flex space provides even more possibilities for a sitting room, playroom, office, or whatever best fits your lifestyle. Upstairs, you will find four additional bedrooms plus a versatile loft—perfect for a lounge, reading nook, homework station, or gaming area. The spacious primary suite features two walk-in closets and a beautifully appointed en-suite bathroom with an expansive double vanity. A convenient second-floor laundry room makes daily routines even easier. The finished lower level provides even more living space with room for movie nights, a game room, home gym, hobbies, or entertainment, along with additional storage and another full bathroom. Outside, one of the home’s most impressive upgrades is already complete. The newly added deck features a custom built-in outdoor kitchen with a Blackstone griddle, separate two-burner cooktop, stone surround, granite countertops, and integrated storage—creating an incredible outdoor entertaining space ready for weekend breakfasts, cookouts, and evenings with friends. Chestnut Ridge offers a playground and basketball courts, with planned soccer fields adding to the community amenities for a low monthly HOA fee. Located within the Twin Valley School District, the home is surrounded by the peaceful countryside and rolling landscapes that Honey Brook is known for but also keeping everyday conveniences and neighboring communities within easy reach. If you have been searching for more space, newer construction, and the flexibility to accommodate the way you live today, 406 Crenata Drive deserves another look....
Contact an agent
Home facts
- Year built:2024
- Subdivision & Development:CHESTNUT RIDGE
- Listing ID #:PACT2135714
- Added:59 day(s) ago
- Updated:November 10, 2026 at 09:28 AM
Rooms and interior
- Bedrooms:5
- Total bathrooms:5
- Full bathrooms:5
- Rooms Total:11
- Flooring:Carpet, Ceramic Tile, Luxury Vinyl Plank
- Kitchen Description:Built-In Microwave, Built-In Range, Dishwasher, Kitchen - Eat-In, Kitchen - Island, Oven - Wall, Oven/Range - Gas, Pantry, Recessed Lighting, Stainless Steel Appliances
- Bedroom Description:Walk In Closet(s)
- Basement:Yes
- Basement Description:Full, Fully Finished
- Living area:4,018 sq. ft.
Heating and cooling
- Cooling:Central A/C
- Heating:Forced Air, Propane - Owned
Structure and exterior
- Roof:Architectural Shingle, Pitched
- Year built:2024
- Building area:4,018 sq. ft.
- Lot area:0.34 Acres
- Lot Features:Corner, Corner Lot/Unit, Level
- Architectural Style:Colonial
- Construction Materials:Vinyl Siding
- Exterior Features:Deck(s)
- Foundation Description:Concrete Perimeter
- Levels:2 Stories
Schools
- High school:TWIN VALLEY
- Middle school:TWIN VALLE
Utilities
- Water:Public
- Sewer:Public Sewer
Finances and disclosures
- Price:$699,999
- Price per sq. ft.:$174.22
- Tax amount:$10,707 (2026)
Features and amenities
- Amenities:Ceiling Fan(s), Recessed Lighting, Window Treatments
Parking
- Parking description:Asphalt Driveway, Attached Garage, Inside Access
- Garage:Yes
- Garage spaces:2
New listings near 406 Crenata Dr
- New
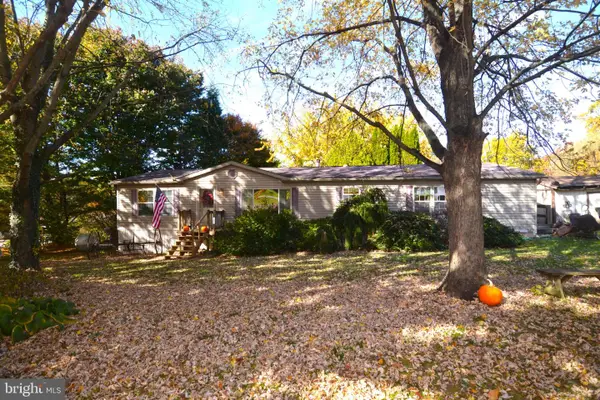 $155,000Active3 beds 2 baths1,792 sq. ft.
144 Cains Rd, HONEY BROOK, PA 19344
MLS# PACT2139162Listed by: RE/MAX PROFESSIONAL REALTY - New
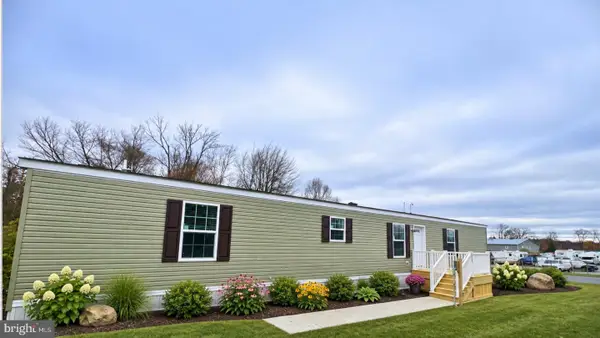 $133,900Active3 beds 2 baths960 sq. ft.
101 Azalea Cir, HONEY BROOK, PA 19344
MLS# PACT2139242Listed by: ABC HOME REALTY, LLC - New
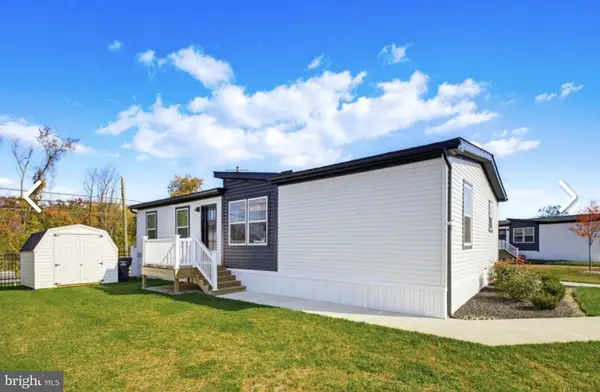 $195,000Active3 beds 2 baths
132 Sycamore, HONEY BROOK, PA 19344
MLS# PACT2138712Listed by: IRON VALLEY REAL ESTATE OF LANCASTER - New
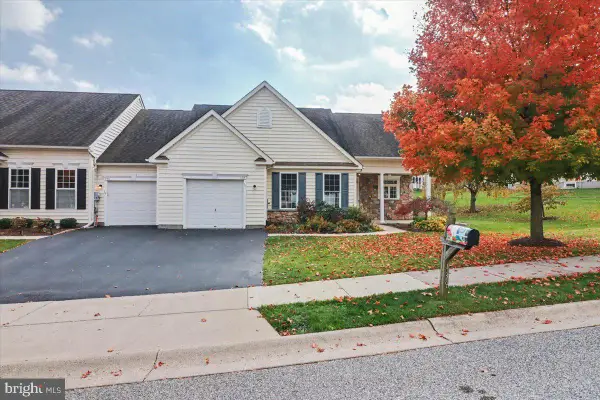 $419,000Active3 beds 3 baths1,648 sq. ft.
138 Augusta Dr, HONEY BROOK, PA 19344
MLS# PACT2138700Listed by: STOLTZFUS REALTORS 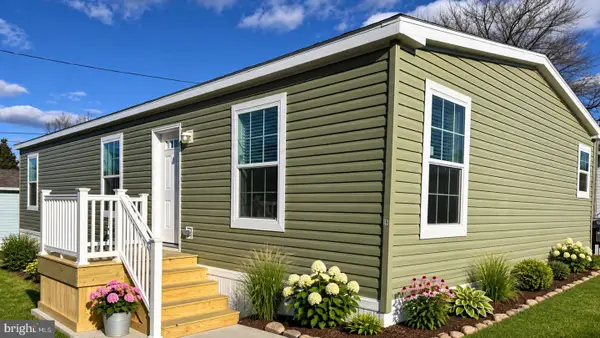 $139,900Active3 beds 2 baths1,280 sq. ft.
66 Lilac Dr, HONEY BROOK, PA 19344
MLS# PACT2138908Listed by: ABC HOME REALTY, LLC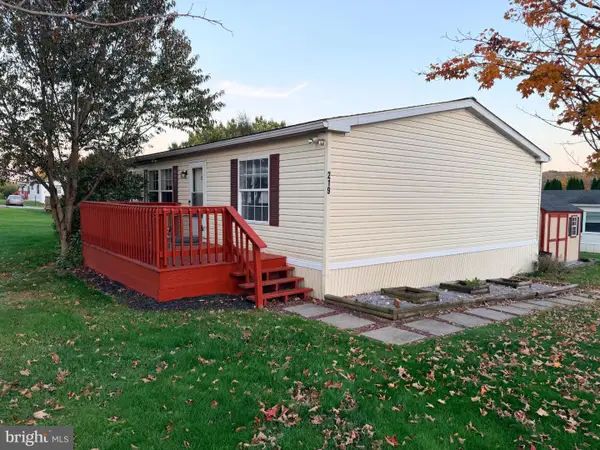 $90,000Active3 beds 2 baths1,568 sq. ft.
219 Deer Run Dr, HONEY BROOK, PA 19344
MLS# PACT2138774Listed by: COLDWELL BANKER REALTY- Open Fri, 4 to 6pm
 $275,000Active3 beds 2 baths1,905 sq. ft.
6247 Main St, HONEY BROOK, PA 19344
MLS# PALA2097850Listed by: WILLIAM PENN REAL ESTATE ASSOC  $650,000Pending3 beds 3 baths2,284 sq. ft.
1185 N Manor Rd, HONEY BROOK, PA 19344
MLS# PACT2138518Listed by: REALTY ONE GROUP RESTORE $425,000Active3 beds 2 baths2,989 sq. ft.
4210 Horseshoe Pike, HONEY BROOK, PA 19344
MLS# PACT2138480Listed by: RE/MAX PROFESSIONAL REALTY $519,900Active4 beds 3 baths2,128 sq. ft.
845 White School Rd, HONEY BROOK, PA 19344
MLS# PACT2137874Listed by: KELLER WILLIAMS ELITE


Protect your home and budget from life's surprises with an Assurant Home Warranty, backed by a partner that supports you through every step of homeownership. Explore Plans.
© 2023 - 2026 ERA Franchise Systems LLC. All rights reserved. ERA Franchise Systems LLC fully supports the principles of the Fair Housing Act and the Equal Opportunity Act. ERA, ERA Real Estate powered, and their respective logos are registered service marks of ERA Franchise Systems LLC. Each office is independently owned and operated.