
99 Waynebrook Dr, Honey Brook, PA 19344
Local realty services provided by:ERA Central Realty Group
99 Waynebrook Dr,Honey Brook, PA 19344
$410,000
- 4 Beds
- 4 Baths
- 2,152 sq. ft.
- Single family
- Active
Listed by: matthew i gorham, matt mcdevitt
Office: keller williams real estate -exton
MLS#:PACT2136946
Source:BRIGHTMLS
Price summary
- Price:$410,000
- Price per sq. ft.:$190.52
- Monthly HOA dues:$160
About this home
Welcome to 99 Waynebrook Dr, a beautifully maintained 4-bedroom, 2.5-bath twin/semi-detached home in the desirable Waynebrook Village community. This spacious 2,152 sq. ft. home offers an open floor plan, 9-foot ceilings, and a bright eat-in kitchen featuring abundant cabinetry, stainless steel appliances, a pantry, and a large center island with seating. The kitchen opens to the dining area and provides a wonderful connection to the outdoor living space. The main level features a spacious living room with a gas fireplace, hardwood flooring, convenient first-floor laundry, and a primary suite with a walk-in closet and private bath. Upstairs, you'll find three additional bedrooms, a full bath, and a versatile loft/den overlooking the kitchen that can serve as an office, sitting area, or additional living space. Step outside to enjoy the large rear deck overlooking the beautifully maintained lawn and open community surroundings. The full unfinished basement provides excellent storage and workshop potential, while the attached one-car garage adds everyday convenience. Additional highlights include central air, natural gas heating and hot water, a concrete-perimeter foundation, and a well-maintained community setting. A wonderful combination of spacious interiors, functional living areas, and inviting outdoor space in Honey Brook....
Contact an agent
Home facts
- Year built:2008
- Subdivision & Development:WAYNEBROOK VILLAGE
- Listing ID #:PACT2136946
- Added:5 day(s) ago
- Updated:October 07, 2026 at 01:59 PM
Rooms and interior
- Bedrooms:4
- Total bathrooms:4
- Full bathrooms:2
- Half bathrooms:2
- Flooring:Vinyl, Wood
- Bathrooms Description:Primary Bath(s)
- Kitchen Description:Butlers Pantry, Kitchen - Eat-In, Pantry
- Bedroom Description:Walk In Closet(s)
- Basement:Yes
- Basement Description:Full, Outside Entrance, Unfinished
- Living area:2,152 sq. ft.
Heating and cooling
- Cooling:Central A/C
- Heating:Forced Air, Natural Gas
Structure and exterior
- Roof:Pitched, Shingle
- Year built:2008
- Building area:2,152 sq. ft.
- Lot area:0.25 Acres
- Architectural Style:Carriage House
- Construction Materials:Aluminum Siding, Stone, Vinyl Siding
- Foundation Description:Concrete Perimeter
- Levels:2 Stories
Schools
- High school:TWIN VAL
- Middle school:TWIN VAL
- Elementary school:HONEY BRO.
Utilities
- Water:Public
- Sewer:Public Sewer
Finances and disclosures
- Price:$410,000
- Price per sq. ft.:$190.52
- Tax amount:$7,231 (2026)
Features and amenities
- Laundry features:Has Laundry
- Amenities:200+ Amp Service, Attic, Cable TV, Electric Available, Natural Gas Available, Underground Utilities
Parking
- Parking description:Attached Garage
- Garage:Yes
- Garage spaces:1
New listings near 99 Waynebrook Dr
- Coming SoonOpen Sat, 2 to 4pm
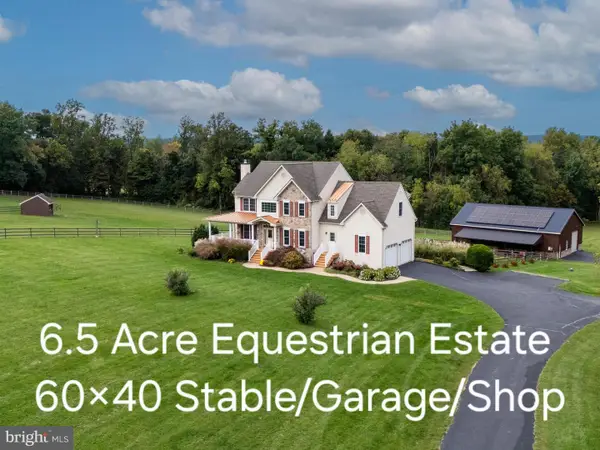 $1,100,000Coming Soon5 beds 4 baths4,384 sq. ft.
987 N Manor Rd, HONEY BROOK, PA 19344
MLS# PACT2137228Listed by: RE/MAX PROFESSIONAL REALTY - New
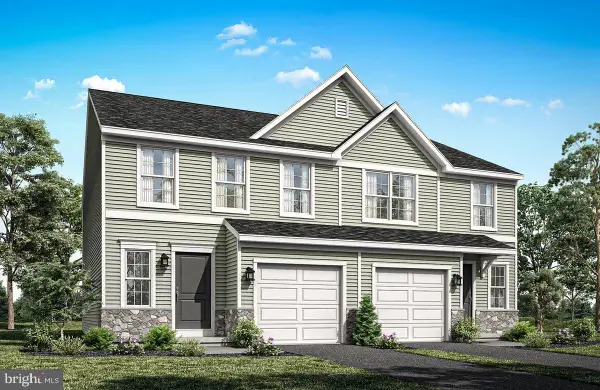 $429,990Active3 beds 4 baths2,203 sq. ft.
937 Chestnut St #lot 1, HONEY BROOK, PA 19344
MLS# PACT2130264Listed by: BERKS HOMES REALTY, LLC - New
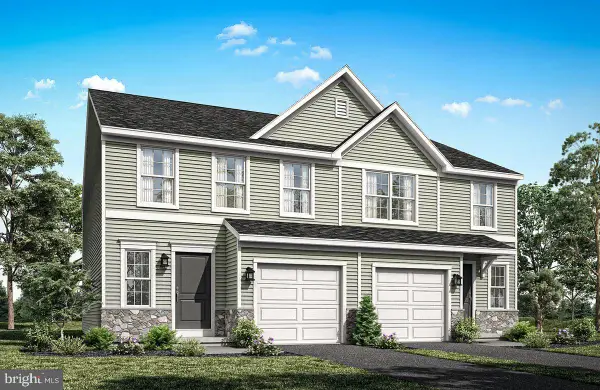 $409,990Active3 beds 3 baths1,674 sq. ft.
935 Chestnut St #lot 2, HONEY BROOK, PA 19344
MLS# PACT2130274Listed by: BERKS HOMES REALTY, LLC - New
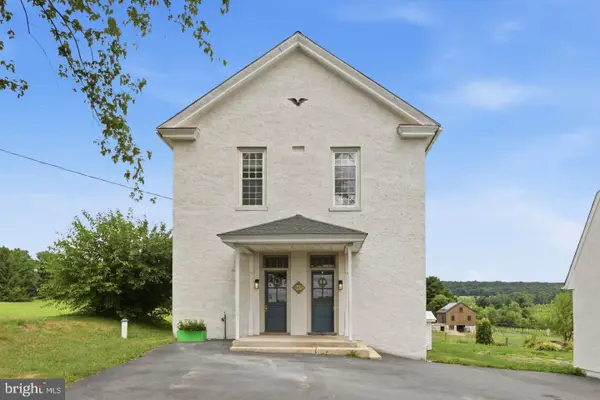 $529,900Active4 beds 3 baths2,128 sq. ft.
845 White School Rd, HONEY BROOK, PA 19344
MLS# PACT2137288Listed by: KELLER WILLIAMS ELITE - New
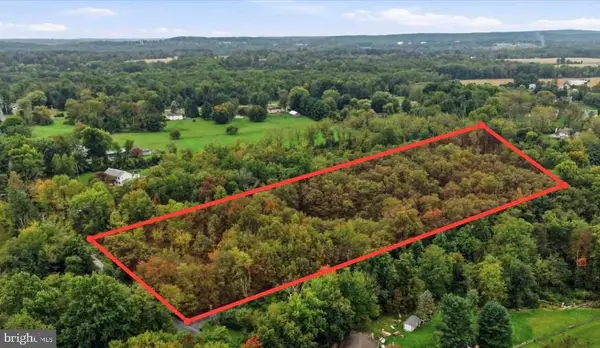 $731,500Active7.8 Acres
0 0 Barneston Rd, HONEY BROOK, PA 19344
MLS# PACT2137080Listed by: EXP REALTY, LLC - New
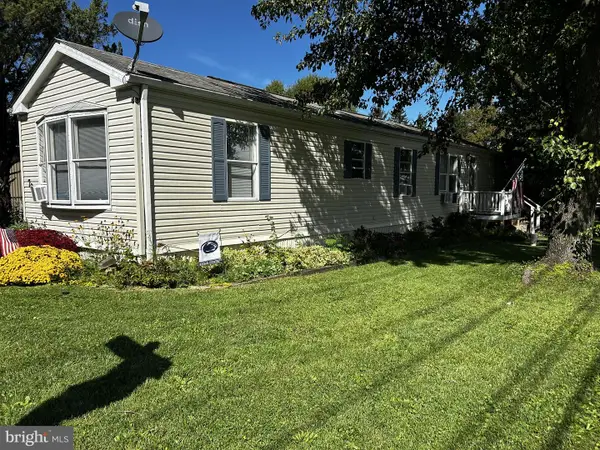 $80,000Active2 beds 1 baths924 sq. ft.
70 Vintage Ln, HONEY BROOK, PA 19344
MLS# PACT2137006Listed by: HORNING FARM AGENCY INC 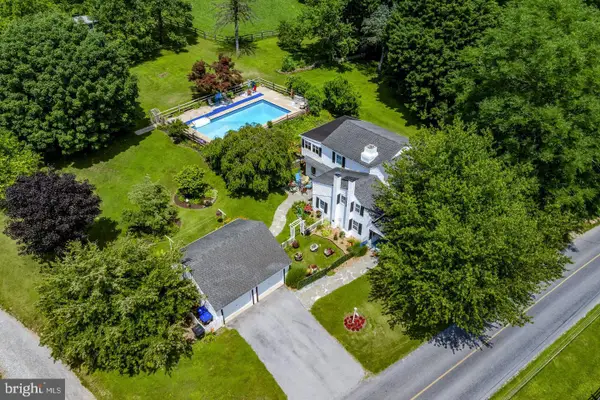 $474,800Active3 beds 2 baths2,098 sq. ft.
481 Brandamore Road, HONEY BROOK, PA 19344
MLS# PACT2136580Listed by: KINGSWAY REALTY - EPHRATA $169,900Active4 beds 2 baths1,350 sq. ft.
11 Comanche Ln, HONEY BROOK, PA 19344
MLS# PACT2136606Listed by: KELLER WILLIAMS REAL ESTATE -EXTON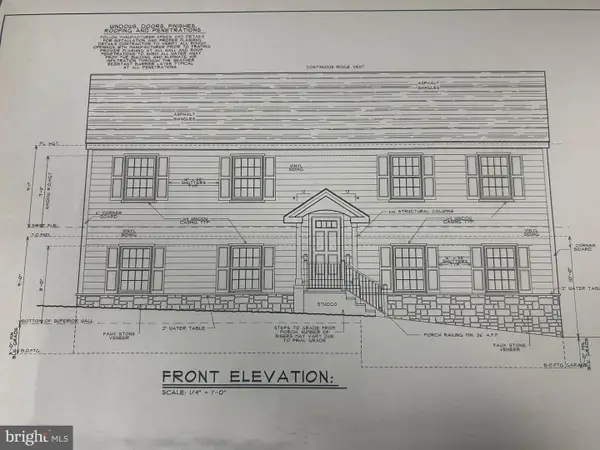 $495,000Active4 beds 3 baths
3193 Horseshoe Pike, HONEY BROOK, PA 19344
MLS# PACT2136372Listed by: REALTY ONE GROUP RESTORE


Protect your home and budget from life's surprises with an Assurant Home Warranty, backed by a partner that supports you through every step of homeownership. Explore Plans.
© 2023 - 2026 ERA Franchise Systems LLC. All rights reserved. ERA Franchise Systems LLC fully supports the principles of the Fair Housing Act and the Equal Opportunity Act. ERA, ERA Real Estate powered, and their respective logos are registered service marks of ERA Franchise Systems LLC. Each office is independently owned and operated.