
101 Kendall St., Hopwood, PA 15445
Local realty services provided by:ERA Lechner & Associates, Inc.
101 Kendall St.,Hopwood, PA 15445
$339,900
- 4 Beds
- 3 Baths
- 2,556 sq. ft.
- Single family
- Active
Listed by: christopher johnson
Office: coldwell banker laurel ridge realty
MLS#:1778261
Source:PA_WPN
Price summary
- Price:$339,900
- Price per sq. ft.:$132.98
About this home
Situated at the foot of the mountain in Hopwood, this spacious 4 bedroom, 2.5 bath home offers a unique and flexible floor plan with endless possibilities! The main level features two bedrooms, comfortable living areas, and a kitchen equipped with stainless steel appliances, and the ability to walk right out to your back patio. The second floor offers an apartment style layout complete with 2 bedrooms, a full bathroom, 2nd kitchen, and its own private entrance. Rather you are looking for space for the family, multi generational living, or a private guest suite, this home allows you the option to make it a reality.
Contact an agent
Home facts
- Year built:1968
- Listing ID #:1778261
- Added:3 day(s) ago
- Updated:October 17, 2026 at 10:00 AM
Rooms and interior
- Bedrooms:4
- Total bathrooms:3
- Full bathrooms:2
- Half bathrooms:1
- Kitchen Description:Dishwasher, Microwave, Refrigerator, Stove
- Living area:2,556 sq. ft.
Heating and cooling
- Cooling:Central Air
- Heating:Gas
- Central air:Yes
Structure and exterior
- Roof:Asphalt
- Year built:1968
- Building area:2,556 sq. ft.
- Lot area:0.5 Acres
- Construction Materials:Frame
Utilities
- Water:Public
Finances and disclosures
- Price:$339,900
- Price per sq. ft.:$132.98
- Tax amount:$4,342
Features and amenities
- Amenities:Some Electric Appliances, Window Treatments
Parking
- Garage:Yes
 Last Updated October 17, 2026. Information deemed reliable but not guaranteed. Information is provided exclusively for consumers' personal, non-commercial use and may not be used for any purpose other than to identify prospective properties consumers may be interested in purchasing.
New listings near 101 Kendall St.
- New
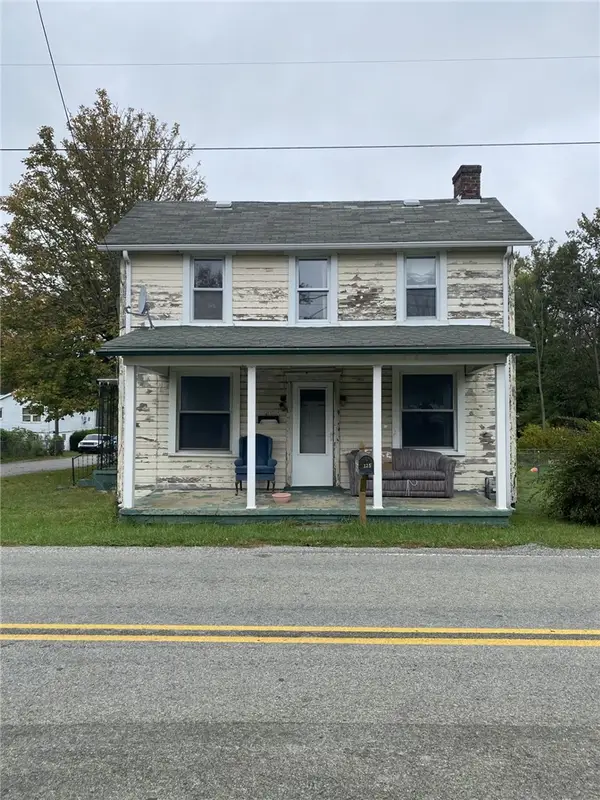 $65,000Active2 beds 2 baths1,280 sq. ft.
125 Hopwood-clsprg Rd, Hopwood, PA 15445
MLS# 1778709Listed by: SWC REALTY 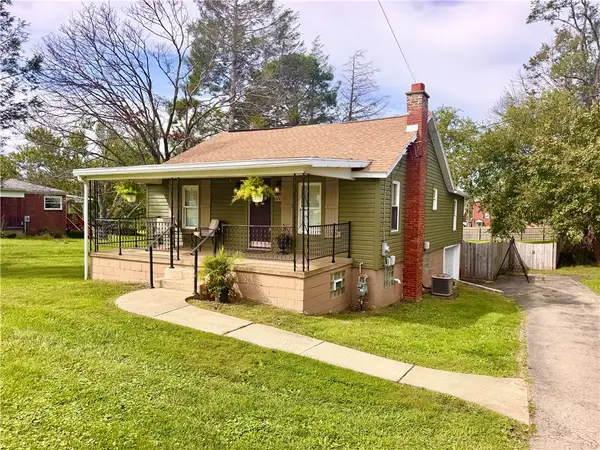 $229,000Active2 beds 2 baths988 sq. ft.
159 Hopwood Fairchance Rd, Hopwood, PA 15445
MLS# 1777204Listed by: RE/MAX PROFESSIONALS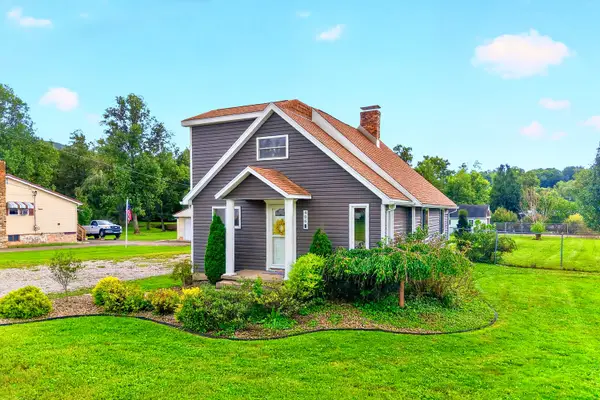 $189,900Pending3 beds 1 baths1,488 sq. ft.
406 Oak Street, Hopwood, PA 15445
MLS# 1776462Listed by: HOWARD HANNA WILSON BAUM REAL ESTATE $225,000Active3 beds 2 baths
198 Hopwood -fairchance Rd, Uniontown, PA 15401
MLS# 1768714Listed by: COLDWELL BANKER LAUREL RIDGE REALTY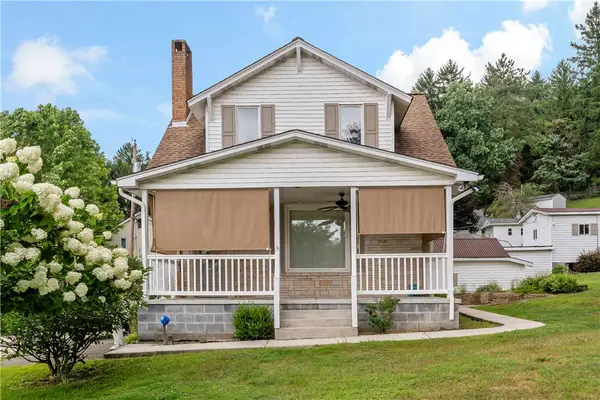 $205,000Pending2 beds 2 baths1,243 sq. ft.
110 Barnes Rd, Hopwood, PA 15445
MLS# 1767262Listed by: RE/MAX SELECT REALTY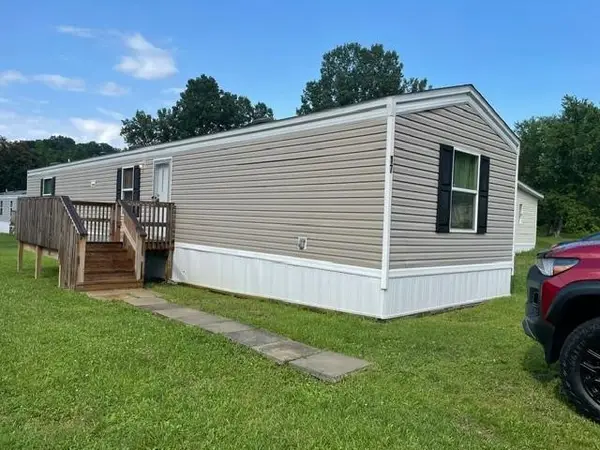 $54,900Active3 beds 2 baths
17 Shellie St #C-9, Uniontown, PA 15401
MLS# 1767304Listed by: HOWARD HANNA MYERS REAL ESTATE SERVICES $175,000Active4 beds 2 baths2,024 sq. ft.
166 Hopwood Coolspring Road, Hopwood, PA 15445
MLS# 1764536Listed by: RE/MAX PROFESSIONALS $29,900Active3 beds 2 baths1,896 sq. ft.
306 Coolspring Jumonville Rd, Hopwood, PA 15445
MLS# 1761912Listed by: MISCOVICH REAL ESTATE LLC $24,900Active3 beds 2 baths1,458 sq. ft.
140 Victoria Ln, Hopwood, PA 15445
MLS# 1761834Listed by: REALHOME SERVICES AND SOLUTIONS, INC.


Protect your home and budget from life's surprises with an Assurant Home Warranty, backed by a partner that supports you through every step of homeownership. Explore Plans.
© 2023 - 2026 ERA Franchise Systems LLC. All rights reserved. ERA Franchise Systems LLC fully supports the principles of the Fair Housing Act and the Equal Opportunity Act. ERA, ERA Real Estate powered, and their respective logos are registered service marks of ERA Franchise Systems LLC. Each office is independently owned and operated.