
12 Pebble Dr, Horsham, PA 19044
Local realty services provided by:ERA Reed Realty, Inc.
12 Pebble Dr,Horsham, PA 19044
$530,000
- 3 Beds
- 3 Baths
- 1,808 sq. ft.
- Single family
- Active
Listed by: carrie jean perrucci
Office: weichert realtors
MLS#:PAMC2180780
Source:BRIGHTMLS
Price summary
- Price:$530,000
- Price per sq. ft.:$293.14
About this home
Welcome to this beautifully updated detached Colonial located in the highly desirable Hatboro-Horsham School District! This spacious 3-bedroom, 2.5-bath home features soaring cathedral ceilings, a cozy fireplace, and a modernized kitchen perfect for everyday living and entertaining. Enjoy peace of mind with major upgrades including a brand-new roof and all-new siding completed in 2025. Additional updates include remodeled upstairs bathroom, renovated balcony, and brand-new carpeting throughout the home. Step outside to a fully fenced backyard offering privacy and space for outdoor enjoyment. A perfect blend of charm, comfort, and modern updates — this move-in ready home is a must-see!
Contact an agent
Home facts
- Year built:1987
- Listing ID #:PAMC2180780
- Added:33 day(s) ago
- Updated:June 30, 2026 at 02:14 PM
Rooms and interior
- Bedrooms:3
- Total bathrooms:3
- Full bathrooms:2
- Half bathrooms:1
- Rooms Total:7
- Flooring:Fully Carpeted, Laminated
- Dining Description:Dining Room
- Bathrooms Description:Primary Bath(s)
- Kitchen Description:Built-In Range, Dishwasher, Disposal, Kitchen - Eat-In, Oven - Self Cleaning
- Bedroom Description:Primary Bedroom
- Living area:1,808 sq. ft.
Heating and cooling
- Cooling:Central A/C
- Heating:Electric, Forced Air
Structure and exterior
- Roof:Shingle
- Year built:1987
- Building area:1,808 sq. ft.
- Lot area:0.16 Acres
- Lot Features:Front Yard, Level, Rear Yard
- Architectural Style:Colonial
- Construction Materials:Aluminum Siding
- Exterior Features:Patio(s), Sidewalks, Street Lights
- Foundation Description:Slab
- Levels:2 Stories
Schools
- High school:HATBORO-HORSHAM
- Middle school:KEITH VALLEY
- Elementary school:HALLOWELL
Utilities
- Water:Public
- Sewer:Public Sewer
Finances and disclosures
- Price:$530,000
- Price per sq. ft.:$293.14
- Tax amount:$6,539 (2026)
Features and amenities
- Laundry features:Dryer - Electric, Washer
- Amenities:200+ Amp Service, Ceiling Fan(s)
Parking
- Parking description:Attached Garage, Built In
- Garage:Yes
- Garage spaces:2
New listings near 12 Pebble Dr
- New
 $424,900Active3 beds 1 baths1,034 sq. ft.
234 Garden Ave, HORSHAM, PA 19044
MLS# PAMC2185566Listed by: COMPASS PENNSYLVANIA, LLC 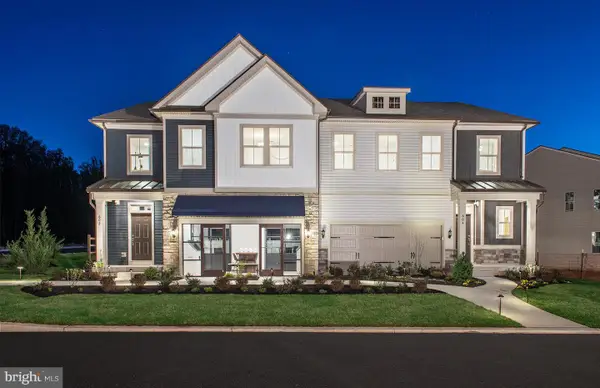 $749,990Active4 beds 4 baths2,465 sq. ft.
601 America Dr #2102, HORSHAM, PA 19044
MLS# PAMC2181196Listed by: PULTE HOMES OF PA LIMITED PARTNERSHIP $425,000Pending3 beds 2 baths1,403 sq. ft.
234 Maple Ave, HORSHAM, PA 19044
MLS# PAMC2182158Listed by: RE/MAX CENTRAL - BLUE BELL- New
 $575,000Active3 beds 2 baths2,244 sq. ft.
422 Privet Rd, HORSHAM, PA 19044
MLS# PAMC2185556Listed by: REAL OF PENNSYLVANIA 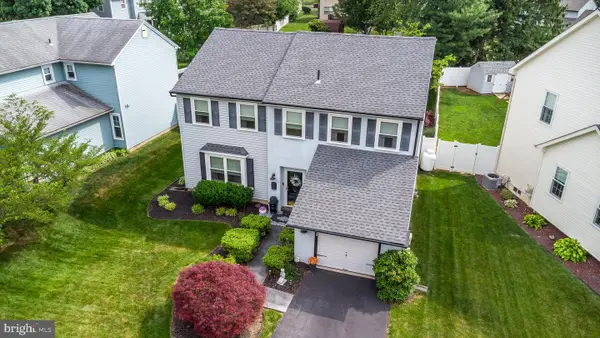 $569,900Pending4 beds 3 baths1,874 sq. ft.
5 Pebble Drive, HORSHAM, PA 19044
MLS# PAMC2182100Listed by: KELLER WILLIAMS REAL ESTATE-MONTGOMERYVILLE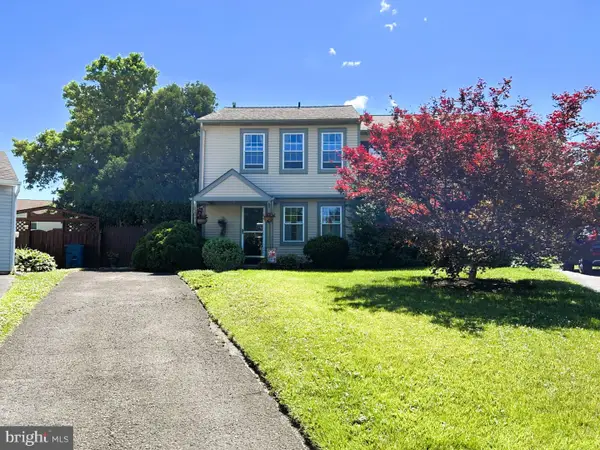 $417,000Pending3 beds 2 baths1,280 sq. ft.
32 Steeplechase Cir, HORSHAM, PA 19044
MLS# PAMC2185004Listed by: EXP REALTY, LLC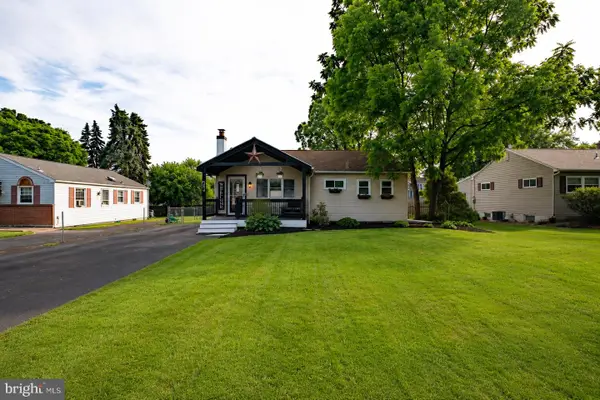 $399,900Pending2 beds 1 baths1,439 sq. ft.
227 Roberts Ave, HORSHAM, PA 19044
MLS# PAMC2184986Listed by: OPUS ELITE REAL ESTATE $325,000Active2 beds 2 baths1,307 sq. ft.
418 Brown Briar Cir, HORSHAM, PA 19044
MLS# PAMC2184702Listed by: REDFIN CORPORATION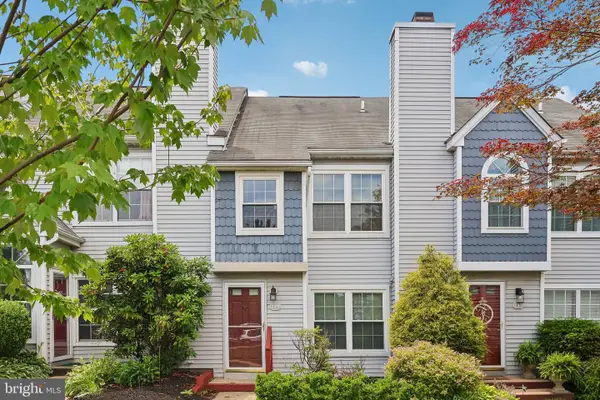 $295,000Pending3 beds 3 baths1,472 sq. ft.
119 Macintosh Ct, HORSHAM, PA 19044
MLS# PAMC2184884Listed by: KELLER WILLIAMS REAL ESTATE-HORSHAM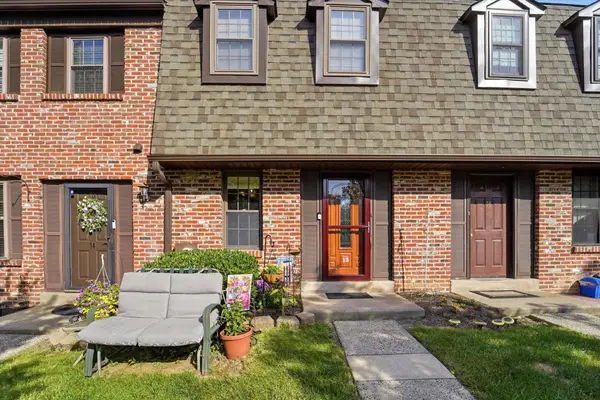 $427,500Active2 beds 3 baths1,350 sq. ft.
15 Windsor Pass #15, HORSHAM, PA 19044
MLS# PAMC2184684Listed by: REALTY MARK CITYSCAPE


Protect your home and budget from life's surprises with an Assurant Home Warranty, backed by a partner that supports you through every step of homeownership. Explore Plans.
© 2023 - 2026 ERA Franchise Systems LLC. All rights reserved. ERA Franchise Systems LLC fully supports the principles of the Fair Housing Act and the Equal Opportunity Act. ERA, ERA Real Estate powered, and their respective logos are registered service marks of ERA Franchise Systems LLC. Each office is independently owned and operated.