
36 Greenwoods Dr, Horsham, PA 19044
Local realty services provided by:ERA Byrne Realty
36 Greenwoods Dr,Horsham, PA 19044
$395,000
- 4 Beds
- 3 Baths
- - sq. ft.
- Townhouse
- Sold
Listed by: emily qing hui wang
Office: century 21 advantage gold-south philadelphia
MLS#:PAMC2190572
Source:BRIGHTMLS
Sorry, we are unable to map this address
Price summary
- Price:$395,000
About this home
Price drop. Open House: 8/15, Sat 11-1 and 8/16, Sun, 12-2. Move right in! This spacious townhome in desirable Sawmill Valley offers comfortable living without HOA fees. The open first floor features formal living and dining rooms, an updated kitchen with stainless steel appliances, and a spacious family room. A powder room, laundry room, and garage access complete the main level.
Upstairs, the primary suite offers a full bath and double closets, along with three additional generously sized bedrooms and a hall bath. A walk-up floored attic provides excellent storage space. Enjoy the fenced rear yard, newer central air condenser, and convenient access to walking trails, parks, playgrounds, major highways, shopping, and the award-winning Hatboro-Horsham School District.
Contact an agent
Home facts
- Year built:1979
- Subdivision & Development:SAW MILL VALLEY
- Listing ID #:PAMC2190572
- Added:44 day(s) ago
- Updated:September 22, 2026 at 10:32 AM
Rooms and interior
- Bedrooms:4
- Total bathrooms:3
- Full bathrooms:2
- Half bathrooms:1
- Flooring:Laminate Plank
Heating and cooling
- Cooling:Central A/C
- Heating:Central, Electric
Structure and exterior
- Year built:1979
- Lot Features:Front Yard, Rear Yard
- Architectural Style:Colonial
- Construction Materials:Vinyl Siding
- Levels:2 Stories
Schools
- High school:HAT-HORSHM
Utilities
- Water:Public
- Sewer:Public Sewer
Finances and disclosures
- Price:$395,000
- Tax amount:$4,887 (2026)
Features and amenities
- Laundry features:Has Laundry
Parking
- Parking description:Attached Garage, Garage - Front Entry, Garage Door Opener, Inside Access, On Street
- Garage:Yes
- Garage spaces:1
New listings near 36 Greenwoods Dr
- Coming Soon
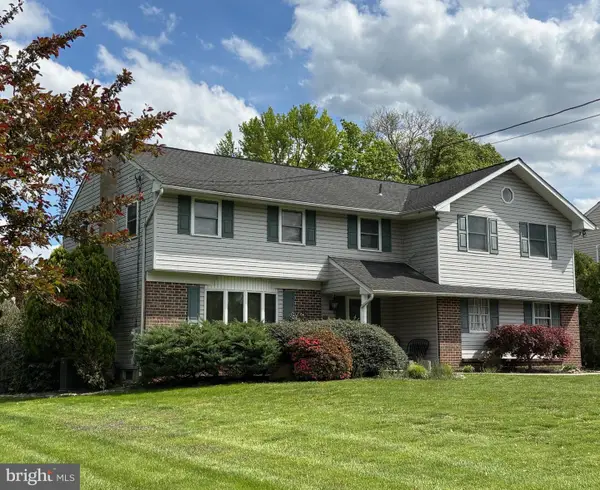 $672,000Coming Soon4 beds 4 baths3,021 sq. ft.
103 Quince Dr, HATBORO, PA 19040
MLS# PAMC2193372Listed by: COLDWELL BANKER HEARTHSIDE-LAHASKA - Coming SoonOpen Sun, 1 to 3pm
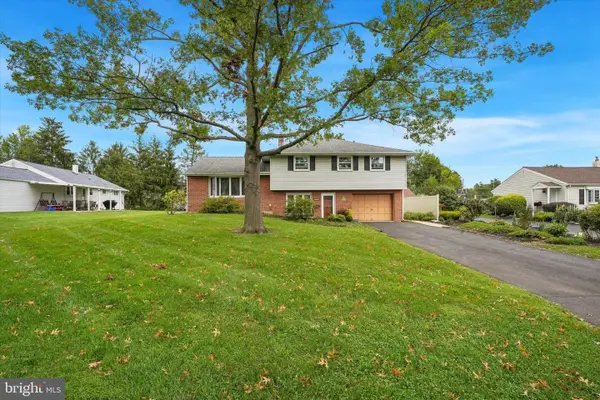 $475,500Coming Soon4 beds 2 baths1,964 sq. ft.
536 Sherwood Ln, HATBORO, PA 19040
MLS# PAMC2194252Listed by: RE/MAX CENTRE REALTORS - Coming SoonOpen Sun, 1 to 3pm
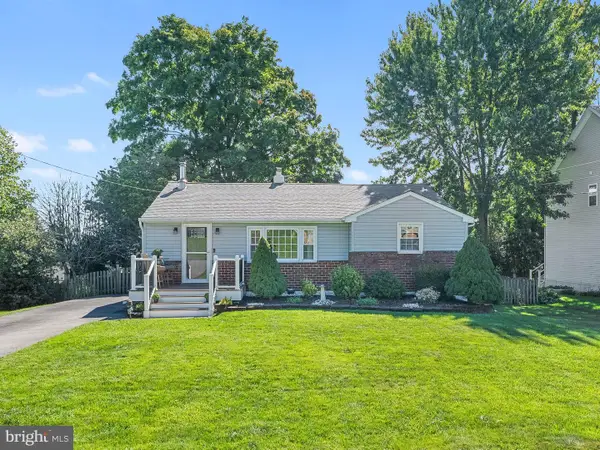 $379,995Coming Soon2 beds 1 baths1,070 sq. ft.
219 Pershing Ave, HORSHAM, PA 19044
MLS# PAMC2195198Listed by: COLDWELL BANKER HEARTHSIDE - Open Fri, 1 to 4pm
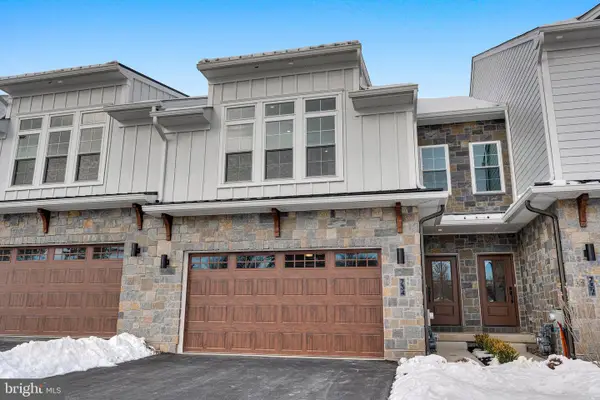 $843,695Active3 beds 3 baths2,530 sq. ft.
816 Denali Dr, HORSHAM, PA 19044
MLS# PAMC2168512Listed by: VANGUARD REALTY ASSOCIATES - Open Fri, 1 to 4pm
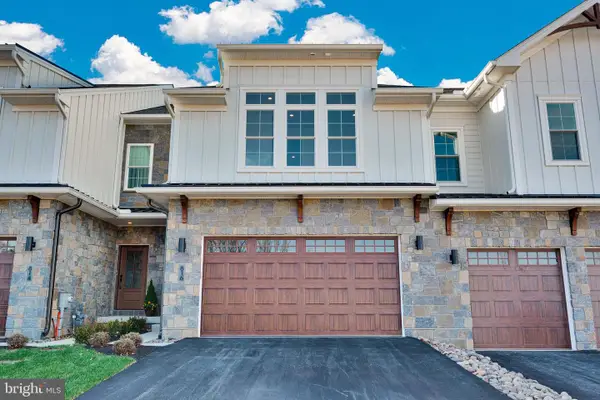 $913,221Active3 beds 3 baths2,259 sq. ft.
734 Carlsbad Court, HORSHAM, PA 19044
MLS# PAMC2171672Listed by: VANGUARD REALTY ASSOCIATES 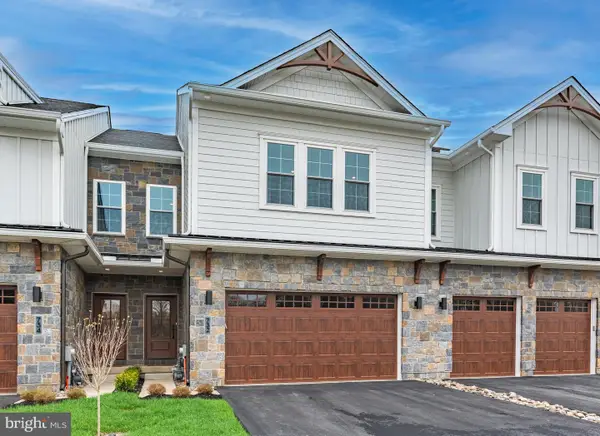 $840,265Active3 beds 3 baths2,530 sq. ft.
821 Bryce Dr, HORSHAM, PA 19044
MLS# PAMC2176274Listed by: VANGUARD REALTY ASSOCIATES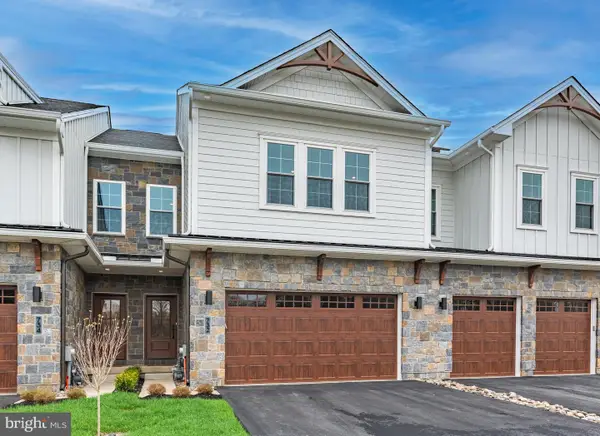 $879,414Active3 beds 3 baths2,530 sq. ft.
832 Bryce, HORSHAM, PA 19044
MLS# PAMC2176742Listed by: VANGUARD REALTY ASSOCIATES- Open Fri, 1 to 4pm
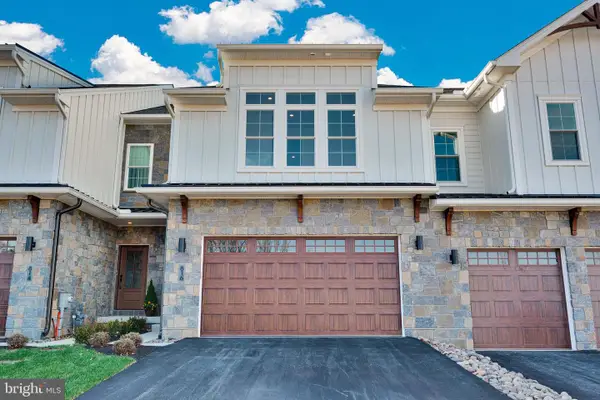 $699,900Active3 beds 3 baths2,259 sq. ft.
Lot 33 Denali Dr, HORSHAM, PA 19044
MLS# PAMC2182520Listed by: VANGUARD REALTY ASSOCIATES - Open Fri, 1 to 4pm
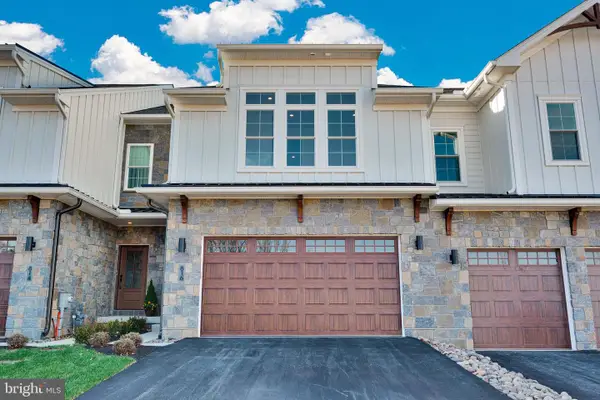 $699,900Active3 beds 3 baths2,259 sq. ft.
Lot 30 Denali Dr, HORSHAM, PA 19044
MLS# PAMC2189622Listed by: VANGUARD REALTY ASSOCIATES - Open Fri, 1 to 4pmNew
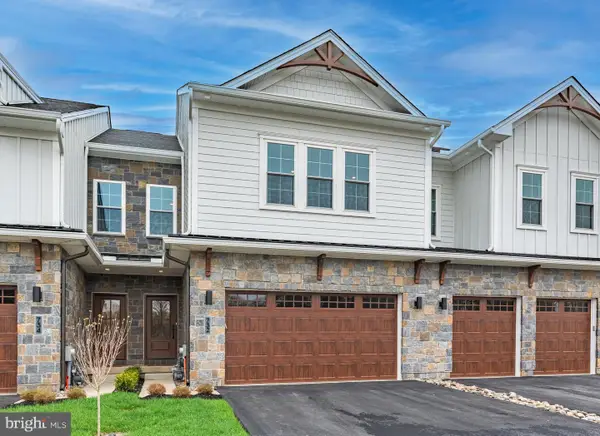 $739,900Active3 beds 3 baths2,530 sq. ft.
Lot 38 Denali Dr, HORSHAM, PA 19044
MLS# PAMC2194942Listed by: VANGUARD REALTY ASSOCIATES


Protect your home and budget from life's surprises with an Assurant Home Warranty, backed by a partner that supports you through every step of homeownership. Explore Plans.
© 2023 - 2026 ERA Franchise Systems LLC. All rights reserved. ERA Franchise Systems LLC fully supports the principles of the Fair Housing Act and the Equal Opportunity Act. ERA, ERA Real Estate powered, and their respective logos are registered service marks of ERA Franchise Systems LLC. Each office is independently owned and operated.