
8 Woodbine Ct, Horsham, PA 19044
Local realty services provided by:ERA OakCrest Realty, Inc.
8 Woodbine Ct,Horsham, PA 19044
$349,900
- 2 Beds
- 2 Baths
- 1,009 sq. ft.
- Townhouse
- Active
Upcoming open houses
- Sun, Sep 2701:00 pm - 03:00 pm
Listed by: nicole c miller-desantis
Office: coldwell banker realty
MLS#:PAMC2195444
Source:BRIGHTMLS
Price summary
- Price:$349,900
- Price per sq. ft.:$346.78
- Monthly HOA dues:$300
About this home
OPEN SUNDAY 1-3PM: Beautifully updated, perfectly positioned and wonderfully low-maintenance—8 Woodbine Court may just be the one you've been waiting for in Saw Mill Valley. Tucked toward the back of the community, this desirable END UNIT offers 2 bedrooms, 1.5 baths, abundant natural light and a long list of thoughtful updates that make it truly move-in ready.
Fresh neutral paint and new flooring flow throughout the home, complemented by recessed lighting, new ceiling fans and updated decorative lighting. The spacious living room is anchored by a wood-burning fireplace with an updated mantel, creating an inviting focal point before opening seamlessly to the dining area—an easy layout for everyday living and entertaining.
The L-shaped kitchen features stainless steel appliances, updated cabinetry, generous prep space and a convenient breakfast bar. A refreshed powder room and spacious storage closet complete the main level.
Upstairs, two bright bedrooms offer excellent closet space, while the full bath has been refreshed with a NEW tub/shower. The conveniently located second-floor laundry includes additional shelving and storage. Even the mechanicals have received attention, including a NEW water heater installed in August 2026. All windows were replaced in 2022.
Outside, enjoy your own patio without adding weekend yardwork to the agenda. One dedicated parking space conveys with the home, and its location within the community offers the added convenience of multiple non-dedicated spaces nearby for guests.
And THIS is where Saw Mill Valley living gets especially good: the HOA covers an impressive list of expenses, including WATER, SEWER, TRASH, lawn maintenance, snow removal, common-area maintenance AND exterior building maintenance—including the siding and roof. That's a whole lot of homeownership handled for you.
The location is equally compelling. Enjoy quick access to Horsham Township's 5.3-mile paved Power Line Trail, nearby shopping and dining at The Promenade at Upper Dublin, SEPTA Regional Rail options, and convenient access to Routes 611, 463, 309 and the Pennsylvania Turnpike.
Located in the highly regarded Hatboro-Horsham School District and offering the rare combination of an end-unit setting, extensive updates, low-maintenance living and exceptional convenience, 8 Woodbine Court is an easy 10 out of 10....
Contact an agent
Home facts
- Year built:1985
- Subdivision & Development:SAW MILL VALLEY
- Listing ID #:PAMC2195444
- Added:1 day(s) ago
- Updated:September 26, 2026 at 10:50 AM
Rooms and interior
- Bedrooms:2
- Total bathrooms:2
- Full bathrooms:1
- Half bathrooms:1
- Rooms Total:5
- Dining Description:Dining Area
- Kitchen Description:Kitchen - Eat-In, Recessed Lighting
- Living area:1,009 sq. ft.
Heating and cooling
- Cooling:Central A/C
- Heating:Central, Electric
Structure and exterior
- Year built:1985
- Building area:1,009 sq. ft.
- Lot area:0.02 Acres
- Architectural Style:Contemporary
- Construction Materials:Vinyl Siding
- Foundation Description:Slab
- Levels:2 Stories
Schools
- High school:HAT-HORSHM
- Middle school:KEITH VALLEY
- Elementary school:HALLOWELL
Utilities
- Water:Public
- Sewer:Public Sewer
Finances and disclosures
- Price:$349,900
- Price per sq. ft.:$346.78
- Tax amount:$3,822 (2026)
Features and amenities
- Amenities:Recessed Lighting
Parking
- Parking description:Assigned, General Common Elements, Parking Lot
New listings near 8 Woodbine Ct
- Coming Soon
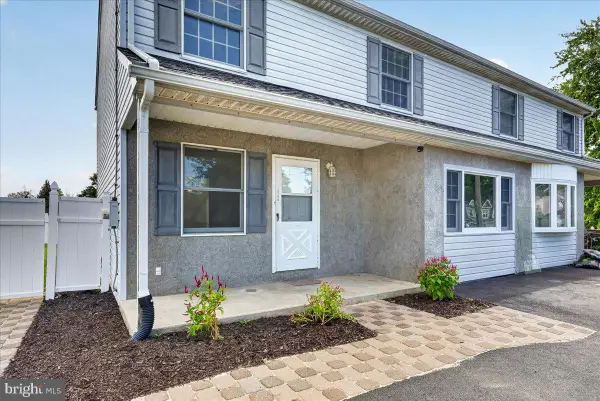 $429,000Coming Soon3 beds 3 baths1,620 sq. ft.
315--a Olive Ave, HORSHAM, PA 19044
MLS# PAMC2194122Listed by: HOWARD HANNA REAL ESTATE SERVICES - Coming Soon
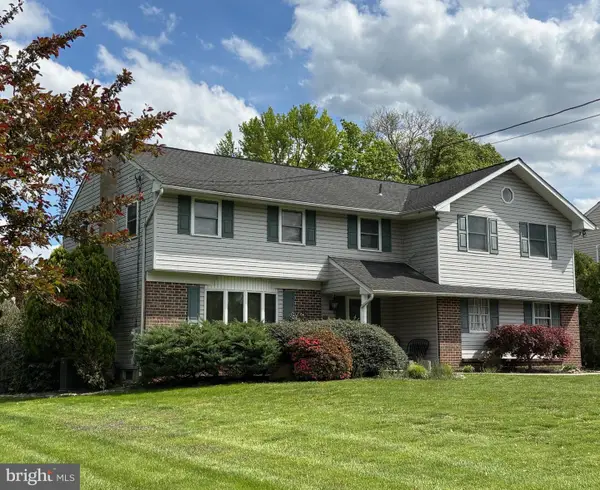 $672,000Coming Soon4 beds 4 baths3,021 sq. ft.
103 Quince Dr, HATBORO, PA 19040
MLS# PAMC2193372Listed by: COLDWELL BANKER HEARTHSIDE-LAHASKA - Coming Soon
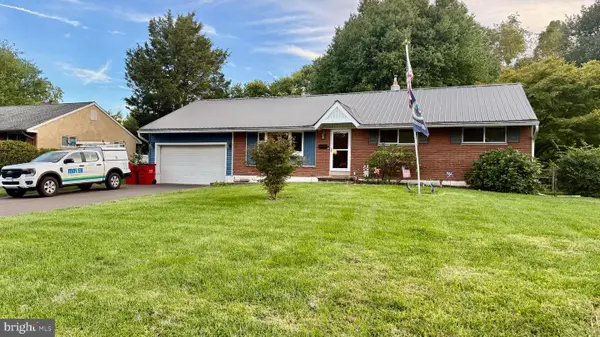 $450,000Coming Soon3 beds 1 baths1,204 sq. ft.
523 Sherwood Ln, HATBORO, PA 19040
MLS# PAMC2194926Listed by: KELLER WILLIAMS REAL ESTATE-BLUE BELL - Coming SoonOpen Sun, 1 to 3pm
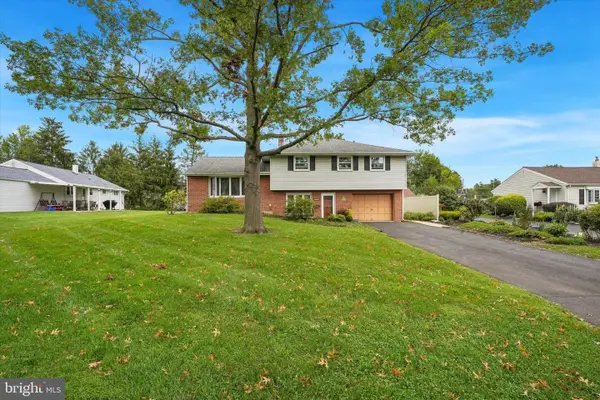 $475,500Coming Soon4 beds 2 baths1,964 sq. ft.
536 Sherwood Ln, HATBORO, PA 19040
MLS# PAMC2194252Listed by: RE/MAX CENTRE REALTORS - Coming SoonOpen Sun, 1 to 3pm
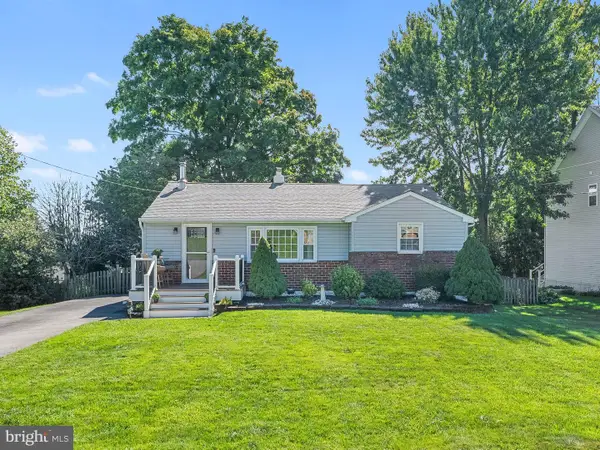 $379,995Coming Soon2 beds 1 baths1,070 sq. ft.
219 Pershing Ave, HORSHAM, PA 19044
MLS# PAMC2195198Listed by: COLDWELL BANKER HEARTHSIDE - New
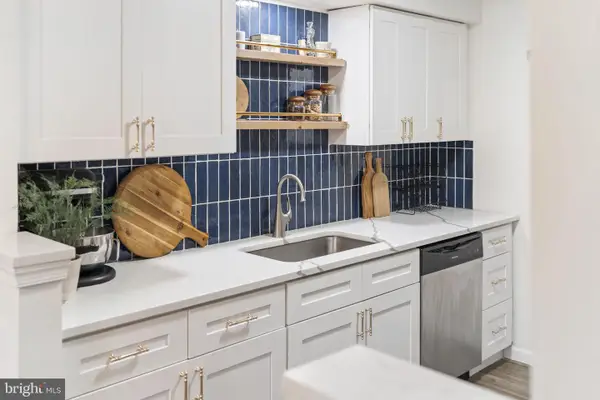 $350,000Active3 beds 3 baths1,834 sq. ft.
363 Green Meadow Ln, HORSHAM, PA 19044
MLS# PAMC2195566Listed by: VRA REALTY - Open Sat, 1 to 4pm
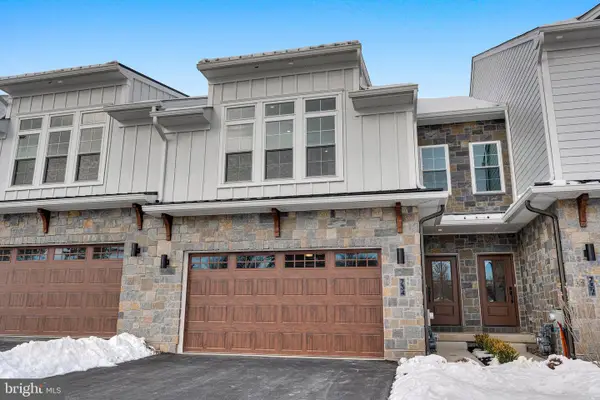 $843,695Active3 beds 3 baths2,530 sq. ft.
816 Denali Dr, HORSHAM, PA 19044
MLS# PAMC2168512Listed by: VANGUARD REALTY ASSOCIATES - Open Sat, 1 to 4pm
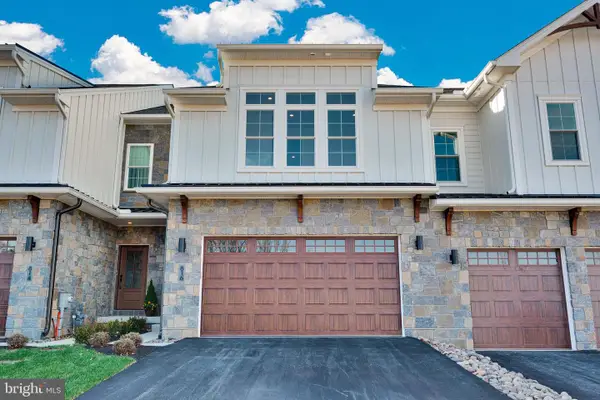 $913,221Active3 beds 3 baths2,259 sq. ft.
734 Carlsbad Court, HORSHAM, PA 19044
MLS# PAMC2171672Listed by: VANGUARD REALTY ASSOCIATES 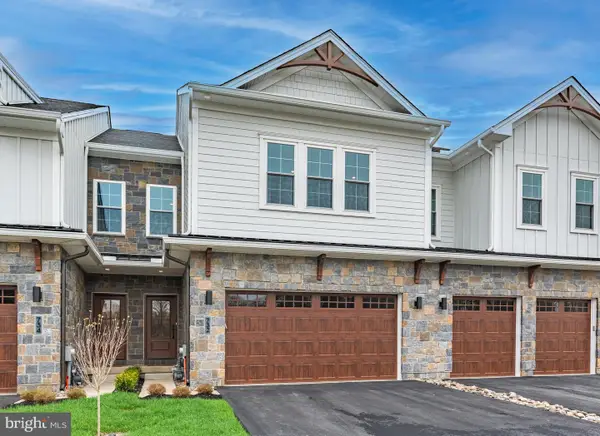 $840,265Active3 beds 3 baths2,530 sq. ft.
821 Bryce Dr, HORSHAM, PA 19044
MLS# PAMC2176274Listed by: VANGUARD REALTY ASSOCIATES


Protect your home and budget from life's surprises with an Assurant Home Warranty, backed by a partner that supports you through every step of homeownership. Explore Plans.
© 2023 - 2026 ERA Franchise Systems LLC. All rights reserved. ERA Franchise Systems LLC fully supports the principles of the Fair Housing Act and the Equal Opportunity Act. ERA, ERA Real Estate powered, and their respective logos are registered service marks of ERA Franchise Systems LLC. Each office is independently owned and operated.