
401 Linda Ln, Houston, PA 15342
Local realty services provided by:ERA Johnson Real Estate, Inc.
Upcoming open houses
- Sat, Oct 3111:00 am - 01:00 pm
Listed by: brenda deems
Office: berkshire hathaway the preferred realty
MLS#:1780922
Source:PA_WPN
Price summary
- Price:$365,000
- Price per sq. ft.:$175.06
- Monthly HOA dues:$100
About this home
Enjoy the best of both worlds with this inviting patio home that combines low-maintenance living with the space and comfort you’ve been looking for! Orchard Ridge takes care of the lawn maintenance and snow removal, giving you more time to enjoy life. And with .86 acres of land, you’ll have plenty of room to enjoy the outdoors and your spacious backyard!
Step inside and feel right at home! The living room features soaring cathedral ceilings and a gas fireplace with a mantle, creating a warm and welcoming space to relax or entertain. The dining area is filled with natural light and offers lovely views of the expansive backyard. The kitchen provides plenty of cabinet space, a pantry, laminate flooring, and convenient access to the washer and dryer.
The spacious primary bedroom is a retreat of its own, featuring a beautiful Palladian window, walk-in closet, and private ensuite with a walk-in shower. The main bathroom offers a jetted tub — perfect for unwinding after a long day!
Looking for the ultimate entertainment space? The finished lower-level game room is ready for fun, complete with a pool table, full-size wet bar, and gas fireplace. A full bathroom with a walk-in shower adds even more convenience. Plus, you’ll appreciate the tons of storage space throughout the home!
Enjoy the outdoors from the deck with its covered awning, perfect for relaxing, entertaining, or taking in the peaceful surroundings. A two-car garage provides additional convenience and storage.
Love the idea of low-maintenance living without sacrificing outdoor space? With lawn care and snow removal handled for you, a generous .86-acre setting, and inviting spaces inside and out, 401 Linda Lane offers a wonderful opportunity to enjoy the lifestyle you deserve!...
Contact an agent
Home facts
- Year built:2002
- Subdivision & Development:Orchard Ridge
- Listing ID #:1780922
- Added:1 day(s) ago
- Updated:October 28, 2026 at 10:09 AM
Rooms and interior
- Bedrooms:2
- Total bathrooms:3
- Full bathrooms:3
- Rooms Total:9
- Flooring:Carpet, Laminate
- Bathrooms Description:Jetted Tub
- Kitchen Description:Dishwasher, Disposal, Microwave, Pantry, Refrigerator, Stove
- Basement:Yes
- Basement Description:Walk Out Access
- Living area:2,085 sq. ft.
Heating and cooling
- Cooling:Central Air
- Heating:Gas
- Central air:Yes
Structure and exterior
- Roof:Asphalt
- Year built:2002
- Building area:2,085 sq. ft.
- Lot area:0.86 Acres
- Architectural Style:Colonial, Ranch
- Construction Materials:Brick
Utilities
- Water:Public
Finances and disclosures
- Price:$365,000
- Price per sq. ft.:$175.06
- Tax amount:$4,000
Features and amenities
- Laundry features:Dryer, Washer
- Amenities:Multi Pane Windows, Some Electric Appliances, Window Treatments
Parking
- Total parking spaces:2
- Garage:Yes
 Last Updated October 28, 2026. Information deemed reliable but not guaranteed. Information is provided exclusively for consumers' personal, non-commercial use and may not be used for any purpose other than to identify prospective properties consumers may be interested in purchasing.
New listings near 401 Linda Ln
- New
 $249,000Active-- beds -- baths
216 E Pike St, Houston, PA 15342
MLS# 1779790Listed by: HOWARD HANNA REAL ESTATE SERVICES - New
 $415,000Active3 beds 2 baths1,576 sq. ft.
426 Spruce Ln, Houston, PA 15342
MLS# 1779399Listed by: REALTY CO LLC - Open Sat, 1 to 3pmNew
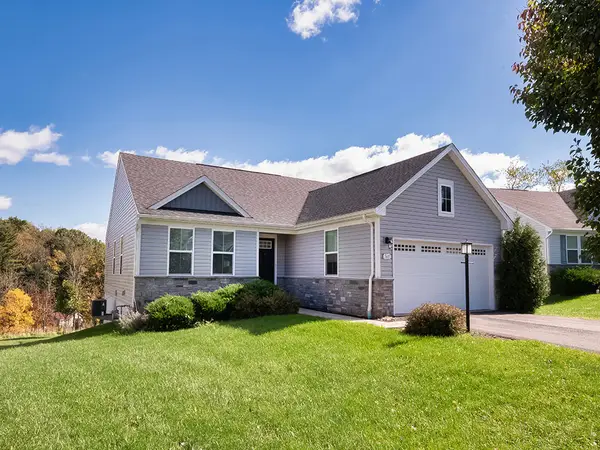 $405,000Active3 beds 2 baths1,576 sq. ft.
560 Birch Drive, Houston, PA 15342
MLS# 1780231Listed by: HOWARD HANNA REAL ESTATE SERVICES - Open Sun, 12 to 2pmNew
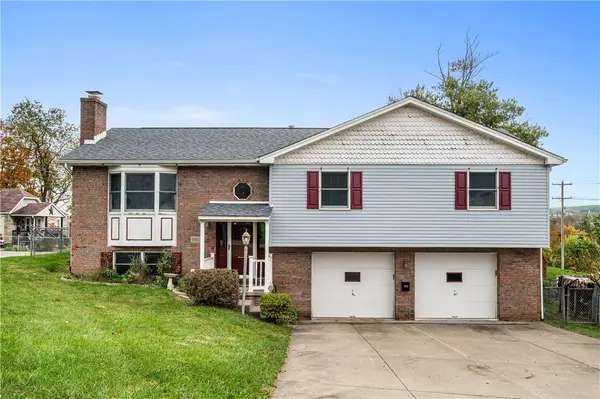 $274,900Active3 beds 3 baths1,786 sq. ft.
202 Beachview St, Houston, PA 15342
MLS# 1779552Listed by: COLDWELL BANKER REALTY  $350,000Active3 beds 2 baths1,654 sq. ft.
221 Locust Ave, Houston, PA 15342
MLS# 1779662Listed by: KELLER WILLIAMS REALTY $39,900Active-- beds -- baths
0 N Shady Ave, Houston, PA 15342
MLS# 1779558Listed by: CENTURY 21 FRONTIER REALTY $339,900Active3 beds 2 baths2,295 sq. ft.
228 Walnut Street, Houston, PA 15342
MLS# 1779014Listed by: HOWARD HANNA REAL ESTATE SERVICES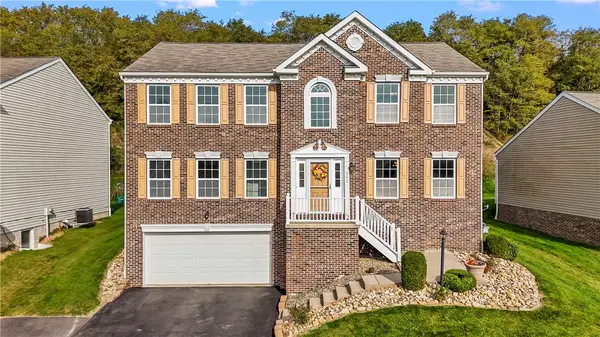 $450,000Active4 beds 4 baths2,760 sq. ft.
302 Summit Cir, Houston, PA 15342
MLS# 1778656Listed by: PARK PLACE REALTY GROUP LLC $250,000Active3 beds 2 baths1,248 sq. ft.
226 Cherry Ave, Houston, PA 15342
MLS# 1777341Listed by: PARK PLACE REALTY GROUP LLC


Protect your home and budget from life's surprises with an Assurant Home Warranty, backed by a partner that supports you through every step of homeownership. Explore Plans.
© 2023 - 2026 ERA Franchise Systems LLC. All rights reserved. ERA Franchise Systems LLC fully supports the principles of the Fair Housing Act and the Equal Opportunity Act. ERA, ERA Real Estate powered, and their respective logos are registered service marks of ERA Franchise Systems LLC. Each office is independently owned and operated.